Nearly an acre, peaceful surroundings, and convenient access to Morristown--this home brings it all together. This 3-bedroom, 2-full-bath home sits on 0.92 acres and offers an inviting one-level layout designed for comfortable everyday living. The spacious living room features a cozy gas fireplace and flows seamlessly into the dining area and kitchen. The kitchen offers abundant cabinetry, stainless steel appliances, ample counter space, and island seating. All three bedrooms feature their own closets, while the primary suite includes a tray ceiling and private bath with dual vanities, a soaking tub, and separate walk-in shower. Additional features include a dedicated laundry area and attached two-car garage. Step outside to enjoy the covered rear porch overlooking the spacious yard and peaceful surroundings. Less than 15 minutes from Morristown's shopping, dining, entertainment, and everyday conveniences, this home offers the perfect blend of peaceful East Tennessee living and easy access to town.
For sale
$449,900
2536 Kidwell Church Rd, Morristown, TN 37814
3beds
1,467sqft
Single Family Residence, Residential
Built in 2015
0.92 Acres Lot
$435,300 Zestimate®
$307/sqft
$-- HOA
What's special
Cozy gas fireplaceIsland seatingPeaceful surroundingsCovered rear porchStainless steel appliancesAttached two-car garageInviting one-level layout
- 3 days
- 748
- 57
Zillow last checked:
Listing updated:
Listed by:
Mandy Lemka 865-274-8556,
Castle & Associates Real Estate 423-307-5128
Source: Lakeway Area AOR,MLS#: 713039
Facts & features
Interior
Bedrooms & bathrooms
- Bedrooms: 3
- Bathrooms: 2
- Full bathrooms: 2
- Main level bathrooms: 2
Heating
- Fireplace(s), Heat Pump
Cooling
- Ceiling Fan(s), Central Air
Appliances
- Included: Dishwasher, Electric Cooktop, Electric Oven, Electric Water Heater, Gas Range, Microwave, Refrigerator
- Laundry: Electric Dryer Hookup, Inside, Laundry Closet, Main Level, Washer Hookup
Features
- Eat-in Kitchen, Ceiling Fan(s), Crown Molding, Double Vanity, Kitchen Island, Open Floorplan, Recessed Lighting, Soaking Tub, Tray Ceiling(s), Vaulted Ceiling(s)
- Flooring: Luxury Vinyl
- Windows: Double Pane Windows
- Has basement: No
- Number of fireplaces: 1
- Fireplace features: Living Room
Interior area
- Total interior livable area: 1,467 sqft
- Finished area above ground: 1,467
- Finished area below ground: 0
Property
Parking
- Parking features: Garage - Attached
- Has attached garage: Yes
Features
- Levels: One
- Stories: 1
- Patio & porch: Covered, Front Porch, Rear Porch
Lot
- Size: 0.92 Acres
- Dimensions: 40075
- Features: Back Yard, Cleared, Front Yard, Gentle Sloping, Landscaped, Level
Details
- Parcel number: 022 00303 000
Construction
Type & style
- Home type: SingleFamily
- Architectural style: Ranch
- Property subtype: Single Family Residence, Residential
Materials
- Block, Shake Siding, Stone Veneer, Vinyl Siding
- Foundation: Slab
- Roof: Asphalt,Shingle
Condition
- New construction: No
- Year built: 2015
Utilities & green energy
- Electric: 220 Volts in Laundry
- Sewer: Septic Tank
- Utilities for property: Cable Connected, Electricity Connected, Propane, Underground Utilities, Water Connected
Community & HOA
Community
- Subdivision: Lakemont
HOA
- Has HOA: No
Location
- Region: Morristown
Financial & listing details
- Price per square foot: $307/sqft
- Tax assessed value: $302,100
- Annual tax amount: $1,100
- Date on market: 9/16/2026
- Electric utility on property: Yes
- Road surface type: Paved
Estimated market value
$435,300
$414,000 - $457,000
$1,962/mo
Price history
| Date | Event | Price |
|---|---|---|
| 9/16/2026 | Listed for sale | $449,900+181.2%$307/sqft |
Source:  Lakeway Area AOR #713039 Report a problem Lakeway Area AOR #713039 Report a problem | ||
| 1/12/2016 | Sold | $160,000+776.7%$109/sqft |
Source: Public Record Report a problem | ||
| 6/5/2015 | Sold | $18,250-18.9%$12/sqft |
Source: Agent Provided Report a problem | ||
| 5/21/2015 | Pending sale | $22,500$15/sqft |
Source: RE/MAX REAL ESTATE TEN #557075 Report a problem | ||
| 6/14/2014 | Listed for sale | $22,500-95.4%$15/sqft |
Source: RE/MAX REAL ESTATE TEN #557075 Report a problem | ||
| 4/19/2004 | Sold | $485,000$331/sqft |
Source: Public Record Report a problem | ||
Public tax history
| Year | Property taxes | Tax assessment |
|---|---|---|
| 2025 | $1,110 +45.1% | $75,525 +94.4% |
| 2024 | $765 | $38,850 |
| 2023 | $765 | $38,850 |
| 2022 | $765 | $38,850 |
| 2021 | $765 | $38,850 |
| 2020 | $765 +1.1% | $38,850 +9.3% |
| 2019 | $757 | $35,550 |
| 2018 | $757 +0% | $35,550 |
| 2017 | $757 | $35,550 |
| 2016 | $757 +857.1% | $35,550 +731.6% |
| 2015 | $79 | $4,275 |
| 2014 | -- | $4,275 -12.3% |
| 2013 | -- | $4,875 |
| 2011 | $90 | $4,875 |
| 2010 | $90 | $4,875 |
| 2009 | -- | $4,875 +47.7% |
| 2008 | $73 | $3,300 |
| 2007 | $73 +4.8% | $3,300 |
| 2006 | $69 | $3,300 |
| 2005 | $69 -11% | $3,300 |
| 2004 | $78 +25.7% | $3,300 +25.7% |
| 2003 | $62 | $2,625 -0.3% |
| 2001 | -- | $2,633 -75% |
| 2000 | -- | $10,532 |
Find assessor info on the county website
Monthly payment
Est. payment
Payment breakdown
Explore the cost of this home by adjusting the details. Changes won't be saved.Climate risks
Neighborhood: 37814
Similar homes
- $419,9003 bd2 ba1.5k sqft506 Katerina Dr, Morristown, TN 37814For Sale

 MLS ID #3546922, Chris Rains. RealTracs MLS as distributed by MLS GRID
 - $--3 bd3 ba1.8k sqft1874 Bluebird Cir, Morristown, TN 37814Auction
 Auction.com 2
 - $499,9003 bd2 ba1.4k sqft1789 Tater Hill Rd, Bean Station, TN 37708For Sale
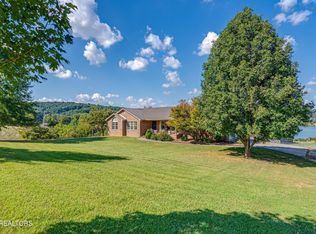 MLS ID #3596188, Amber Ferrell. RealTracs MLS as distributed by MLS GRID
 - $--3 bd2 ba1.9k sqft303 W 6th St N, Morristown, TN 37814Auction
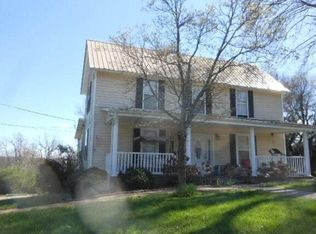 Auction.com 1
 - $499,9003 bd2 ba1.6k sqft3844 Lake Point Dr, Morristown, TN 37814For Sale
 MLS ID #711339, Nancy Adams, RE/MAX Real Estate Ten Midtown. Lakeway Area AOR
 - $400,0003 bd2 ba1.9k sqft351 Deer Ridge Dr, Rutledge, TN 37861Active
 MLS ID #1355935, LeeAnne Johnson, United Real Estate Solutions. East Tennessee Realtors
 - $419,5003 bd2 ba1.9k sqft3182 Bridgewater Blvd, Morristown, TN 37814For SaleMLS ID #3542714, Shawn Wilmoth. RealTracs MLS as distributed by MLS GRID
- $459,9003 bd2 ba1.4k sqft177 Sequoyah Trl, Rutledge, TN 37861For SaleMLS ID #3591819, Dave L. Roberts. RealTracs MLS as distributed by MLS GRID
- $449,9003 bd2 ba1.6k sqft7445 Lakeshore Dr, Rutledge, TN 37861For SaleMLS ID #711212, Liz Howard, Crye-Leike Premier Real Estate LLC. Lakeway Area AOR
- $325,0003 bd2 ba1.4k sqft1241 Taylor Rd, Morristown, TN 37814For SaleMLS ID #712317, Amy Shrader, RE/MAX Real Estate Ten Midtown. Lakeway Area AOR
- $494,5004 bd3 ba1.8k sqft3041 Bridgewater Blvd, Morristown, TN 37814For SaleMLS ID #712541, Lauren Castle, Castle & Associates Real Estate. Lakeway Area AOR
- $439,0003 bd3 ba1.8k sqft1043 Keith Ln, Morristown, TN 37813For SaleMLS ID #712738, Brianne Davis, Greeneville & Co. . Lakeway Area AOR
- $274,9003 bd2 ba1.3k sqft6545 Damascus Cir, Talbott, TN 37877For SaleMLS ID #713052, Karen Breeding, RE/MAX Real Estate Ten Midtown. Lakeway Area AOR
- $379,9003 bd3 ba1.6k sqft4093 Willow Way, Morristown, TN 37814For SaleMLS ID #711225, Michael Turner, Castle & Associates Real Estate. Lakeway Area AOR
- $299,9003 bd2 ba1.7k sqft681 Benjamin Blvd, Morristown, TN 37814For SaleMLS ID #712673, Corbin Norton, Crye-Leike Premier Real Estate LLC. Lakeway Area AOR
- $459,9003 bd2 ba1.7k sqft2464 Sandstone Dr, Morristown, TN 37814New ConstructionMLS ID #712464, Heather Walker, RE/MAX Real Estate Ten Midtown. Lakeway Area AOR
- $399,9003 bd2 ba1.6k sqft2240 Fernwood Church Rd, Morristown, TN 37813For SaleMLS ID #712846, Liz Howard, Crye-Leike Premier Real Estate LLC. Lakeway Area AOR
- $454,9003 bd2 ba1.6k sqft3005 Bridgewater Blvd, Morristown, TN 37814For SaleMLS ID #710835, Becky C. Skelton, RE/MAX Real Estate Ten Midtown. Lakeway Area AOR
- $449,9002 bd2 ba1.3k sqft120 Pine Fork Rd, Rutledge, TN 37861For SaleMLS ID #712343, Felix Valdes, Cherokee Lake Realty. Lakeway Area AOR
