Welcome to this well-maintained 3-bedroom, 3-bath home offering plenty of space and possibilities. All three bedrooms are conveniently located on the main floor, along with a comfortable and functional layout. The laundry is currently located in the basement but could be brought back to the main floor for added convenience.
The basement provides the potential to add two additional bedrooms, making it a great option for extra living space, guest rooms, or a home office. Outside, you’ll appreciate the large backyard with plenty of room for outdoor activities, gardening, or entertaining. A two-car garage offers convenient parking and additional storage. It has been well cared for and recent updates, ready for its next owner to make it their own. Schedule your showing today.
Active
$325,000
2544 Arrowhead Rd S, Fargo, ND 58103
3beds
2,132sqft
Single Family
Built in 1974
0.26 Acres Lot
$321,600 Zestimate®
$152/sqft
$-- HOA
What's special
Comfortable and functional layout
- 18 days |
- 975 |
- 45 |
Likely to sell faster than
Zillow last checked:
Listing updated:
Listed by:
Rich Olson 701-230-0189,
Next Level Real Estate 701-230-0189
Source: NorthstarMLS as distributed by MLS GRID,MLS#: 7122115
Facts & features
Interior
Bedrooms & bathrooms
- Bedrooms: 3
- Bathrooms: 3
- Full bathrooms: 1
- 3/4 bathrooms: 1
- 1/2 bathrooms: 1
Bedroom
- Level: Main
Bedroom 2
- Level: Main
Bedroom 3
- Level: Main
Bathroom
- Level: Main
Bathroom
- Level: Main
Bathroom
- Level: Basement
Dining room
- Level: Main
Family room
- Level: Basement
Kitchen
- Level: Main
Laundry
- Level: Basement
Living room
- Level: Main
Utility room
- Level: Basement
Heating
- Forced Air
Cooling
- Central Air
Appliances
- Laundry: Laundry Room
Features
- Basement: Full
- Has fireplace: No
Interior area
- Total structure area: 2,264
- Total interior livable area: 2,132 sqft
- Finished area above ground: 1,132
- Finished area below ground: 1,000
Property
Parking
- Total spaces: 2
- Parking features: Attached
- Attached garage spaces: 2
Accessibility
- Accessibility features: None
Features
- Levels: One
- Stories: 1
- Fencing: Full
Lot
- Size: 0.26 Acres
- Dimensions: 82 x 140
Details
- Foundation area: 1132
- Parcel number: 01006500080000
- Zoning description: Residential-Single Family
Construction
Type & style
- Home type: SingleFamily
- Property subtype: Single Family
Materials
- Concrete
Condition
- New construction: No
- Year built: 1974
Utilities & green energy
- Gas: Natural Gas
- Sewer: City Sewer - In Street
- Water: City Water - In Street
Community & HOA
Community
- Subdivision: Arrowhead
HOA
- Has HOA: No
Location
- Region: Fargo
Financial & listing details
- Price per square foot: $152/sqft
- Tax assessed value: $289,000
- Annual tax amount: $2,283
- Date on market: 8/5/2026
Estimated market value
$321,600
$306,000 - $338,000
$2,269/mo
Price history
| Date | Event | Price |
|---|---|---|
| 8/5/2026 | Listed for sale | $325,000$152/sqft |
Source:  NorthstarMLS as distributed by MLS GRID #7122115 Report a problem NorthstarMLS as distributed by MLS GRID #7122115 Report a problem | ||
Public tax history
| Year | Property taxes | Tax assessment |
|---|---|---|
| 2025 | $2,329 -36.5% | $289,000 +5% |
| 2024 | $3,670 +7.2% | $275,200 +7% |
| 2023 | $3,423 +1.3% | $257,200 +3% |
| 2022 | $3,380 +9.4% | $249,700 +7.9% |
| 2021 | $3,090 +3.3% | $231,400 +5% |
| 2020 | $2,992 -0.3% | $220,400 +5% |
| 2019 | $3,003 +1.2% | $209,900 |
| 2018 | $2,966 +10.8% | $209,900 +110% |
| 2017 | $2,677 +11.7% | $99,950 +3% |
| 2016 | $2,396 +8.4% | $97,050 +17.1% |
| 2015 | $2,210 +4.9% | $82,900 +8% |
| 2014 | $2,106 -0.1% | $76,750 |
| 2013 | $2,108 -27% | $76,750 -3.1% |
| 2012 | $2,888 -1.3% | $79,200 |
| 2011 | $2,924 +4.2% | $79,200 |
| 2010 | $2,807 +16.1% | $79,200 +15.4% |
| 2009 | $2,418 -11.8% | $68,650 -50% |
| 2008 | $2,741 | $137,300 +100% |
| 2007 | -- | $68,650 +4% |
| 2006 | $2,711 +1.9% | $66,000 +5% |
| 2005 | $2,661 +20% | $62,850 +23.6% |
| 2003 | $2,217 +4.3% | $50,850 +5% |
| 2001 | $2,126 | $48,450 |
Find assessor info on the county website
Monthly payment
Est. payment
Payment breakdown
Explore the cost of this home by adjusting the details. Changes won't be saved.Climate risks
Neighborhood: Brunsdale
Nearby schools
GreatSchools rating
- 4/10Lincoln Elem SchoolGrades: K-5Distance: 0.7 mi
- 5/10Carl Ben Eielson Middle SchoolGrades: 6-8Distance: 1.5 mi
- 5/10South High SchoolGrades: 9-12Distance: 1.1 mi
Schools provided by the listing agent
- High: Fargo South
Source: NorthstarMLS as distributed by MLS GRID. This data may not be complete. We recommend contacting the local school district to confirm school assignments for this home.
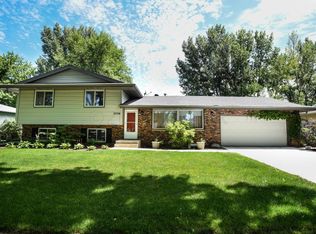
- $355,3003 bd2 ba2.6k sqft2538 Arrowhead Rd S, Fargo, ND 58103Off Market
- $305,400-- bd-- ba1.3k sqft2550 Arrowhead Rd S, Fargo, ND 58103Off Market
- $195,7002 bd2 ba1.1k sqft2556 Arrowhead Rd S, Fargo, ND 58103Off Market
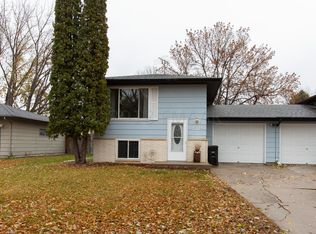
- $297,500-- bd-- ba1.2k sqft2532 Arrowhead Rd S, Fargo, ND 58103Off Market
- $--2 bd2 ba1.1k sqft2558 Arrowhead Rd S, Fargo, ND 58103Sold
- $--1 bd1 ba-- sqft2537 15th St S #776F18CCB, Fargo, ND 58103Off Market
- $--2 bd2 ba-- sqft2537 15th St S #F320A52C6, Fargo, ND 58103Off Market
- $--1 bd1 ba-- sqft2537 15th St S #1, Fargo, ND 58103Off Market
A local agent can set up tours, give advice and negotiate with sellers.
A local lender can help you make sure your offer is ready when you are.
Similar homes
- $289,9003 bd2 ba1.6k sqft1510 28th Ave S, Fargo, ND 58103For Sale
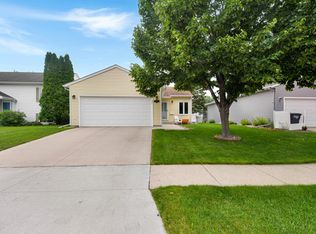
 MLS ID #7102292, Theresa M Halvorson, Trilogy Real Estate. NorthstarMLS as distributed by MLS GRID
 - $255,0003 bd2 ba1.1k sqft3007 18th St S, Fargo, ND 58103For Sale
 MLS ID #7121828, Tara Hjermstad, RE/MAX Legacy Realty. NorthstarMLS as distributed by MLS GRID
 - $340,0003 bd2 ba1.3k sqft3715 Burritt St S, Fargo, ND 58104For Sale
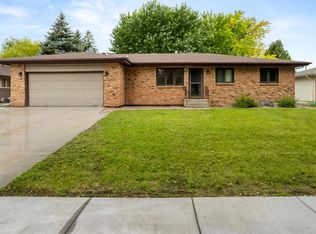 MLS ID #7100631, Brett Dalzell, REAL (3540 FGO). NorthstarMLS as distributed by MLS GRID
 - $315,0004 bd2 ba1.8k sqft2728 29th Ave S, Moorhead, MN 56560For Sale
 MLS ID #7131345, Matt Brunsvold, Dodd Realty LLC. NorthstarMLS as distributed by MLS GRID
 - $364,9004 bd2 ba2.1k sqft2618 34th Ave S, Fargo, ND 58104For SaleMLS ID #7126740, Brandon Clouse, KW Inspire Realty Keller Williams. NorthstarMLS as distributed by MLS GRID
- $330,0004 bd3 ba2.1k sqft3609 Westmoor Blvd, Moorhead, MN 56560For SaleMLS ID #7124930, Dewey Uhlir, Park Co., REALTORS®. NorthstarMLS as distributed by MLS GRID
- $257,5004 bd2 ba2.1k sqft1908 20th Ave S, Fargo, ND 58103For SaleMLS ID #7074030, Arlin Fisher, Park Co., REALTORS®. NorthstarMLS as distributed by MLS GRID
- $324,9004 bd2 ba2.1k sqft1227 38th Ave S, Moorhead, MN 56560For SaleMLS ID #7126009, Nate Gronseth, REAL (405 FGO). NorthstarMLS as distributed by MLS GRID
- $329,9004 bd3 ba2k sqft2322 Cromwell St S, Moorhead, MN 56560For SaleMLS ID #7124143, Daniel L Carlson, eXp Realty (3523 FGO). NorthstarMLS as distributed by MLS GRID
- $199,5002 bd2 ba1.6k sqft2440 15th St S #B104, Fargo, ND 58103For SaleMLS ID #7124546, Jason Carrier, Beyond Realty. NorthstarMLS as distributed by MLS GRID
- $320,0003 bd2 ba1.9k sqft4763 Clock Tower Ln S, Fargo, ND 58104For SaleMLS ID #7114029, Jennifer Sturlaugson, Park Co., REALTORS®. NorthstarMLS as distributed by MLS GRID
- $350,0004 bd3 ba2.7k sqft306 37th Ave S, Moorhead, MN 56560For SaleMLS ID #7116392, Bruce Johnson, RE/MAX Realty 1. NorthstarMLS as distributed by MLS GRID
- $345,0004 bd3 ba2.6k sqft519 Appletree Ln, Moorhead, MN 56560For SaleMLS ID #7126529, Ariel Morales, REAL (2534 FGO). NorthstarMLS as distributed by MLS GRID
- $296,9003 bd2 ba1.9k sqft4237 39th Ave S, Fargo, ND 58104For SaleMLS ID #7097949, Jenny Clouse, Modern Prairie Real Estate. NorthstarMLS as distributed by MLS GRID
- $392,0004 bd3 ba2k sqft4260 Russet Ave S, Fargo, ND 58104For SaleMLS ID #7114137, Vivian Thingelstad, Dakota Plains Realty. NorthstarMLS as distributed by MLS GRID
- $390,0005 bd3 ba2.6k sqft2914 S Bay Dr S, Fargo, ND 58103For SaleMLS ID #7090352, Katie Dewar, Berkshire Hathaway HomeServices Premier Properties. NorthstarMLS as distributed by MLS GRID
- $425,0004 bd4 ba2.7k sqft1426 23rd St S, Fargo, ND 58103For SaleMLS ID #7104280, Mike Gillund, Beyond Realty. NorthstarMLS as distributed by MLS GRID
- $310,0003 bd2 ba2.1k sqft1418 22nd Ave S, Moorhead, MN 56560For SaleMLS ID #7117767, Karen Skjold, Park Co., REALTORS®. NorthstarMLS as distributed by MLS GRID
- $289,9003 bd2 ba1.9k sqft4325 39th Ave S, Fargo, ND 58104For SaleMLS ID #7125048, Carissa Goodmanson, Park Co., REALTORS®. NorthstarMLS as distributed by MLS GRID
- $325,0002 bd2 ba1.5k sqft5319 University Dr S Unit A, Fargo, ND 58104For SaleMLS ID #7119840, Jennifer Sturlaugson, Park Co., REALTORS®. NorthstarMLS as distributed by MLS GRID
