Welcome to 2544 Drum Creek Rd! This beautifully landscaped home is located in sought after Western Branch area of Chesapeake. The home offers an updated kitchen with stainless appliances, beautiful hardwood floors, wood trim moulding throughout the home, den with large built in shelving, a fireplace with gas logs, plantation shutters, and so many more charming details. Conveniently located near restaurants, shopping, military bases, and the interstate to be anywhere in Hampton Roads within minutes. The home is move in ready. You do not want to miss this opportunity, schedule your appointment TODAY!!!
Under contract
$375,000
2544 Drum Creek Rd, Chesapeake, VA 23321
3beds
1,714sqft
Single Family Residence
Built in 1967
0.39 Acres Lot
$376,200 Zestimate®
$219/sqft
$-- HOA
What's special
- 13 days
- 872
- 70
Likely to sell faster than
Zillow last checked:
Listing updated:
Listed by:
Amy Willette,
Cross Realty 757-539-2111
Source: REIN Inc.,MLS#: 10651838
Facts & features
Interior
Bedrooms & bathrooms
- Bedrooms: 3
- Bathrooms: 2
- Full bathrooms: 1
- 1/2 bathrooms: 1
Rooms
- Room types: 1st Floor BR, 1st Floor Primary BR, Attic, Utility Room
Utility room
- Level: First
Heating
- Heat Pump
Cooling
- Central Air, Heat Pump W/A
Appliances
- Included: Microwave, Gas Range, Refrigerator, Gas Water Heater
- Laundry: Dryer Hookup, Washer Hookup
Features
- Pantry
- Flooring: Carpet, Ceramic Tile, Wood
- Doors: Storm Door(s)
- Windows: Window Treatments
- Basement: Crawl Space
- Attic: Pull Down Stairs
- Number of fireplaces: 1
- Fireplace features: Fireplace Gas-natural
Interior area
- Total interior livable area: 1,714 sqft
Property
Parking
- Parking features: Driveway
- Has uncovered spaces: Yes
Features
- Levels: One
- Stories: 1
- Patio & porch: Porch
- Pool features: None
- Fencing: None
- Waterfront features: Not Waterfront
Lot
- Size: 0.39 Acres
Details
- Parcel number: 0092002001240
Construction
Type & style
- Home type: SingleFamily
- Architectural style: Ranch,Traditional
- Property subtype: Single Family Residence
Materials
- Brick, Vinyl Siding
- Roof: Composition
Condition
- New construction: No
- Year built: 1967
Utilities & green energy
- Sewer: City/County
- Water: City/County
- Utilities for property: Cable Hookup
Community & HOA
Community
- Subdivision: Drum Creek Farms
HOA
- Has HOA: No
Location
- Region: Chesapeake
Financial & listing details
- Price per square foot: $219/sqft
- Tax assessed value: $317,900
- Annual tax amount: $3,211
- Date on market: 9/6/2026
Estimated market value
$376,200
$357,000 - $395,000
$2,501/mo
Price history
Price history is unavailable.
Public tax history
| Year | Property taxes | Tax assessment |
|---|---|---|
| 2025 | $3,211 +2.9% | $317,900 +2.9% |
| 2024 | $3,121 +10% | $309,000 +10% |
| 2023 | $2,838 -3.6% | $281,000 +0.2% |
| 2022 | $2,945 +21.7% | $280,500 +21.7% |
| 2021 | $2,419 | $230,400 +1.5% |
| 2020 | -- | $226,900 +3.4% |
| 2019 | $2,305 +11% | $219,500 +3% |
| 2018 | $2,076 -8% | $213,100 -0.8% |
| 2017 | $2,255 +11.5% | $214,800 +3% |
| 2016 | $2,022 | $208,600 +3.7% |
| 2015 | $2,022 | $201,200 +1.8% |
| 2014 | $2,022 -2.6% | $197,700 |
| 2013 | $2,076 | $197,700 |
| 2012 | $2,076 -5.5% | $197,700 -5.5% |
| 2011 | $2,197 -4.2% | $209,200 -4.2% |
| 2010 | $2,292 -4.7% | $218,300 -4.7% |
| 2009 | $2,406 | $229,100 |
| 2008 | $2,406 -0.4% | $229,100 +0.5% |
| 2007 | $2,416 +3.6% | $227,900 +8.5% |
| 2006 | $2,332 +26.3% | $210,100 +45.6% |
| 2004 | $1,847 +10.4% | $144,300 +10.4% |
| 2003 | $1,673 +9.8% | $130,700 +9.8% |
| 2002 | $1,523 +9.1% | $119,000 +9.1% |
| 2001 | $1,396 | $109,100 |
Find assessor info on the county website
Monthly payment
Est. payment
Payment breakdown
Explore the cost of this home by adjusting the details. Changes won't be saved.Climate risks
Neighborhood: Western Branch North
Nearby schools
Schools provided by the listing agent
- Elementary: Western Branch Primary
- Middle: Western Branch Middle
- High: Western Branch
Source: REIN Inc.. This data may not be complete. We recommend contacting the local school district to confirm school assignments for this home.
Similar homes
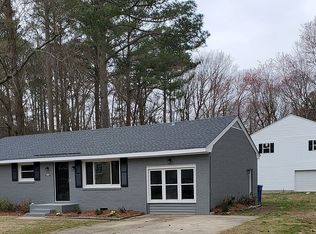
- $385,0003 bd2 ba1.4k sqft4216 Genoa Cres, Chesapeake, VA 23321For Sale
 MLS ID #10653775, Madonna Bossa. REIN Inc.

 - $415,0003 bd2 ba1.6k sqft2924 Taylor Rd, Chesapeake, VA 23321For Sale
 MLS ID #10654099, Maritza Brandon. REIN Inc.
 - $399,0003 bd2 ba1.8k sqft4353 Shorewood Dr, Chesapeake, VA 23321For Sale
 MLS ID #10652696, Tracie Gaskins. REIN Inc.
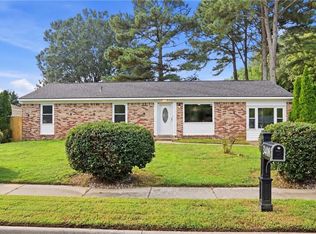
 - $375,0004 bd2 ba1.5k sqft3408 Newport Dr, Chesapeake, VA 23321For Sale
 MLS ID #10653960, Marie Brinkman. REIN Inc.
