Coastal Hills just south of Aptos. Home has an elegant and classy style, single level, Ocean and Bay Views, on 4 acres behind a private security gate in Aptos Ridge Estates. Front Court Yard with morning sun and in back the home faces South West with lovely mountain and ocean views. This spacious 3,364 sq ft home features three bedrooms, two full & one half bathrooms, a primary bedroom with a walk-in closet and a stall shower fireplace and a jacuzzi tub. The property offers hardwood flooring throughout and multiple wood-burning fireplaces located in the family room, living room, and primary bedroom. The kitchen is equipped with both electric and gas ovens, a dishwasher, trash compactor, and a hood over the range, flowing into a combined kitchen and family room area. Additional living space includes a formal dining room, a family room with open beam ceilings, plus a wet bar. Laundry is conveniently situated in the utility room. The home includes a three-car garage, with loft storrage and is part of the Pajaro Valley Unified elementary school district.
For sale
Price cut: $210K (8/9)
$3,990,000
255 Aptos Ridge Cir, Watsonville, CA 95076
3beds
3,364sqft
Single Family Residence, Residential
Built in 1988
4.09 Acres Lot
$3,759,300 Zestimate®
$1,186/sqft
$450/mo HOA
What's special
- 82 days
- 697
- 16
Zillow last checked:
Listing updated:
Listed by:
Paul Bailey 00546781 831-818-0406,
Bailey Properties 831-688-7434
Source: MLSListings Inc,MLS#: ML82052692
Facts & features
Interior
Bedrooms & bathrooms
- Bedrooms: 3
- Bathrooms: 3
- Full bathrooms: 2
- 1/2 bathrooms: 1
Bedroom
- Features: WalkinCloset, PrimaryBedroomonGroundFloor, BedroomonGroundFloor2plus
Bathroom
- Features: PrimaryStallShowers, ShowerandTub, FullonGroundFloor
Dining room
- Features: FormalDiningRoom
Family room
- Features: KitchenFamilyRoomCombo
Heating
- Forced Air
Cooling
- None
Appliances
- Included: Dishwasher, Range Hood, Electric Oven, Gas Oven/Range, Trash Compactor
- Laundry: In Utility Room
Features
- High Ceilings, Wet Bar, Open Beam Ceiling, Walk-In Closet(s)
- Flooring: Hardwood
- Number of fireplaces: 3
- Fireplace features: Family Room, Living Room, Primary Bedroom, Wood Burning
Interior area
- Total structure area: 3,364
- Total interior livable area: 3,364 sqft
Video & virtual tour
Property
Parking
- Total spaces: 3
- Parking features: Attached
- Attached garage spaces: 3
Features
- Stories: 1
- Has view: Yes
- View description: Bay, Mountain(s), Ocean
- Has water view: Yes
- Water view: Bay,Ocean
Lot
- Size: 4.09 Acres
- Features: Sloped Down
Details
- Parcel number: 10810124000
- Zoning: RA-O
- Special conditions: Standard
Construction
Type & style
- Home type: SingleFamily
- Architectural style: Ranch
- Property subtype: Single Family Residence, Residential
Materials
- Foundation: Concrete Perimeter
- Roof: Composition
Condition
- New construction: No
- Year built: 1988
Utilities & green energy
- Gas: IndividualGasMeters
- Sewer: Septic Tank
- Water: Shared Well
Community & HOA
HOA
- Has HOA: Yes
- Amenities included: Community Security Gate
- HOA fee: $450 monthly
Location
- Region: Watsonville
Financial & listing details
- Price per square foot: $1,186/sqft
- Tax assessed value: $1,082,711
- Date on market: 6/30/2026
- Listing agreement: ExclusiveAgency
- Listing terms: CashorConventionalLoan
Estimated market value
$3,759,300
$3.57M - $3.95M
Not available
Price history
| Date | Event | Price |
|---|---|---|
| 8/9/2026 | Price change | $3,990,000-5%$1,186/sqft |
Source:  MLSListings Inc #ML82052692 Report a problem MLSListings Inc #ML82052692 Report a problem | ||
| 6/30/2026 | Listed for sale | $4,200,000$1,249/sqft |
Source: MLSListings Inc #ML82052692 Report a problem | ||
Public tax history
| Year | Property taxes | Tax assessment |
|---|---|---|
| 2026 | -- | $1,082,711 +2% |
| 2025 | $12,913 +11.4% | $1,061,580 +2% |
| 2024 | $11,597 +1.6% | $1,040,845 +2% |
| 2023 | $11,419 +1.8% | $1,020,490 +2% |
| 2022 | $11,216 +2.8% | $1,000,494 +2% |
| 2021 | $10,910 +1.5% | $980,892 +1% |
| 2020 | $10,750 +0.9% | $970,801 +2% |
| 2019 | $10,653 +2.5% | $951,744 +2% |
| 2018 | $10,391 +0.7% | $933,061 +2% |
| 2017 | $10,316 +2.6% | $914,779 +2% |
| 2016 | $10,050 +1.6% | $896,823 +1.5% |
| 2015 | $9,895 +2.2% | $883,364 +2% |
| 2014 | $9,685 | $866,042 |
Find assessor info on the county website
Monthly payment
Est. payment
Payment breakdown
Explore the cost of this home by adjusting the details. Changes won't be saved.Climate risks
Neighborhood: 95076
Nearby schools
Schools provided by the listing agent
- District: PajaroValleyUnified
Source: MLSListings Inc. This data may not be complete. We recommend contacting the local school district to confirm school assignments for this home.
- $3,023,7004 bd4 ba4.8k sqft415 Aptos Ridge Cir, Watsonville, CA 95076Off Market
- $2,515,5004 bd4 ba5.1k sqft105 Aptos Ridge Cir, Watsonville, CA 95076Off Market
- $2,669,0004 bd3 ba3.6k sqft600 Aptos Ridge Cir, Watsonville, CA 95076Off Market
- $2,765,0004 bd3 ba4.2k sqft340 Aptos Ridge Cir, Watsonville, CA 95076Off Market
Similar homes
- $3,888,0003 bd3 ba3k sqft900 E Bel Mar Dr, Watsonville, CA 95076For Sale
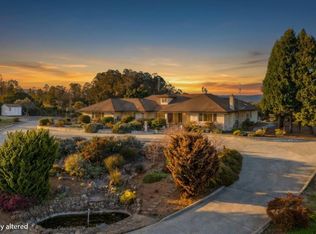 MLS ID #ML82052885, Tene Shake. MLSListings Inc
 - $3,995,0004 bd5 ba3.5k sqft405 Heather Point Ln, Watsonville, CA 95076For Sale
 MLS ID #ML82048671, Jessyka Sommers. MLSListings Inc
 - $2,950,0004 bd4 ba3.7k sqft380 Mockingbird Ridge Rd, Watsonville, CA 95076For Sale
 MLS ID #ML82023551, Trisha Christensen. MLSListings Inc
 - $3,490,0004 bd4 ba4.5k sqft155 Scarlet Ct, Watsonville, CA 95076For Sale
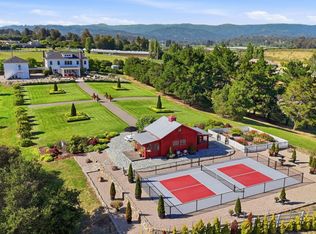 MLS ID #ML82047620, Valerie Reuter. MLSListings Inc
Local buyer's agents are ready to help
