Tucked into the rolling westside hills of Paso Robles, this private 10.6± acre property offers a rare opportunity to enjoy the Central Coast lifestyle today while creating something even more special for the future. Surrounded by larger acreage properties and renowned wineries, the setting feels peaceful and secluded while remaining within easy reach of Paso Robles wine country.
The existing 3-bedroom home provides a comfortable place to settle in and enjoy the property immediately, while the acreage offers the exciting opportunity to build a new primary residence of virtually any size, subject to County requirements. Live in the existing home while designing and building your dream estate, then repurpose it for guests, extended family, or potential rental income.
A substantial 25' x 45' metal barn adds even more versatility and features a full bathroom, kitchen, and additional finished space, creating possibilities for a workshop, studio, home office, agricultural use, or other lifestyle needs. An additional 18' x 45' pole barn with a concrete slab provides valuable space for equipment, storage, or projects.
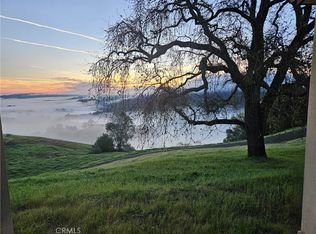
Outside, sweeping views of the surrounding hills and countryside set the stage for relaxed wine-country living. With a private well, solar, natural gas, usable acreage, and multiple existing structures, much of the infrastructure is already in place.
Whether you envision a private estate, multigenerational compound, hobby farm, or simply room to spread out beneath the Paso Robles sky, this is a property that invites you to think beyond what is here today and imagine what could be next.
For sale
Listed by: Vineyard Professional Real Estate • Brittany Thompson • Contact: 805-550-8883
$1,295,000
255 Narnia Rd, Paso Robles, CA 93446
3beds
1,183sqft
Single Family Residence
Built in 2008
10.6 Acres Lot
$1,256,200 Zestimate®
$1,095/sqft
$-- HOA
What's special
- 23 days
- 1,261
- 59
Zillow last checked:
Listing updated:
Listed by:
Brittany Thompson DRE #02091924 805-550-8883,
Vineyard Professional Real Estate
Source: CRMLS,MLS#: NS26177471 Originating MLS: California Regional MLS
Originating MLS: California Regional MLSFacts & features
Interior
Bedrooms & bathrooms
- Bedrooms: 3
- Bathrooms: 2
- Full bathrooms: 1
- 1/4 bathrooms: 1
- Main level bathrooms: 2
- Main level bedrooms: 3
Rooms
- Room types: Bedroom, Family Room, Kitchen, Living Room, Primary Bedroom
Primary bedroom
- Features: Main Level Primary
Bedroom
- Features: All Bedrooms Down
Bedroom
- Features: Bedroom on Main Level
Bathroom
- Features: Bathtub, Soaking Tub, Separate Shower
Kitchen
- Features: Granite Counters, Kitchen/Family Room Combo, Pots & Pan Drawers, Self-closing Cabinet Doors, Self-closing Drawers, Walk-In Pantry
Heating
- Fireplace(s), Natural Gas
Cooling
- Central Air, Attic Fan
Appliances
- Included: Dishwasher, Gas Cooktop, Disposal, Gas Range, Refrigerator
- Laundry: In Garage
Features
- Breakfast Bar, Ceiling Fan(s), Crown Molding, Granite Counters, Open Floorplan, Pantry, Recessed Lighting, All Bedrooms Down, Bedroom on Main Level, Main Level Primary
- Flooring: Stone
- Doors: Double Door Entry
- Windows: Double Pane Windows
- Has fireplace: Yes
- Fireplace features: Living Room
- Common walls with other units/homes: No Common Walls
Interior area
- Total interior livable area: 1,183 sqft
- Finished area below ground: 0
Video & virtual tour
Property
Parking
- Total spaces: 2
- Parking features: Direct Access, Garage, RV Hook-Ups, RV Access/Parking, Garage Faces Side
- Attached garage spaces: 2
Accessibility
- Accessibility features: No Stairs, Parking
Features
- Levels: One
- Stories: 1
- Entry location: Main
- Patio & porch: Concrete
- Pool features: None
- Spa features: None
- Fencing: None
- Has view: Yes
- View description: Hills, Mountain(s), Vineyard
Lot
- Size: 10.6 Acres
- Features: Agricultural, Horse Property, Pasture
Details
- Additional structures: Barn(s), Shed(s), Workshop
- Parcel number: 026292025
- Zoning: AG
- Special conditions: Standard
- Horses can be raised: Yes
Construction
Type & style
- Home type: SingleFamily
- Property subtype: Single Family Residence
Materials
- Foundation: Slab
- Roof: Tile
Condition
- New construction: No
- Year built: 2008
Utilities & green energy
- Electric: 220 Volts in Garage, Photovoltaics Third-Party Owned, 220 Volts in Workshop
- Sewer: Septic Tank
- Water: Private, Well
- Utilities for property: Electricity Connected, Natural Gas Connected, Phone Available, Sewer Connected, Water Connected
Green energy
- Energy generation: Solar
Community & HOA
Community
- Features: Rural
- Security: Carbon Monoxide Detector(s), Smoke Detector(s)
- Subdivision: Pr Rural West(250)
Location
- Region: Paso Robles
Financial & listing details
- Price per square foot: $1,095/sqft
- Tax assessed value: $1,086,205
- Date on market: 9/2/2026
- Cumulative days on market: 24 days
- Listing terms: Cash,Cash to Existing Loan,Cash to New Loan,Conventional
- Road surface type: Paved, Unimproved
Foreclosure details
Estimated market value
$1,256,200
$1.19M - $1.32M
$2,997/mo
Price history
| Date | Event | Price |
|---|---|---|
| 9/2/2026 | Listed for sale | $1,295,000+59.9%$1,095/sqft |
Source:  CRMLS #NS26177471 Report a problem CRMLS #NS26177471 Report a problem | ||
| 12/15/2017 | Sold | $810,000$685/sqft |
Source: Public Record Report a problem | ||
| 12/12/2017 | Pending sale | $810,000$685/sqft |
Source: DaCosse & Associates #NS17203488 Report a problem | ||
| 12/12/2017 | Price change | $810,000-9.9%$685/sqft |
Source: DaCosse & Associates #NS17203488 Report a problem | ||
| 10/22/2017 | Pending sale | $899,000$760/sqft |
Source: DaCosse & Associates #NS17203488 Report a problem | ||
| 10/21/2017 | Price change | $899,000-4.3%$760/sqft |
Source: DaCosse & Associates #NS17203488 Report a problem | ||
| 9/4/2017 | Listed for sale | $939,000+29.5%$794/sqft |
Source: DaCosse & Associates #NS17203488 Report a problem | ||
| 4/23/2015 | Listing removed | $725,000$613/sqft |
Source: Heart to Heart Real Estate, Inc. #1052335 Report a problem | ||
| 3/3/2015 | Listed for sale | $725,000+93.3%$613/sqft |
Source: Heart to Heart Real Estate, Inc. #1052335 Report a problem | ||
| 3/18/2004 | Sold | $375,000$317/sqft |
Source: Public Record Report a problem | ||
Public tax history
| Year | Property taxes | Tax assessment |
|---|---|---|
| 2026 | -- | $1,086,205 +2% |
| 2025 | $11,462 +1.7% | $1,064,908 +2% |
| 2024 | $11,268 +1.8% | $1,044,029 +2% |
| 2023 | $11,064 -12.8% | $1,023,559 +2% |
| 2022 | $12,683 +37.5% | $1,003,490 +17.9% |
| 2021 | $9,227 +1% | $851,454 +1% |
| 2020 | $9,132 +2% | $842,724 +2% |
| 2019 | $8,953 +2% | $826,200 +2% |
| 2018 | $8,778 -15.4% | $810,000 +44.9% |
| 2017 | $10,380 +81.7% | $559,000 |
| 2016 | $5,714 | $559,000 +4.9% |
| 2015 | $5,714 +6.9% | $533,000 |
| 2014 | $5,344 | $533,000 +6.6% |
| 2012 | -- | $500,000 -13.8% |
| 2011 | -- | $580,000 |
| 2010 | -- | $580,000 -16.3% |
| 2009 | -- | $692,702 |
Find assessor info on the county website
Monthly payment
Est. payment
Payment breakdown
Explore the cost of this home by adjusting the details. Changes won't be saved.Climate risks
Neighborhood: 93446
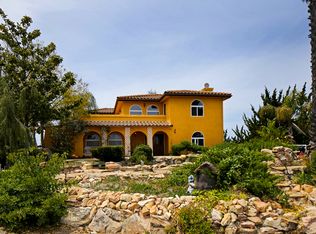
Similar homes
- $--3 bd2 ba1.5k sqft1266 Lana St, Paso Robles, CA 93446Auction
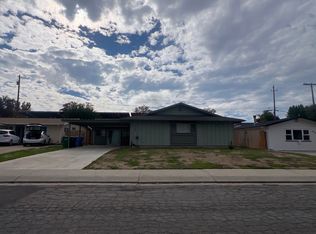 ServiceLink Auction
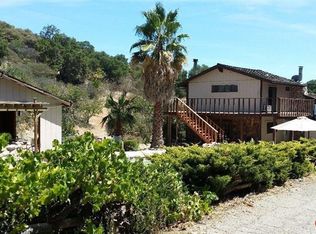
 - $1,375,0002 bd2 ba1.1k sqft1115 Cypress Mountain Dr, Adelaide, CA 93446For Sale
 MLS ID #NS26045263, Vicki Silva, RE/MAX Parkside Real Estate. CRMLS
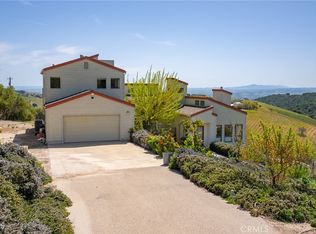
 - $1,275,0002 bd2 ba1.4k sqft335 Phillips Rd, Templeton, CA 93465For Sale
 MLS ID #NS26114236, Jenna Johnson, Keller Williams Realty Santa Barbara. CRMLS
 - $795,0003 bd3 ba1.7k sqft32 Fresno St, Paso Robles, CA 93446For Sale
 MLS ID #NS26189134, Vicki Silva, RE/MAX Parkside Real Estate. CRMLS
