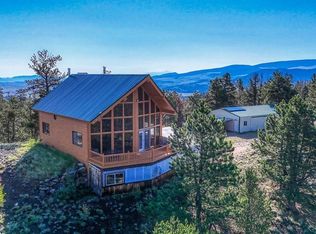
113+ ACRES • A-FRAME HOME • BIG MOUNTAIN VIEWS • NEAR SPINNEY & ELEVEN MILE RESERVOIRS! Set on over 113 acres spanning 3 contiguous lots in Eagles Nest Ranches, this meticulously maintained A-frame offers privacy, expansive mountain views, and easy access to some of Colorado’s best recreation. Just minutes from Hartsel, Spinney & Eleven Mile Reservoirs, and the Dream Stream, the setting is ideal for those who want room to roam while staying close to fishing, boating, hiking, and more. Completely off-grid and self-sustainable, the home is designed for independent mountain living without giving up modern comforts. Inside, the home has been thoughtfully cared for with a living/kitchen area anchored by large windows for GENEROUS VIEWS stretching toward the Collegiate Range! Step outside onto the large southwest-facing deck to watch the sun set across the mountains or settle in beneath Colorado’s famously star-filled skies. Two upper-level bedroom decks and a large patio provide even more ways to enjoy the outdoors. The acreage offers plenty of space to spread out and enjoy the property, including a private shooting range and storage shed. Recent improvements include new garage doors on the oversized two-car tuck-under garage, fresh home exterior paint & and deck stain, fencing around the home and patio, an additional 8x8 patio storage shed, new windows in two bedrooms, and the addition of fencing along the western edge of lots 1 & 2. Offered fully furnished, this property is ready to enjoy from day one. Bring your gear, settle in, and start making the most of 113+ acres in the heart of Colorado’s high country.
For sale
Price cut: $5K (10/7)
$727,000
2554 Clear Creek Rd, Hartsel, CO 80449
3beds
2,076sqft
Single Family Residence
Built in 2013
113.8 Acres Lot
$702,600 Zestimate®
$350/sqft
$-- HOA
What's special
- 58 days
- 722
- 63
Zillow last checked:
Listing updated:
Listed by:
Lisa Kunst (970)389-3876,
Caniglia Real Estate Group,LLC
Source: Altitude Realtors,MLS#: S1071164 Originating MLS: Summit Association of Realtors
Originating MLS: Summit Association of RealtorsFacts & features
Interior
Bedrooms & bathrooms
- Bedrooms: 3
- Bathrooms: 2
- Full bathrooms: 1
- 3/4 bathrooms: 1
Bedroom
- Level: Main
Bedroom
- Level: Upper
Bedroom
- Level: Upper
Den
- Level: Lower
Family room
- Level: Main
Other
- Level: Main
Kitchen
- Level: Main
Laundry
- Level: Lower
Other
- Level: Upper
Utility room
- Level: Lower
Heating
- Active Solar, Propane, Passive Solar, See Remarks, Wall Furnace
Appliances
- Included: Dryer, Dishwasher, Gas Range, Microwave, Refrigerator, Tankless Water Heater, Washer, Washer/Dryer
Features
- Ceiling Fan(s), Eat-in Kitchen, Fireplace, Kitchen Island, See Remarks, Solid Surface Counters, Utility Room
- Flooring: Carpet, Laminate
- Basement: Partial,Partially Finished
- Has fireplace: Yes
- Fireplace features: Gas
- Furnished: Yes
Interior area
- Total interior livable area: 2,076 sqft
Property
Parking
- Total spaces: 2
- Parking features: Finished Garage, Garage, Insulated Garage, Off Street
- Garage spaces: 2
Features
- Levels: Three Or More,Multi/Split
- Patio & porch: Deck, Patio
- Has view: Yes
- View description: Meadow, Mountain(s), Southern Exposure, Valley
Lot
- Size: 113.8 Acres
- Features: Rolling Slope, Secluded, See Remarks
Details
- Additional structures: Shed(s)
- Parcel number: 25770, 25769
- Zoning description: Residential Rural
- Other equipment: Satellite Dish
Construction
Type & style
- Home type: SingleFamily
- Architectural style: A-Frame
- Property subtype: Single Family Residence
Materials
- Metal Frame, Stucco, Wood Siding
- Foundation: Poured
- Roof: Metal
Condition
- Resale
- Year built: 2013
Utilities & green energy
- Sewer: Septic Tank
- Water: Private, Well
- Utilities for property: Electricity Available, Propane, Snow Removal, See Remarks, Trash Collection, Septic Available
Community & HOA
Community
- Features: See Remarks
- Subdivision: Eagles Nest Ranches
HOA
- Has HOA: No
Location
- Region: Hartsel
Financial & listing details
- Price per square foot: $350/sqft
- Tax assessed value: $633,220
- Annual tax amount: $3,303
- Date on market: 8/19/2026
- Listing agreement: Exclusive Right To Sell
- Exclusions: No, personal property of the Sellers, tv table in lower level, artwork, espresso machine, all food, wine, drink currently in home, wooden step stools in bunk room
- Ownership type: Sole Proprietor
- Road surface type: Dirt, Gravel
Estimated market value
$702,600
$667,000 - $738,000
$2,753/mo
Price history
| Date | Event | Price |
|---|---|---|
| 10/7/2026 | Price change | $727,000-0.7%$350/sqft |
Source:  REcolorado as distributed by MLS GRID #1513792 Report a problem REcolorado as distributed by MLS GRID #1513792 Report a problem | ||
| 8/19/2026 | Listed for sale | $732,000+4780%$353/sqft |
Source:  Altitude Realtors #S1071164 Report a problem Altitude Realtors #S1071164 Report a problem | ||
| 5/27/2014 | Sold | $15,000-88.4%$7/sqft |
Source: Public Record Report a problem | ||
| 11/22/2006 | Sold | $129,500$62/sqft |
Source: Public Record Report a problem | ||
Public tax history
| Year | Property taxes | Tax assessment |
|---|---|---|
| 2025 | $1,713 +5.3% | $42,420 +32.1% |
| 2024 | $1,626 +10% | $32,110 -11.2% |
| 2023 | $1,479 +1.7% | $36,140 +44.7% |
| 2022 | $1,454 -21.1% | $24,980 -18.7% |
| 2021 | $1,844 +59.6% | $30,730 +59.6% |
| 2020 | $1,155 +0.8% | $19,250 |
| 2019 | $1,146 +17.2% | $19,250 +6.6% |
| 2017 | $978 +2.1% | $18,050 +2.1% |
| 2016 | $958 -2% | $17,680 |
| 2015 | $977 +45.5% | $17,680 |
| 2014 | $672 +43.7% | -- |
| 2013 | $467 +0.8% | $6,900 |
| 2012 | $463 +3.4% | -- |
| 2011 | $448 | -- |
Find assessor info on the county website
Monthly payment
Est. payment
Payment breakdown
Explore the cost of this home by adjusting the details. Changes won't be saved.Climate risks
Neighborhood: 80449
Nearby schools
Schools provided by the listing agent
- Elementary: Edith Teter
- Middle: South Park
- High: South Park
Source: Altitude Realtors. This data may not be complete. We recommend contacting the local school district to confirm school assignments for this home.
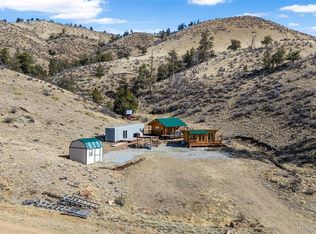
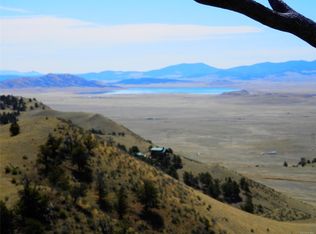
Similar homes
- $715,0003 bd2 ba2.1k sqft990 Easton Road, Hartsel, CO 80449For Sale

 MLS ID #S1069624, Angie Mills, Mills Mountain Real Estate. Altitude Realtors
 - $745,0004 bd2 ba2.2k sqft121 CO RD 53, Hartsel, CO 80449New Construction
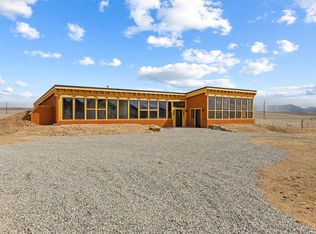 MLS ID #S1071266, Danielle Foster, eXp Realty, LLC, Mountain House Properties. Altitude Realtors
 - $625,0004 bd3 ba2.6k sqft1406 Coweta Trail, Hartsel, CO 80449For Sale
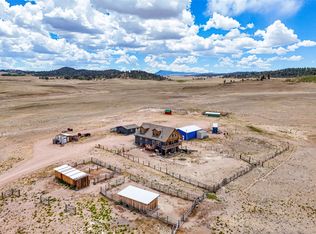 MLS ID #S1070030, Angie Mills, Mills Mountain Real Estate. Altitude Realtors
 - $699,9003 bd3 ba2.6k sqft741 Wolf Road, Hartsel, CO 80449For Sale
 MLS ID #833106, Sarah Manshel. CREN
 - $449,9003 bd2 ba1.3k sqft14012 S Chickasaw Road, Hartsel, CO 80449For SaleMLS ID #S1071701, Angie Mills, Mills Mountain Real Estate. Altitude Realtors
- $715,0003 bd2 ba2.1k sqft990 Easton Road, Hartsel, CO 80440New Construction
 MLS ID #8943072, Angela Mills, Mills Mountain Real Estate. REcolorado as distributed by MLS GRID
 - $657,5003 bd2 ba2k sqft4091 Singletree Road, Hartsel, CO 80449For SaleMLS ID #S1068623, Bonnie Paffenroth CRS, Caniglia Real Estate Group,LLC. Altitude Realtors
- $726,0003 bd4 ba2k sqft1127 Arrowhead Drive, Como, CO 80432For SaleMLS ID #S1071334, Cynthia Weld, Broker's Guild Real Estate. Altitude Realtors
- $649,0003 bd2 ba1.6k sqft229 Ladigo Lane, Hartsel, CO 80449For SaleMLS ID #1537942, Clark Hess, Worth Clark Realty. REcolorado as distributed by MLS GRID
- $622,5003 bd2 ba1.9k sqft3561 Singletree Road, Hartsel, CO 80449For SaleMLS ID #3412075, Austina Campbell, Coldwell Banker Collegiate Peaks Realty. REcolorado as distributed by MLS GRID
- $699,0003 bd3 ba2.3k sqft8221 Remington Road, Como, CO 80432For SaleMLS ID #S1068593, Carla Green, RE/MAX Properties of the Summit. Altitude Realtors
- $599,9993 bd3 ba1.6k sqft1948 Wagon Wheel Road, Hartsel, CO 80449For SaleMLS ID #4344155, Christian Kelly, Worth Clark Realty. REcolorado as distributed by MLS GRID
- $774,5002 bd2 ba2.7k sqft5675 Ranch Road, Hartsel, CO 80449For SaleMLS ID #4205900, Austin Campbell, Summit Realty, Inc. REcolorado as distributed by MLS GRID
- $629,0002 bd2 ba1.7k sqft2916 Campfire Road, Hartsel, CO 80449For SaleMLS ID #8327718, Austina Campbell, Coldwell Banker Collegiate Peaks Realty. REcolorado as distributed by MLS GRID
- $699,5002 bd2 ba2k sqft2867 Willow Creek Lane, Fairplay, CO 80440For SaleMLS ID #S1068540, Don Thomas, LIV Sotheby's I.R.. Altitude Realtors
- $449,9002 bd1 ba2.6k sqft2400 Fourmile Creek Road, Hartsel, CO 80449For SaleMLS ID #S1071529, Angie Mills, Mills Mountain Real Estate. Altitude Realtors
- $648,0003 bd3 ba2k sqft71 Red Cloud Drive, Jefferson, CO 80432For SaleMLS ID #S1068952, Dean Puleio, Redfin Corporation. Altitude Realtors
