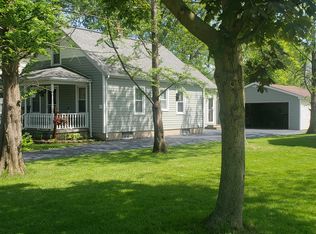
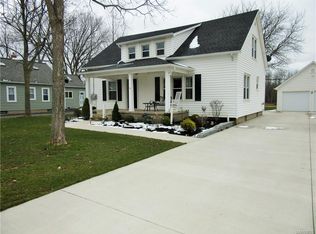
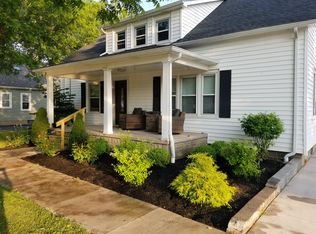
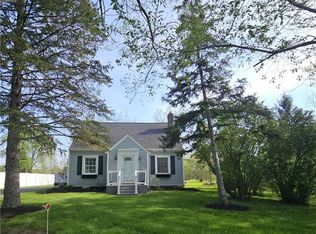
Fantastic move-in ready home in Niagara Wheatfield! Step in from the charming covered front porch and be welcomed by newly refinished hardwood floors throughout the entire first level. The kitchen features brand new granite countertops, abundant cabinet storage, and all appliances. With a half bath off the kitchen and a family room with French doors leading to a large back deck—this home is ultra-functional for living and entertaining. A storage shed provides plenty of room for lawn equipment, tools, and outdoor toys. Upstairs, you’ll find three bedrooms and a beautifully renovated full bathroom. With fresh modern finishes, warm inviting style, and nothing left to do but move in. This home won’t last long!
Active
$249,900
2554 Niagara Rd, Niagara Falls, NY 14304
3beds
1,680sqft
Single Family Residence
Built in 1930
10,558.94 Square Feet Lot
$251,100 Zestimate®
$149/sqft
$-- HOA
What's special
Warm inviting styleLarge back deckFresh modern finishesAbundant cabinet storageBrand new granite countertopsThree bedroomsCharming covered front porch
- 8 days |
- 1,107 |
- 58 |
Zillow last checked:
Listing updated:
Listing by:
Blue Eagle Realty Corp. 716-536-1787,
Danielle Pruitt 716-803-3105,
Caleb Canazzi 716-536-1787,
Blue Eagle Realty Corp.
Source: NYSAMLSs,MLS#: B1682664 Originating MLS: Buffalo
Originating MLS: BuffaloTour with a local agent
Facts & features
Interior
Bedrooms & bathrooms
- Bedrooms: 3
- Bathrooms: 2
- Full bathrooms: 1
- 1/2 bathrooms: 1
- Main level bathrooms: 1
Heating
- Gas, Forced Air
Appliances
- Included: Dishwasher, Gas Oven, Gas Range, Gas Water Heater, Microwave, Refrigerator
- Laundry: In Basement
Features
- Separate/Formal Living Room, Granite Counters, Other, See Remarks
- Flooring: Carpet, Hardwood, Varies
- Basement: Full
- Has fireplace: No
Interior area
- Total structure area: 1,680
- Total interior livable area: 1,680 sqft
Property
Parking
- Parking features: No Garage
Features
- Levels: Two
- Stories: 2
- Exterior features: Concrete Driveway
Lot
- Size: 10,558.94 Square Feet
- Dimensions: 40 x 264
- Features: Rectangular, Rectangular Lot
Details
- Parcel number: 2940001470150001032000
- Special conditions: Standard
Construction
Type & style
- Home type: SingleFamily
- Architectural style: Historic/Antique
- Property subtype: Single Family Residence
Materials
- Vinyl Siding
- Foundation: Block
Condition
- Resale
- Year built: 1930
Utilities & green energy
- Sewer: Connected
- Water: Connected, Public
- Utilities for property: Sewer Connected, Water Connected
Community & HOA
Location
- Region: Niagara Falls
Financial & listing details
- Price per square foot: $149/sqft
- Tax assessed value: $80,400
- Annual tax amount: $3,929
- Date on market: 5/18/2026
- Listing terms: Cash,Conventional,FHA,VA Loan
Estimated market value
$251,100
$239,000 - $264,000
$2,280/mo
Price history
| Date | Event | Price |
|---|---|---|
| 5/18/2026 | Listed for sale | $249,900+287.4%$149/sqft |
Source:  NYSAMLSs #B1682664 Report a problem NYSAMLSs #B1682664 Report a problem | ||
| 4/20/2026 | Sold | $64,500-33.5%$38/sqft |
Source: Public Record Report a problem | ||
| 5/6/1996 | Sold | $97,000+870%$58/sqft |
Source: Public Record Report a problem | ||
| 5/3/1995 | Sold | $10,000$6/sqft |
Source: Public Record Report a problem | ||
Public tax history
| Year | Property taxes | Tax assessment |
|---|---|---|
| 2025 | -- | $80,400 |
| 2024 | -- | $80,400 |
| 2023 | -- | $80,400 |
| 2022 | -- | $80,400 |
| 2021 | -- | $80,400 |
| 2020 | -- | $80,400 |
| 2019 | -- | $80,400 |
| 2018 | -- | $80,400 |
| 2017 | $2,978 | $80,400 |
| 2016 | -- | $80,400 |
| 2015 | -- | $80,400 |
| 2014 | -- | $80,400 |
| 2013 | -- | $80,400 |
| 2012 | -- | $80,400 |
| 2011 | -- | $80,400 |
| 2010 | -- | $80,400 |
| 2009 | -- | $80,400 |
| 2008 | -- | $80,400 |
| 2007 | -- | $80,400 |
| 2006 | -- | $80,400 |
| 2005 | -- | $80,400 |
| 2004 | -- | $80,400 |
| 2003 | -- | $80,400 |
| 2002 | -- | $80,400 |
| 2001 | -- | $80,400 |
| 2000 | -- | $80,400 |
Find assessor info on the county website
Monthly payment
Estimated monthly payment$1,822
All calculations are estimates and provided by Zillow, Inc. for informational purposes only. Actual amounts may vary.
HOA fees may include property taxes on listings classified as Co-Ops. Contact the listing agent and/or owner for fee details.
Mortgage interest rates are dependent on a number of factors, including credit score, down payment, and repayment length. Interest rate data provided by Zillow Group Marketplace, Inc. as of 1/1/1970 from various mortgage lenders with which we have lead or other similar arrangements; the Estimated Payment is an average of those rates.
See how much you could borrow to make a competitive offer.
Climate risks
Neighborhood: 14304
Nearby schools
GreatSchools rating
- 9/10West Street Elementary SchoolGrades: K-5Distance: 2.8 mi
- 4/10Edward Town Middle SchoolGrades: 6-8Distance: 2.8 mi
- 6/10Niagara Wheatfield Senior High SchoolGrades: 9-12Distance: 2.8 mi
Schools provided by the listing agent
- District: Niagara Wheatfield
Source: NYSAMLSs. This data may not be complete. We recommend contacting the local school district to confirm school assignments for this home.
A local agent can set up tours, give advice and negotiate with sellers.

- New York
- Niagara County
- Niagara Falls
- 14304
- 2554 Niagara Rd
Nearby cities
Nearby zip codes
Other Niagara Falls Topics
