Skip main navigation
Coming soon 09/24
  • $700,000

    2555 Sand Hill Rd, Ellicott City, MD 21042

    3beds
    2,800sqft
    : 
    $4,596/mo
    Get pre-qualified
    Single Family Residence
    Built in 1956
    6.4 Acres Lot
    $730,400 Zestimate®
    $250/sqft
    $-- HOA

    What's special

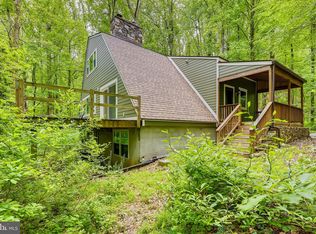
    Set on 6.4 picturesque acres surrounded by mature trees and peaceful woods, this charming home offers an exceptional blend of privacy and convenience. An expansive landscaped front yard welcomes you home and sets the tone for the natural beauty that surrounds the property. The home was thoughtfully expanded in 2012, adding to its comfortable and functional layout. Inside, the main level offers fresh, neutral paint and newly refinished hardwood floors. The spacious living room features bay windows, while the dining area provides an easy setting for everyday meals and entertaining. The well-appointed kitchen offers abundant built-in cabinetry, granite countertops, and two pantries. The great room provides a cozy gathering space with the classic ambiance of a wood stove. Three bedrooms, including the primary bedroom, versitile flex room, two updated full hall bathrooms, and a laundry room complete the main level. Step outside to the deck and stone patio, where you can relax and take in sweeping views of the wooded backyard. The property backs directly to additional acres of undisturbed woods, while the Little Patuxent River runs along the rear, creating a peaceful natural setting and an impressive array of wildlife. Deer, foxes, and a variety of birds are frequent visitors, including a bald eagle spotted here more than once. The spacious backyard also features a 1½-car-sized shed with running water and electricity, offering excellent space for hobbies, storage, or projects. The fully finished walkout basement offers additional living space, new carpet, and direct backyard access through a new exterior door. The front-entry attached two-car garage offers convenient parking and has been upgraded with new epoxy flooring and a 220V EV charger. The home is equipped with two geothermal heat pumps, offering an extraordinary level of energy-efficient climate control. With thoughtful updates throughout, including fresh neutral paint, refinished hardwood floors, new basement carpet, new garage epoxy flooring, and a new basement exterior door, this home is ready for its next chapter. Enjoy the rare combination of expansive acreage, mature woods, genuine privacy, and a peaceful natural setting while remaining close to local restaurants, shopping, top-rated schools, and convenient commuting routes. If you're looking for space and serenity without giving up everyday convenience, this special property is ready to welcome you home.
    9 days
    1,785
    157

    Zillow last checked:

    Listing updated:

    Listed by:

    Lisa Kittleman 301-785-5893,

    The KW Collective 4435741600

    Source: Bright MLS,MLS#: MDHW2073566MLS Logo

      Facts & features

      Interior

      Bedrooms & bathrooms
      • Bedrooms: 3
      • Bathrooms: 2
      • Full bathrooms: 2
      • Main level bathrooms: 2
      • Main level bedrooms: 3
      Rooms
      • Room types: Living Room, Dining Room, Primary Bedroom, Bedroom 2, Bedroom 3, Kitchen, Basement, Great Room, Laundry, Office, Bathroom 1, Bathroom 2
      Primary bedroom
      • Level: Main
      Bedroom 2
      • Level: Main
      Bedroom 3
      • Level: Main
      Bathroom 1
      • Level: Main
      Bathroom 2
      • Level: Main
      Basement
      • Level: Lower
      Dining room
      • Level: Main
      Great room
      • Level: Main
      Kitchen
      • Features: Pantry
      • Level: Main
      Laundry
      • Level: Main
      Living room
      • Level: Main
      Office
      • Level: Main
      Heating
      • Heat Pump, Electric, Geothermal
      Cooling
      • Central Air, Ceiling Fan(s), Electric
      Appliances
      • Included: Dishwasher, Dryer, Microwave, Refrigerator, Washer, Cooktop, Freezer, Humidifier, Ice Maker, Electric Water Heater
      • Laundry: Laundry Room
      Features
      • Bathroom - Tub Shower, Built-in Features, Ceiling Fan(s), Dining Area, Kitchen - Table Space, Kitchen Island, Eat-in Kitchen, Pantry, Recessed Lighting
      • Flooring: Carpet, Hardwood, Wood
      • Doors: Storm Door(s)
      • Windows: Bay/Bow, Screens, Storm Window(s)
      • Basement: Walk-Out Access,Finished
      • Number of fireplaces: 2
      • Fireplace features: Equipment, Screen
      Interior area
      • Total structure area: 2,900
      • Total interior livable area: 2,800 sqft
      • Finished area above ground: 2,200
      • Finished area below ground: 600

      Property

      Parking
      • Total spaces: 2
      • Parking features: Garage Faces Front, Attached
      • Attached garage spaces: 2
      Accessibility
      • Accessibility features: None
      Features
      • Levels: Two
      • Stories: 2
      • Patio & porch: Deck, Patio
      • Pool features: None
      • Has view: Yes
      • View description: Garden, Trees/Woods, River
      • Has water view: Yes
      • Water view: River
      Lot
      • Size: 6.4 Acres
      • Features: Backs to Trees, Front Yard, Private, Rear Yard, Wooded, Landscaped
      Details
      • Additional structures: Above Grade, Below Grade
      • Parcel number: 1403282821
      • Zoning: RRDEO
      • Special conditions: Standard

      Construction

      Type & style
      • Home type: SingleFamily
      • Architectural style: Ranch/Rambler
      • Property subtype: Single Family Residence
      Materials
      • Vinyl Siding
      • Foundation: Permanent
      Condition
      • New construction: No
      • Year built: 1956

      Utilities & green energy

      • Sewer: Septic Exists
      • Water: Private

      Community & HOA

      Community
      • Subdivision: None Available
      HOA
      • Has HOA: No
      Location
      • Region: Ellicott City

      Financial & listing details

      • Price per square foot: $250/sqft
      • Tax assessed value: $562,133
      • Annual tax amount: $8,275
      • Date on market: 9/24/2026
      • Listing agreement: Exclusive Right To Sell
      • Ownership: Fee Simple

        Estimated market value

        $730,400

        $672,000 - $796,000

        $3,061/mo

        Price history

        DateEventPrice
        5/6/1991Sold$189,900$68/sqft
        Source: Agent Provided Report a problem

        Public tax history

        YearProperty taxesTax assessment
        2025$8,310 +48.4%$529,767 +6.5%
        2024$5,601 +1.3%$497,400 +1.3%
        2023$5,528 +1.3%$490,900 -1.3%
        2022$5,454 +1.4%$497,400 +4.1%
        2021$5,381 +5.4%$477,900 +5.4%
        2020$5,107 +5.7%$453,567 -5.1%
        2019$4,833 -1.8%$477,900 +18%
        2018$4,924 -16.7%$404,900
        2017$5,911 $404,900 +6.4%
        2016-- $380,700 +3.3%
        2015-- $368,600
        2014-- $368,600
        2013-- $368,600 -9.6%
        2012-- $407,800
        2011-- $407,800
        2010-- $407,800 -31.8%
        2009-- $598,350 +17.3%
        2008-- $510,026 +20.9%
        2007-- $421,703 +26.5%
        2006-- $333,380 +11.2%
        2005-- $299,752 +12.6%
        2004-- $266,126 +14.5%
        2003-- $232,500 +5%
        2002-- $221,470 +5.2%
        2001-- $210,440 +163.8%
        2000-- $79,760
        Find assessor info on the county website

        Monthly payment

        Est. payment

        Payment breakdown

        Explore the cost of this home by adjusting the details. Changes won't be saved.
        All calculations are estimates and provided by Zillow, Inc. for informational purposes only. Actual amounts may vary.
        HOA fees may include property taxes on listings classified as Co-Ops. Contact the listing agent and/or owner for fee details.
        See how much you could borrow to make a competitive offer.

        Climate risks

        Neighborhood: 21042

        Getting around

        0 / 100
        Car-Dependent
        0 / 100
        No Nearby Transit
        2 / 100
        Somewhat Bikeable

        Nearby schools

        GreatSchools rating
        Schools provided by the listing agent
        • Elementary: West Friendship
        • Middle: Mount View
        • High: Marriotts Ridge
        • District: Howard County Public School System

        Source: Bright MLS. This data may not be complete. We recommend contacting the local school district to confirm school assignments for this home.

        A local agent can set up tours, give advice and negotiate with sellers.

        Browse local experts