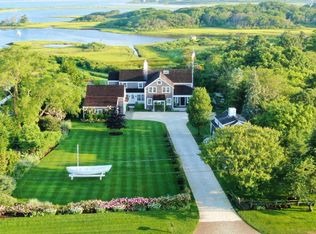
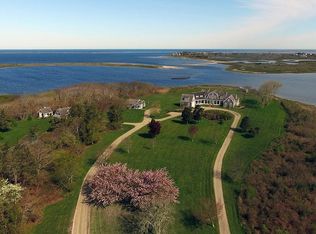

256 Polpis Road is an exceptional 6.42-acre legacy estate offering stunning views and direct water access to Polpis Harbor. Botticelli and Pohl Architects, together with Hehir Group Custom Builders, have spent two years thoughtfully and completely reimagining this grand and refined historic home. This rare offering is ready for immediate enjoyment for those seeking luxury living and the very best of Nantucket. Spanning over 15,000 square feet, the estate boasts sweeping vistas and panoramic water views, surrounded by lush natural landscape designed by Ahearn Landscape Design. At the center of the property stands a spectacular main house featuring 10 bedroom suites, 3 floors of finished living space, floor-to-ceiling windows that frame the exceptional scenery, an 18x48' infinity-edge swimming pool, cabana, two-car garage, gym, movie theatre, and billiard room. The two-story guest house is thoughtfully sited to provide privacy from the main residence and complements the estate’s exceptional waterfront setting. Its second floor offers a spacious open living area with sweeping views of Polpis Harbor and access to a private deck. The structure has been fully reframed with new siding, roof, windows, electrical, and plumbing, creating a turnkey shell ready for the next owner to customize to their vision. The property also presents the potential to secure an estate-side mooring, further elevating its appeal. Winding trails lead directly to the harbor, offering access to cherished Nantucket pastimes like kayaking, clamming, and waterfront exploration. At the heart of this exceptional estate is a historically significant, iconic boathouse—a rare and irreplaceable amenity that is every skipper’s dream. Meticulously designed and curated by SLC Interiors, the residence is offered fully furnished, with no detail overlooked. This is more than a home—it is a Nantucket experience not to be missed.
For sale
$33,000,000
256 Polpis Rd, Nantucket, MA 02554
12beds
17,148sqft
Single Family Residence
Built in 1920
6.42 Acres Lot
$-- Zestimate®
$1,924/sqft
$-- HOA
What's special
Two-car garageBilliard roomMovie theatreHistorically significant iconic boathouseStunning views
- 184 days
- 3,476
- 192
Zillow last checked:
Listing updated:
Listed by:
Bobby Sabelhaus,
Great Point Properties
Source: LINK,MLS#: 93047
Facts & features
Interior
Bedrooms & bathrooms
- Bedrooms: 12
- Bathrooms: 15
- Full bathrooms: 12
- 1/2 bathrooms: 3
Heating
- GFHA
Appliances
- Included: Stove: Wolf, Washer: Whirlpool
Features
- A, AC, Ins, Irr, OSh, Floor 1: The main floor is designed for both comfort and entertainment: with an open layout that connects the formal living room, dining room, chef’s kitchen, and cozy family room—all offering views of Polpis Harbor. A foyer welcomes you into the living space, with French doors opening to a covered deck, patio, access to the pool, cabana, bar, and outdoor shower. The dining room provides a great setting for gatherings. The kitchen, the heart of the home, is supported by a pantry, laundry room, and mudroom that lead to a private guest wing featuring three ensuite bedrooms and a separate living room. The first-floor primary suite offers a dressing room and spacious ensuite bath. Additional features of the first floor include a study, powder room, and a bar area., Floor 2: Upstairs are the primary sleeping quarters with three additional bedrooms, each featuring en-suite bathrooms. As you walk up the staircase from the foyer, you are welcomed into a bright living room positioned to showcase the views of the harbor. To the right of the family room, you'll find two large bedrooms. To the left is a spacious third bedroom. All these rooms have beautiful views of the water. Beyond the third bedroom is the primary suite. The room features a tub, walk-in shower, dual-sink vanity, walk-in closet, and a private deck.
- Flooring: 8" Oak
- Basement: At the bottom of the stairs, you first see a gym to the right of the entrance, followed by a generous storage room. Moving back through the bar hall, you'll enter a media and recreation room—ideal for watching your favorite movies or playing games. Behind the recreation room, there's additional storage space. This floor also features two bedrooms. The first is a large private suite, a closet for all your storage needs, and an ensuite full bathroom with modern fixtures. The second is a bunk room for family or guests, featuring two built-in bunk beds perfect for kids or group stays.
- Has fireplace: No
- Fireplace features: 2
- Furnished: Yes
Interior area
- Total structure area: 17,148
- Total interior livable area: 17,148 sqft
Video & virtual tour
Property
Parking
- Parking features: Yes
Features
- Exterior features: P/Pool, Gym, Patio, Porch, Deck
- Has view: Yes
- View description: Hbr, Pasture
- Has water view: Yes
- Water view: Harbor
- Frontage type: Bay/Harbor
Lot
- Size: 6.42 Acres
- Features: Spacious
Details
- Additional structures: A boathouse by the water's edge. A spacious pool cabana with a bar for entertaining guests and a powder room, and an outdoor shower.
- Parcel number: 25
- Zoning: LUG3
Construction
Type & style
- Home type: SingleFamily
- Property subtype: Single Family Residence
Materials
- Foundation: Poured
Condition
- Year built: 1920
- Major remodel year: 2025
Utilities & green energy
- Sewer: Septic Tank
- Water: Well
- Utilities for property: Cbl
Community & HOA
Location
- Region: Nantucket
Financial & listing details
- Price per square foot: $1,924/sqft
- Tax assessed value: $19,835,900
- Annual tax amount: $61,888
- Date on market: 4/23/2026
- Listing agreement: E
Estimated market value
Not available
Estimated sales range
Not available
Not available
Price history
| Date | Event | Price |
|---|---|---|
| 4/23/2026 | Listed for sale | $33,000,000$1,924/sqft |
Source: LINK #93047 Report a problem | ||
| 12/30/2025 | Listing removed | $33,000,000$1,924/sqft |
Source: LINK #91854 Report a problem | ||
| 6/13/2025 | Listed for sale | $33,000,000+120%$1,924/sqft |
Source: LINK #91854 Report a problem | ||
| 12/22/2022 | Sold | $15,000,000-25%$875/sqft |
Source: LINK #88553 Report a problem | ||
| 10/28/2022 | Contingent | $19,995,000$1,166/sqft |
Source: LINK #88553 Report a problem | ||
| 9/23/2022 | Price change | $19,995,000-18.7%$1,166/sqft |
Source: LINK #88553 Report a problem | ||
| 6/9/2022 | Listed for sale | $24,600,000-7.2%$1,435/sqft |
Source: LINK #88553 Report a problem | ||
| 7/15/2021 | Listed for sale | $26,500,000$1,545/sqft |
Source: LINK #88553 Report a problem | ||
Public tax history
| Year | Property taxes | Tax assessment |
|---|---|---|
| 2025 | $38,660 +2.7% | $11,786,600 -2% |
| 2024 | $37,637 +48.5% | $12,024,600 +52.3% |
| 2023 | $25,340 +19% | $7,894,000 +38.6% |
| 2022 | $21,298 -2.9% | $5,694,700 -5.7% |
| 2021 | $21,927 +5.2% | $6,040,500 |
| 2020 | $20,840 +3.8% | $6,040,500 +1.1% |
| 2019 | $20,077 -5.4% | $5,975,300 -0.6% |
| 2018 | $21,226 +4.1% | $6,012,900 |
| 2017 | $20,384 +4.1% | $6,012,900 +3.1% |
| 2016 | $19,588 +4.2% | $5,829,800 +12% |
| 2015 | $18,794 -2.9% | $5,206,100 +1.1% |
| 2014 | $19,364 +3.2% | $5,150,100 +0.8% |
| 2013 | $18,760 -5.9% | $5,111,700 -7.2% |
| 2012 | $19,930 +1.2% | $5,505,500 +0.1% |
| 2011 | $19,689 -3.5% | $5,499,600 -18.8% |
| 2010 | $20,394 +14.4% | $6,775,400 +4.9% |
| 2009 | $17,832 +3.4% | $6,460,700 |
| 2008 | $17,250 +7.2% | $6,460,700 |
| 2007 | $16,087 +6.6% | $6,460,700 +21.6% |
| 2006 | $15,085 +5% | $5,311,700 +22% |
| 2005 | $14,368 +13.8% | $4,353,800 +7.9% |
| 2004 | $12,628 -8.3% | $4,034,600 +0.2% |
| 2003 | $13,777 +20.9% | $4,028,400 +39.2% |
| 2001 | $11,400 | $2,893,300 |
Find assessor info on the county website
Monthly payment
Est. payment