Escape to your own private retreat on 15 acres where nature, recreation, and comfort come together. This 3-bedroom, 3-bath home offers the perfect balance of peaceful country living and everyday functionality. Inside, you'll find spacious living areas, a thoughtful floor plan, and a finished walkout basement that expands your living and entertaining space. Step outside and explore the incredible variety this property has to offer. Enjoy a large, level grassy yard surrounding the home, mature timber that provides privacy and abundant wildlife, and a scenic trail leading down to the Creek. At the water's edge with 700' linear ft, you'll discover a rare, flat riverside area perfect for camping, fishing, bonfires, kayaking, hunting, or simply relaxing while taking in the beauty of nature. The versatile shop provides endless possibilities for storage, projects, or recreational vehicles. Whether you're looking for a full-time residence, a weekend getaway, or your own private outdoor paradise, this exceptional property offers a lifestyle that's hard to find. Opportunities like this don't come along often-schedule your private showing and experience all this remarkable property has to offer.
Active
$585,000
2579 W Fairgrounds Rd, Freeport, IL 61032
3beds
3,592sqft
Single Family Residence
Built in 1985
15.83 Acres Lot
$550,900 Zestimate®
$163/sqft
$-- HOA
What's special
Thoughtful floor plan
- 53 days |
- 855 |
- 39 |
Zillow last checked:
Listing updated:
Listed by:
Kimberly Taylor, MRP 815-541-5557,
NextHome First Class,
Becky Taylor 815-232-4433,
NextHome First Class
Source: MRED as distributed by MLS GRID,MLS#: 12687672
Facts & features
Interior
Bedrooms & bathrooms
- Bedrooms: 3
- Bathrooms: 3
- Full bathrooms: 3
Rooms
- Room types: Family Room
Primary bedroom
- Features: Bathroom (Full, Tub & Separate Shwr)
- Level: Main
- Area: 180 Square Feet
- Dimensions: 18X10
Bedroom 2
- Level: Main
- Area: 130 Square Feet
- Dimensions: 13X10
Bedroom 3
- Level: Main
- Area: 180 Square Feet
- Dimensions: 18X10
Dining room
- Level: Main
- Area: 100 Square Feet
- Dimensions: 10X10
Family room
- Level: Basement
- Area: 360 Square Feet
- Dimensions: 20X18
Other
- Level: Basement
- Area: 400 Square Feet
- Dimensions: 20X20
Kitchen
- Features: Kitchen (Galley, Granite Counters, Updated Kitchen)
- Level: Main
- Area: 150 Square Feet
- Dimensions: 15X10
Laundry
- Level: Main
- Area: 54 Square Feet
- Dimensions: 6X9
Living room
- Level: Main
- Area: 256 Square Feet
- Dimensions: 16X16
Heating
- Propane, Forced Air
Cooling
- Central Air
Appliances
- Laundry: Main Level, Multiple Locations
Features
- Vaulted Ceiling(s), 1st Floor Bedroom, 1st Floor Full Bath, Built-in Features, Walk-In Closet(s), Bookcases, Open Floorplan, Separate Dining Room, Replacement Windows, Quartz Counters
- Flooring: Hardwood, Carpet, Wood
- Windows: Replacement Windows, Skylight(s), Drapes
- Basement: Partially Finished,Exterior Entry,Concrete,Rec/Family Area,Walk-Up Access,Full,Walk-Out Access
- Number of fireplaces: 1
- Fireplace features: Wood Burning, Living Room
Interior area
- Total structure area: 3,984
- Total interior livable area: 3,592 sqft
Property
Parking
- Total spaces: 2
- Parking features: Asphalt, Garage Door Opener, Yes, Garage Owned, Attached, Garage
- Attached garage spaces: 2
- Has uncovered spaces: Yes
Accessibility
- Accessibility features: No Disability Access
Features
- Stories: 1
- Patio & porch: Deck, Patio
- Exterior features: Lighting
- Has view: Yes
- View description: Water, Back of Property
- Has water view: Yes
- Water view: Water,Back of Property
- Waterfront features: River Front
- Body of water: YELLOW CREEK
Lot
- Size: 15.83 Acres
- Features: Landscaped, Wooded, Mature Trees, Backs to Trees/Woods, Pasture, Views
Details
- Additional structures: Outbuilding
- Additional parcels included: 03181112601100
- Parcel number: 03181112601000
- Special conditions: None
Construction
Type & style
- Home type: SingleFamily
- Architectural style: Ranch
- Property subtype: Single Family Residence
Materials
- Other
- Foundation: Concrete Perimeter
- Roof: Asphalt
Condition
- New construction: No
- Year built: 1985
Utilities & green energy
- Electric: Circuit Breakers
- Sewer: Septic Tank
- Water: Well
Community & HOA
HOA
- Services included: None
Location
- Region: Freeport
Financial & listing details
- Price per square foot: $163/sqft
- Annual tax amount: $14,137
- Date on market: 7/2/2026
- Ownership: Fee Simple
Estimated market value
$550,900
$523,000 - $578,000
$2,320/mo
Price history
| Date | Event | Price |
|---|---|---|
| 7/2/2026 | Listed for sale | $585,000+102.4%$163/sqft |
Source:  MRED as distributed by MLS GRID #12687672 Report a problem MRED as distributed by MLS GRID #12687672 Report a problem | ||
| 4/15/2008 | Sold | $289,000$80/sqft |
Source:  NorthWest Illinois Alliance of REALTORS® #106168 Report a problem NorthWest Illinois Alliance of REALTORS® #106168 Report a problem | ||
Public tax history
Tax history is unavailable.
Monthly payment
Est. payment
Payment breakdown
Explore the cost of this home by adjusting the details. Changes won't be saved.Climate risks
Neighborhood: 61032
Nearby schools
GreatSchools rating
- 3/10Empire Elementary SchoolGrades: PK-4Distance: 1.4 mi
- 3/10Freeport Middle SchoolGrades: 7-8Distance: 2.1 mi
- 1/10Freeport High SchoolGrades: 9-12Distance: 2.2 mi
Schools provided by the listing agent
- Middle: Freeport Junior High School
- High: Freeport High School
- District: 145
Source: MRED as distributed by MLS GRID. This data may not be complete. We recommend contacting the local school district to confirm school assignments for this home.
- $451,9003 bd3 ba2.5k sqft2579 Fairground Rd, Freeport, IL 61032Off Market
- $298,1002 bd2 ba-- sqft2655 W Fairground Rd, Freeport, IL 61032Off Market
- $445,7004 bd4 ba3.1k sqft2679 W Forest Rd, Freeport, IL 61032Off Market
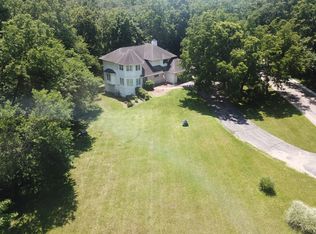
- $410,6004 bd4 ba3.1k sqft2679 Forest Rd, Freeport, IL 61032Off Market

- $268,4003 bd2 ba-- sqft2701 W Forest Rd, Freeport, IL 61032Off Market
- $45,177-- bd-- ba-- sqft2655 W Fairgrounds Rd, Freeport, IL 61032Off Market
- $421,8003 bd3 ba-- sqft2599 Woodland Ridge Rd, Freeport, IL 61032Off Market
- $228,3003 bd2 ba-- sqft2719 W Cottage Ln, Freeport, IL 61032Off Market
A local agent can set up tours, give advice and negotiate with sellers.
A local lender can help you make sure your offer is ready when you are.
Similar homes
- $670,0004 bd5 ba3.1k sqft4750 W Stephenson Street Rd, Freeport, IL 61032Active
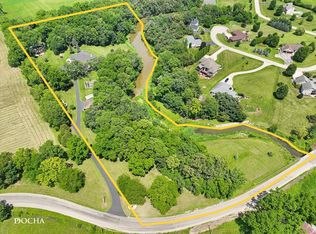 MLS ID #12606948, Amy Rogus, ALC, Century 21 Integra. MRED as distributed by MLS GRID
 - $619,9005 bd4 ba3.2k sqft1954 Delmar Dr, Freeport, IL 61032Active
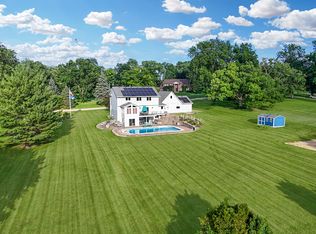 MLS ID #12687731, Kimberly Taylor, MRP, NextHome First Class. MRED as distributed by MLS GRID
 - $399,0004 bd3 ba2.7k sqft960 Woodside Ter, Freeport, IL 61032For Sale
 MLS ID #202605116, Amy Barnes. NorthWest Illinois Alliance of REALTORS®
 - $330,0004 bd3 ba3.5k sqft2206 Farmdale Ln, Freeport, IL 61032For Sale
 MLS ID #202604850, Aubra Palermo. NorthWest Illinois Alliance of REALTORS®
 - $329,0003 bd4 ba3.6k sqft1473 N Heine Rd, Freeport, IL 61032For SaleMLS ID #202602332, JAMES SULLIVAN. NorthWest Illinois Alliance of REALTORS®
- $650,0004 bd2 ba2.4k sqft395 W Cedarville Rd, Freeport, IL 61032For SaleMLS ID #202507288, David Larson. NorthWest Illinois Alliance of REALTORS®
- $340,0004 bd3 ba3.3k sqft684 Sioux Dr, Freeport, IL 61032For SaleMLS ID #202507451, Aubra Palermo. NorthWest Illinois Alliance of REALTORS®
- $389,9004 bd4 ba3.3k sqft3107 Farmdale Ln, Freeport, IL 61032For SaleMLS ID #202507129, BRIAN BORCHARDT. NorthWest Illinois Alliance of REALTORS®
- $339,9003 bd3 ba2.5k sqft3204 Farmdale Ln, Freeport, IL 61032For SaleMLS ID #202601113, MARGARET CHRISTENSEN. NorthWest Illinois Alliance of REALTORS®
- $318,5003 bd2 ba2k sqft2472 W Red Oak Rd, Freeport, IL 61032Price ChangeMLS ID #12617018, Kimberly Taylor, MRP, NextHome First Class. MRED as distributed by MLS GRID
- $579,9004 bd3 ba2.6k sqft26-64 Blackwood Ct, Lanark, IL 61046ActiveMLS ID #12651344, Jeffrey Sklar, Beycome Brokerage Realty LLC. MRED as distributed by MLS GRID
- $485,0004 bd3 ba3.2k sqft28-70 Lake Carroll Blvd, Lanark, IL 61046For SaleMLS ID #202604592, Tracey DeCrane. NorthWest Illinois Alliance of REALTORS®
- $479,0003 bd3 ba2.1k sqft312 E Buckeye Rd, Dakota, IL 61018ActiveMLS ID #12692143, Kimberly Taylor, MRP, NextHome First Class. MRED as distributed by MLS GRID
- $549,0004 bd3 ba3k sqft8294 N Leaf River Rd, Leaf River, IL 61047For SaleMLS ID #202603020, Rebecca Hazzard. NorthWest Illinois Alliance of REALTORS®
- $329,9005 bd3 ba2.9k sqft2128 Lancaster Heights Rd, Freeport, IL 61032For SaleMLS ID #202603070, ROSARY BOWMAN. NorthWest Illinois Alliance of REALTORS®
- $649,9005 bd5 ba5.1k sqft4206 W West Grove Rd, Leaf River, IL 61047For SaleMLS ID #202604731, Christine Wilke. NorthWest Illinois Alliance of REALTORS®
- $380,0003 bd4 ba2.8k sqft16557 Grove Creek Cir, Pecatonica, IL 61063For SaleMLS ID #202605295, Carlos Serna. NorthWest Illinois Alliance of REALTORS®
- $595,0004 bd4 ba4k sqft1927 Baintree Rd, Davis, IL 61019For SaleMLS ID #202602775, Kathy Heeren-Ellis. NorthWest Illinois Alliance of REALTORS®
- $450,0004 bd2 ba2.5k sqft12361 N Henderson Rd, Orangeville, IL 61060For SaleMLS ID #202604712, Jennifer Thompson. NorthWest Illinois Alliance of REALTORS®
- $489,0004 bd3 ba3.4k sqft10538 N Pecatonica Rd, Leaf River, IL 61047For SaleMLS ID #202602649, Rebecca Hazzard. NorthWest Illinois Alliance of REALTORS®
