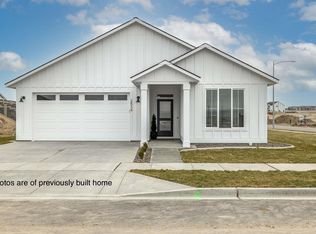
Seller has 2.75% assumable VA loan available. Beautiful open living with 9' high ceilings and many upgrades. Meticulously cared for 3 bedroom, 2 bathroom home features stunning finishes. Gorgeous kitchen has quartz countertops, large island, full backsplash, and custom Huntwood cabinetry providing plenty of storage. Main living space has designer laminate hardwood, gas fireplace with tile surround and wood painted mantle. As an upgrade there are white painted wood wrapped windows, 12x24 tile floors in bathrooms and laundry, tankless water heater, comfort height toilets, new gutter system and Murphy bed with full wall storage in second guest space. Front and backyard fully landscaped with timed underground sprinklers. You will love your summer evenings on your covered patio with gas BBQ stub and LED can lights. Call your favorite Realtor for a showing. Home also has smart features including Google Nest Thermostat, Door, Lock, Fire, Detectors, Doorbell, and Rachio Sprinkler Controller. Seller has thought of everything.
Pending inspection
Listed by: RE/MAX Northwest • Michelle Pfister • 509-531-2376
$465,000
2584 Clark Ridge Dr, Richland, WA 99352
3beds
1,657sqft
Single Family Residence
Built in 2021
6,534 Square Feet Lot
$461,300 Zestimate®
$281/sqft
$30/mo HOA
What's special
Stunning finishesGorgeous kitchenLarge islandComfort height toiletsFull backsplashDesigner laminate hardwoodQuartz countertops
- --
- on Zillow
- 352
- views
- 20
- saves
Zillow last checked:
Listing updated:
Listed by:
Michelle Pfister 509-531-2376 mpfister.remax@gmail.com,
RE/MAX Northwest
Source: NWMLS as distributed by MLS GRID,MLS#: 2578855
Facts & features
Interior
Bedrooms & bathrooms
- Bedrooms: 3
- Bathrooms: 2
- Full bathrooms: 1
- 3/4 bathrooms: 1
- Main level bathrooms: 2
- Main level bedrooms: 2
Heating
- Forced Air, Electric, Natural Gas
Cooling
- Has cooling: Yes
Appliances
- Included: Dishwasher, Disposal, Microwave, Stove(s)/Range(s), Dishwasher(s), Garbage Disposal, Microwave(s)
Features
- Ceiling Fan(s)
- Flooring: Ceramic Tile, Laminate, Carpet
- Basement: None
- Has fireplace: No
- Fireplace features: Gas
Interior area
- Total structure area: 1,657
- Total interior livable area: 1,657 sqft
Property
Parking
- Total spaces: 2
- Parking features: Attached Garage
- Has attached garage: Yes
- Covered spaces: 2
Features
- Levels: One
- Stories: 1
- Patio & porch: Ceiling Fan(s), Walk-In Closet(s)
Lot
- Size: 6,534 Square Feet
- Features: Curbs, Sidewalk, Fenced-Fully, Gas Available, Patio
- Topography: Partial Slope
Details
- Parcel number: 1329830000064
- Special conditions: Standard
Construction
Type & style
- Home type: SingleFamily
- Architectural style: 1 Story
- Property subtype: Single Family Residence
Materials
- Cement Planked, Cement Plank
- Foundation: Poured Concrete
- Roof: Composition
Condition
- Year built: 2021
Details
- Builder name: Tanninan
Utilities & green energy
- Electric: Company: City of Richland
- Sewer: Sewer Connected, Company: City of Richland
- Water: Public, Company: City of Richland
- Utilities for property: Any Local Provider, Any Local Provider
Community & HOA
Community
- Features: CCRs
- Subdivision: Benton
HOA
- HOA fee: $30 monthly
Location
- Region: Richland
Financial & listing details
- Price per square foot: $281/sqft
- Tax assessed value: $426,470
- Annual tax amount: $3,612
- Date on market: 9/5/2026
- Listing terms: Conventional,FHA,VA Loan
- Inclusions: Dishwasher(s), Garbage Disposal, Microwave(s), Stove(s)/Range(s)
Estimated market value
$461,300
$438,000 - $484,000
$2,620/mo
Price history
| Date | Event | Price |
|---|---|---|
| 10/20/2026 | Pending sale | $465,000$281/sqft |
Source:  NWMLS as distributed by MLS GRID #2578855 Report a problem NWMLS as distributed by MLS GRID #2578855 Report a problem | ||
| 9/5/2026 | Listed for sale | $465,000+19.3%$281/sqft |
Source:  PACMLS as distributed by MLS GRID #296214 Report a problem PACMLS as distributed by MLS GRID #296214 Report a problem | ||
| 6/18/2021 | Sold | $389,800$235/sqft |
Source: PACMLS as distributed by MLS GRID #251849 Report a problem | ||
| 4/30/2021 | Pending sale | $389,800$235/sqft |
Source: PACMLS as distributed by MLS GRID #251849 Report a problem | ||
| 4/22/2021 | Price change | $389,800+2%$235/sqft |
Source: PACMLS as distributed by MLS GRID #251849 Report a problem | ||
| 4/6/2021 | Pending sale | $382,300$231/sqft |
Source: PACMLS as distributed by MLS GRID #251849 Report a problem | ||
| 3/29/2021 | Price change | $382,300+0.7%$231/sqft |
Source: PACMLS as distributed by MLS GRID #251849 Report a problem | ||
| 2/22/2021 | Listed for sale | $379,800$229/sqft |
Source: PACMLS as distributed by MLS GRID #251849 Report a problem | ||
Public tax history
| Year | Property taxes | Tax assessment |
|---|---|---|
| 2025 | $3,869 +7.1% | $426,470 +9.9% |
| 2024 | $3,612 -6.6% | $387,960 -6.2% |
| 2023 | $3,866 +14.6% | $413,480 +22.3% |
| 2022 | $3,373 +330.7% | $337,960 +382.8% |
| 2021 | $783 | $70,000 |
Find assessor info on the county website
Monthly payment
Est. payment
Payment breakdown
Explore the cost of this home by adjusting the details. Changes won't be saved.Climate risks
Neighborhood: 99352

Similar homes
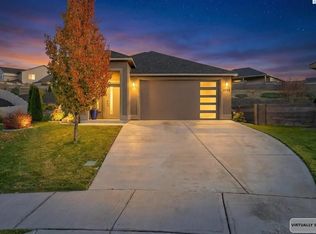
- $469,9003 bd2 ba1.8k sqft4939 Smitty Dr, Richland, WA 99352For Sale
 MLS ID #295219, Sydney Holland, Coldwell Banker Tomlinson. PACMLS as distributed by MLS GRID
 - $460,0003 bd3 ba2k sqft2250 Daphne Ave, Richland, WA 99352For Sale
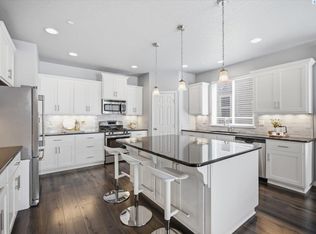 MLS ID #294334, Jenny Callies, Windermere Group One/Tri-Cities. PACMLS as distributed by MLS GRID
 - $499,0003 bd2 ba2.1k sqft2274 Daphne Ave, Richland, WA 99352For Sale
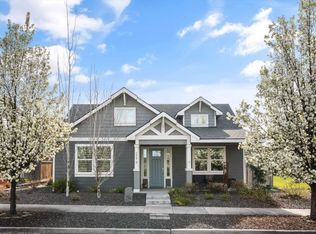 MLS ID #291721, Sue Rhoads, Retter and Company Sotheby's. PACMLS as distributed by MLS GRID
 - $474,9954 bd2 ba1.8k sqft3505 Barbera St, Richland, WA 99352New Construction
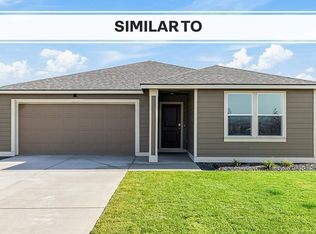 PACMLS as distributed by MLS GRID
 - $494,9954 bd2 ba1.8k sqft3589 Barbera St, Richland, WA 99352New ConstructionPACMLS as distributed by MLS GRID
- $619,9004 bd3 ba2.4k sqft4203 Barbera St, Richland, WA 99352For SaleMLS ID #296868, Kristin Sweesy, Retter and Company Sotheby's. PACMLS as distributed by MLS GRID
- $494,5004 bd3 ba2.4k sqft497 Charbonneau Dr, Richland, WA 99352For SaleMLS ID #291464, Amanda Hart, RE/MAX Northwest REALTORS. PACMLS as distributed by MLS GRID
- $499,9004 bd3 ba2.4k sqft148 Englewood Dr, Richland, WA 99352For SaleMLS ID #295117, Chris Nye, MLS4owners.com. PACMLS as distributed by MLS GRID
- $689,9004 bd3 ba2.2k sqft4118 Corvina St, Richland, WA 99352For SaleMLS ID #297093, Malorey Caldwell, Results Realty Group Tri-Citie. PACMLS as distributed by MLS GRID
- $504,9953 bd3 ba2k sqft2249 Vido Ave, Richland, WA 99352New ConstructionPACMLS as distributed by MLS GRID
- $525,0004 bd3 ba2k sqft184 Newhaven Pl, Richland, WA 99352For SaleMLS ID #296232, Jim Hammond, Retter and Company Sotheby's. PACMLS as distributed by MLS GRID
- $420,0003 bd2 ba1.6k sqft912 Cottonwood Dr, Richland, WA 99352For SaleMLS ID #293676, Ronnie Bodden Gentle, Windermere Group One/Tri-Cities. PACMLS as distributed by MLS GRID
- $514,9954 bd3 ba2.2k sqft2251 Tall Sage Ave, Richland, WA 99352New ConstructionPACMLS as distributed by MLS GRID
- $514,9954 bd3 ba2.2k sqft2257 Vido Ave, Richland, WA 99352New ConstructionPACMLS as distributed by MLS GRID
- $430,0003 bd2 ba1.6k sqft1400 S Buchanan Pl, Kennewick, WA 99338For SaleMLS ID #297266, Malorey Caldwell, Results Realty Group Tri-Citie. PACMLS as distributed by MLS GRID
- $514,9954 bd3 ba2.2k sqft2275 Tall Sage Ave, Richland, WA 99352New ConstructionPACMLS as distributed by MLS GRID
- $514,9954 bd3 ba2.2k sqft2266 Vido Ave, Richland, WA 99352New ConstructionPACMLS as distributed by MLS GRID
