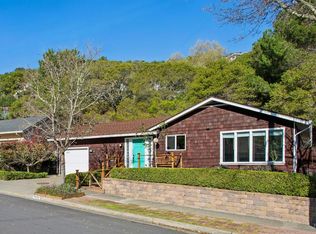
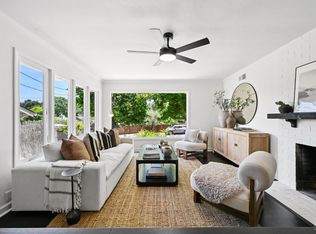
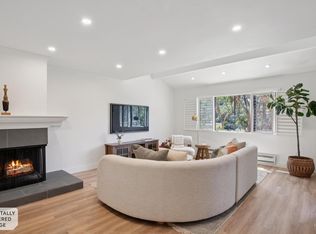
Where Neighbors Wave and Memories Grow. Welcome home to 259 Irwin Street, tucked into a tree-lined street in San Rafael's beloved Bret Harte neighborhood, the kind of place where porch lights stay on for each other and the park down the road doubles as the community's living room. This sunlit single-level ranch offers 3 bedrooms and 2 full baths, plus something rare in this neighborhood: an attached 2-car garage. Step through the front door into a breezeway entry, an unexpected, open-air transitional space that connects your private patio, the main home, and the garage and laundry room in one graceful move. It's the kind of detail that makes a house feel designed for the way you actually live. Inside, freshly painted walls and clean oak hardwood floors catch the light pouring in from windows on every side. The living room anchors it all, with a wood-burning fireplace and a wall of windows framing the treelined street beyond. The kitchen has been refreshed with brand-new stainless steel appliances and beautifully painted cabinetry, clean, current, and ready for your first dinner party. The primary suite offers its own bath and a peaceful view of the back patio, while two additional bedrooms flex easily into guest rooms, a home office, or both. Underneath it all: real peace of mind. The crawl space has been fully encapsulated with new drainage and a sump pump, a rare, valuable upgrade most buyers never think to ask about until it's already been done for them. Just moments from Bret Harte Park, downtown San Rafael, schools, shopping, and Marin's best hiking and biking trails, this home offers a rare combination of mid-century charm and everyday convenience. This isn't just a house. It's where your Bret Harte story begins.
Active
$1,150,000
259 Irwin Street, San Rafael, CA 94901
3beds
1,191sqft
Single Family Residence
Built in 1954
7,501 Square Feet Lot
$1,154,800 Zestimate®
$966/sqft
$-- HOA
What's special
Wood-burning fireplacePrivate patioTree-lined streetFreshly painted wallsClean oak hardwood floorsBeautifully painted cabinetry
- 20 days
- 3,060
- 248
Likely to sell faster than
Zillow last checked:
Listing updated:
Listed by:
Garrett Burdick DRE #02074170 415-602-2282,
Coldwell Banker Realty 415-461-3000
Source: BAREIS,MLS#: 326068749 Originating MLS: Marin County
Originating MLS: Marin CountyFacts & features
Interior
Bedrooms & bathrooms
- Bedrooms: 3
- Bathrooms: 2
- Full bathrooms: 2
Rooms
- Room types: Kitchen, Living Room, Master Bathroom, Master Bedroom
Primary bedroom
- Features: Ground Floor
- Level: Main
Bedroom
- Level: Main
Primary bathroom
- Features: Shower Stall(s), Tile, Window
Bathroom
- Features: Tub w/Shower Over, Window
- Level: Main
Dining room
- Features: Dining/Living Combo
- Level: Main
Kitchen
- Features: Breakfast Area, Laminate Counters
- Level: Main
Living room
- Level: Main
Heating
- Central
Cooling
- None
Appliances
- Included: Dishwasher, Free-Standing Electric Range, Free-Standing Refrigerator, Range Hood, Ice Maker, Plumbed For Ice Maker, Dryer, Washer
- Laundry: In Garage
Features
- Flooring: Laminate, Wood
- Basement: None
- Number of fireplaces: 1
- Fireplace features: Brick, Living Room
Interior area
- Total structure area: 1,191
- Total interior livable area: 1,191 sqft
Video & virtual tour
Property
Parking
- Total spaces: 4
- Parking features: Attached, Enclosed, Garage Door Opener, Garage Faces Front, Side By Side, Gentle Up, Paved
- Attached garage spaces: 2
- Has uncovered spaces: Yes
Features
- Levels: One
- Stories: 1
- Patio & porch: Patio
- Fencing: Fenced,Wood
Lot
- Size: 7,501 Square Feet
- Features: Landscape Misc
Details
- Parcel number: 01328110
- Special conditions: Offer As Is
Construction
Type & style
- Home type: SingleFamily
- Architectural style: Ranch
- Property subtype: Single Family Residence
Materials
- Brick, Frame, Partial Insulation, Wood, Wood Siding
- Foundation: Concrete Perimeter
- Roof: Composition
Condition
- Year built: 1954
Utilities & green energy
- Electric: 220 Volts in Kitchen, 220 Volts in Laundry
- Sewer: Public Sewer
- Water: Public
- Utilities for property: Cable Available, Electricity Connected, Internet Available, Natural Gas Connected, Public, Sewer Connected
Community & HOA
Community
- Security: Carbon Monoxide Detector(s), Double Strapped Water Heater, Smoke Detector(s)
HOA
- Has HOA: No
Location
- Region: San Rafael
Financial & listing details
- Price per square foot: $966/sqft
- Tax assessed value: $774,373
- Date on market: 8/15/2026
- Electric utility on property: Yes
Estimated market value
$1,154,800
$1.10M - $1.21M
$4,904/mo
Price history
| Date | Event | Price |
|---|---|---|
| 8/16/2026 | Listed for sale | $1,150,000+115.4%$966/sqft |
Source:  BAREIS #326068749 Report a problem BAREIS #326068749 Report a problem | ||
| 4/22/2004 | Sold | $534,000$448/sqft |
Source: Public Record Report a problem | ||
Public tax history
| Year | Property taxes | Tax assessment |
|---|---|---|
| 2026 | -- | $774,373 +2% |
| 2025 | $11,346 +3.9% | $759,192 +2% |
| 2024 | $10,918 +2% | $744,309 +2% |
| 2023 | $10,706 +5.6% | $729,716 +2% |
| 2022 | $10,138 +1.6% | $715,410 +2% |
| 2021 | $9,976 +1.2% | $701,387 +1% |
| 2020 | $9,862 +3.3% | $694,200 +2% |
| 2019 | $9,547 +1% | $680,588 +2% |
| 2018 | $9,450 +3.9% | $667,243 +2% |
| 2017 | $9,098 +3.5% | $654,160 +2% |
| 2016 | $8,788 +4.6% | $641,334 +1.5% |
| 2015 | $8,400 +6.2% | $631,700 +4.1% |
| 2014 | $7,910 | $606,730 +10% |
| 2013 | -- | $551,573 +5% |
| 2012 | -- | $525,309 -5% |
| 2011 | -- | $552,957 |
| 2010 | -- | $552,957 -5% |
| 2009 | -- | $582,060 +0.7% |
| 2008 | -- | $578,011 +2% |
| 2007 | -- | $566,680 +2% |
| 2006 | -- | $555,573 +2% |
| 2005 | -- | $544,680 +647.8% |
| 2004 | -- | $72,834 +1.9% |
| 2003 | -- | $71,500 +2% |
| 2002 | -- | $70,099 +2% |
| 2001 | -- | $68,724 |
Find assessor info on the county website
Monthly payment
Est. payment
Payment breakdown
Explore the cost of this home by adjusting the details. Changes won't be saved.Climate risks
Neighborhood: Bret Harte
Nearby schools
Schools provided by the listing agent
- District: San Rafael City Schools
Source: BAREIS. This data may not be complete. We recommend contacting the local school district to confirm school assignments for this home.
Similar homes
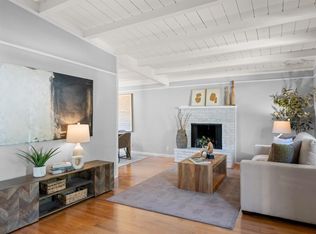
- $1,249,0003 bd3 ba1.7k sqft28 Windsor Avenue, San Rafael, CA 94901For Sale
 MLS ID #326066789, Alexandra Bondanza, Golden Gate Sotheby's Internat. BAREIS
 - $1,295,0003 bd2 ba1.4k sqft20 Washington Avenue, San Rafael, CA 94901For Sale
 MLS ID #326071899, Kenneth M Praszker, Coldwell Banker Realty. BAREIS
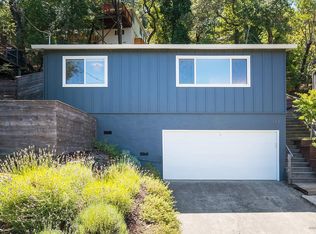
 - $875,0002 bd1 ba816 sqft343 Prospect Drive, San Rafael, CA 94901For Sale
 MLS ID #326068319, George B Crowe, Corcoran Icon Properties. BAREIS
 - $825,0003 bd2 ba1.5k sqft67 Corte Mesa Drive, San Rafael, CA 94901For Sale
 MLS ID #326072956, Jason Bousquet, Coldwell Banker Realty. BAREIS
Local buyer's agents are ready to help
