MULTIPLE OFFERS RECEIVED….. Sellers are requesting HIGHEST and BEST Due by Wednesday 10/14/26 by 5pm. Welcome to this ONE OWNER, custom built in the 1960's, beautiful ranch style home in one of Worcester's cutest tree lined neighborhoods. This is the first time this home has ever been for sale, what a rare gem it is... it is filled with memories of holidays, birthdays and family gatherings. Located in a prime location with easy access to route 20, 146, and 290. This is 1 level living at its finest with a fully fenced in backyard, and a fully finished basement all ready for its new owners to come add their own personal touches to it! This home features sparkling hardwoods throughout most of the home, a beautiful open layout with a fire-placed living room and big bay window allowing the natural sunlight to drench the house. From the living room you can overlook the kitchen with a wall opening. The large eat in kitchen lacks nothing with a peninsula for added seating and a moveable island which is great for food prep. The main level features 3 good size bedrooms and a full bathroom. Walk right out to the deck overlooking your fenced in yard. The basement offers even more surprises as you will find a FULL kitchen, Full bathroom, living and sleeping space down there. This beautiful home also boasts a 1 car attached garage that walks into a mudroom. Not one detail was missed when this was built. Come check it out!
Under contract
$429,900
26 Crowningshield Rd, Worcester, MA 01604
3beds
1,365sqft
Single Family Residence
Built in 1967
10,750 Square Feet Lot
$449,100 Zestimate®
$315/sqft
$-- HOA
What's special
Beautiful open layoutFully finished basementTree lined neighborhoodsFully fenced in backyardPeninsula for added seating
- 15 days
- 2,288
- 140
Likely to sell faster than
Zillow last checked:
Listing updated:
Listed by:
Nicole Palmerino 774-249-2381,
Keller Williams Boston MetroWest 508-877-6500
Source: MLS PIN,MLS#: 73588823
Facts & features
Interior
Bedrooms & bathrooms
- Bedrooms: 3
- Bathrooms: 2
- Full bathrooms: 2
Primary bedroom
- Features: Flooring - Hardwood
- Level: First
Bedroom 2
- Features: Flooring - Hardwood
- Level: First
Bedroom 3
- Features: Flooring - Hardwood
- Level: First
Primary bathroom
- Features: Yes
Bathroom 1
- Level: First
Bathroom 2
- Level: Basement
Dining room
- Features: Flooring - Vinyl
- Level: First
Kitchen
- Features: Flooring - Vinyl
- Level: First
Living room
- Features: Flooring - Hardwood
- Level: First
Heating
- Baseboard, Natural Gas
Cooling
- None
Appliances
- Included: Gas Water Heater, Range, Dishwasher, Microwave, Refrigerator
- Laundry: In Basement
Features
- Central Vacuum
- Flooring: Particle Board
- Windows: Insulated Windows
- Basement: Full,Garage Access
- Number of fireplaces: 2
Interior area
- Total structure area: 1,365
- Total interior livable area: 1,365 sqft
- Finished area above ground: 1,365
- Finished area below ground: 1,010
Property
Parking
- Total spaces: 5
- Parking features: Attached, Paved Drive, Off Street, Paved
- Attached garage spaces: 1
- Uncovered spaces: 4
Features
- Patio & porch: Porch, Deck - Wood
- Exterior features: Porch, Deck - Wood
- Fencing: Fenced/Enclosed
Lot
- Size: 10,750 Square Feet
- Features: Corner Lot
Details
- Parcel number: M:0035 B:0019 L:00160,1794241
- Zoning: RL-7
Construction
Type & style
- Home type: SingleFamily
- Architectural style: Ranch
- Property subtype: Single Family Residence
Materials
- Frame
- Foundation: Concrete Perimeter
- Roof: Shingle
Condition
- Year built: 1967
Utilities & green energy
- Sewer: Public Sewer
- Water: Public
- Utilities for property: for Electric Range, for Electric Oven
Community & HOA
Community
- Features: Public Transportation, Park, Medical Facility, Laundromat, Bike Path, Conservation Area, Highway Access, Private School, Public School
HOA
- Has HOA: No
Location
- Region: Worcester
Financial & listing details
- Price per square foot: $315/sqft
- Tax assessed value: $406,800
- Annual tax amount: $5,402
- Date on market: 10/9/2026
- Listing terms: Contract
- Exclusions: All Furniture Is Negotiable. All Appliances Remain.
Estimated market value
$449,100
$413,000 - $481,000
$2,980/mo
Price history
| Date | Event | Price |
|---|---|---|
| 10/15/2026 | Contingent | $429,900$315/sqft |
Source: MLS PIN #73588823 Report a problem | ||
| 10/9/2026 | Listed for sale | $429,900$315/sqft |
Source: MLS PIN #73588823 Report a problem | ||
Public tax history
| Year | Property taxes | Tax assessment |
|---|---|---|
| 2025 | $5,234 +2.2% | $396,800 +6.6% |
| 2024 | $5,119 +3.2% | $372,300 +7.7% |
| 2023 | $4,959 +10.3% | $345,800 +17% |
| 2022 | $4,495 +0.4% | $295,500 +7.4% |
| 2021 | $4,479 +4.3% | $275,100 +9% |
| 2020 | $4,293 +6.3% | $252,500 +12.6% |
| 2019 | $4,037 +3.3% | $224,300 +8.6% |
| 2018 | $3,907 -1.6% | $206,600 |
| 2017 | $3,971 +1.5% | $206,600 +8.8% |
| 2016 | $3,914 +2.7% | $189,900 |
| 2015 | $3,811 +2.7% | $189,900 |
| 2014 | $3,711 +4.2% | $189,900 -0.9% |
| 2013 | $3,560 +4.9% | $191,600 -4.2% |
| 2012 | $3,394 +6.1% | $199,900 -5.3% |
| 2010 | $3,198 +2% | $211,100 -9.1% |
| 2009 | $3,135 +2.7% | $232,200 -4.6% |
| 2008 | $3,053 +5.1% | $243,500 +1.4% |
| 2007 | $2,905 +4.9% | $240,100 +8.7% |
| 2006 | $2,768 -0.9% | $220,900 +4.3% |
| 2005 | $2,792 +5.9% | $211,800 +18.5% |
| 2004 | $2,637 +1.3% | $178,800 +11.1% |
| 2003 | $2,602 +3.3% | $161,000 +14% |
| 2002 | $2,520 +19.6% | $141,200 +23.8% |
| 2000 | $2,107 +14% | $114,100 +15.3% |
| 1997 | $1,848 | $99,000 |
Find assessor info on the county website
Monthly payment
Est. payment
Payment breakdown
Explore the cost of this home by adjusting the details. Changes won't be saved.Climate risks
Neighborhood: 01604
Similar homes
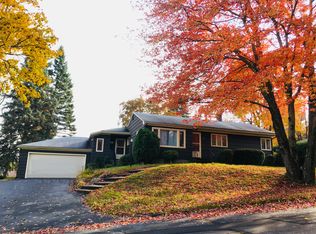
- $429,9003 bd2 ba1.3k sqft77 Progressive St, Worcester, MA 01604For Sale
 MLS ID #73591167, Pattie Xie, Circle Pointe Realty LLC. MLS PIN
- $419,0003 bd2 ba1.1k sqft165 Fairmont Ave, Worcester, MA 01604For Sale
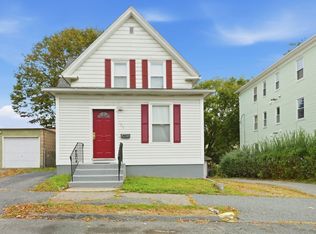 MLS ID #73586193, Julie-Ann Horrigan, RE/MAX Prof Associates. MLS PIN
- $399,9992 bd2 ba1.1k sqft15 Enid St, Worcester, MA 01604For Sale
 MLS ID #73593870, Alyssa Maggi, LPT Realty, LLC. MLS PIN
- $430,0003 bd2 ba1.3k sqft8 Agate Ave, Worcester, MA 01604For Sale
 MLS ID #73589920, The Balestracci Group, Lamacchia Realty, Inc.. MLS PIN
