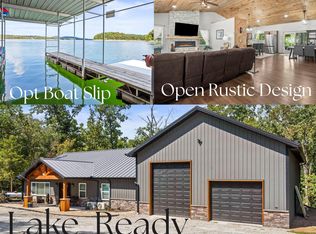
Just 3 minutes from Table Rock Lake, this one-of-a-kind barndominium-style home offers the space, flexibility and laid-back lifestyle you've been looking for! The neighborhood boat launch is located only a short buggy ride away . Built in 2023, this 11/2-story main home sits on 3 lots & features approximately 2,100 sf ft, with 1,200 sq ft on the main level including the primary bedroom and full bath. Upstairs, the spacious 900 sq ft loft includes a second bedroom, full bath and its own deck--an ideal spot to relax and unwind. Covered porches along two sides of the home provide even more space to enjoy the peaceful surroundings. Need room for the boat, lake toys, guests or extended family? The impressive 30x40 garage offers plenty of possibilities and includes approximately 600 sq. ft. of additional living space with a living room, kitchenette, bedroom & a full bath. No detail was overlooked, from the quality finishes throughout & the beautifully designed landscaping. A 12x20 storage building is another added bonus. Great location with several marinas nearby. Point 21 is only minutes away. There are boat slips available for yearly lease @ Campbell Point Marina. Dogwood Canyon, Silver Dollar City & Roaring River are just a short drive away. Whether you're searching for a full-time residence, weekend lake retreat, or a property with room for family and friends, this unique Shell Knob home puts you just minutes from all the fun of Table Rock Lake!
Active
$550,000
26 E Second Lane, Shell Knob, MO 65747
3beds
2,700sqft
Single Family Residence
Built in 2023
0.58 Acres Lot
$538,400 Zestimate®
$204/sqft
$-- HOA
What's special
One-of-a-kind barndominium-style homeQuality finishes throughoutBeautifully designed landscaping
- 51 days
- 102
- 8
Zillow last checked:
Listing updated:
Listed by:
Kimberly D Rinker 417-466-5444,
Murney Associates - Primrose
Source: SOMOMLS as distributed by MLS GRID,MLS#: 60332854
Facts & features
Interior
Bedrooms & bathrooms
- Bedrooms: 3
- Bathrooms: 3
- Full bathrooms: 3
Rooms
- Room types: Loft, Living Areas (2), In-Law Suite, Master Bedroom
Heating
- Pellet Stove, Mini-Splits, Electric
Cooling
- Has cooling: Yes
Appliances
- Included: Dishwasher, Free-Standing Electric Oven, Microwave, Electric Water Heater, Disposal
- Laundry: Main Level
Features
- High Speed Internet, Walk-In Closet(s), High Ceilings, Walk-in Shower
- Flooring: Carpet, Luxury Vinyl
- Doors: Storm Door(s)
- Windows: Double Pane Windows
- Has basement: No
- Has fireplace: Yes
- Fireplace features: Living Room, Pellet Stove
Interior area
- Total structure area: 2,700
- Total interior livable area: 2,700 sqft
- Finished area above ground: 2,700
- Finished area below ground: 0
Property
Parking
- Total spaces: 2
- Parking features: Additional Parking, Garage Faces Front, Driveway, Boat
- Garage spaces: 2
- Has uncovered spaces: Yes
Features
- Levels: One and One Half
- Stories: 1
- Patio & porch: Covered, Side Porch, Front Porch
- Exterior features: Rain Gutters, Garden
Lot
- Size: 0.58 Acres
- Dimensions: 99 x 255
- Features: Corner Lot, Landscaped
Details
- Additional structures: Shed(s)
- Parcel number: 159.030003016003.000
Construction
Type & style
- Home type: SingleFamily
- Architectural style: Barndominium
- Property subtype: Single Family Residence
Materials
- Metal Siding
- Foundation: Poured Concrete, Slab
- Roof: Metal
Condition
- Year built: 2023
Utilities & green energy
- Sewer: Septic Tank
- Water: Public
Community & HOA
Community
- Security: Smoke Detector(s)
- Subdivision: Lakeside Heights
Location
- Region: Shell Knob
Financial & listing details
- Price per square foot: $204/sqft
- Tax assessed value: $342,700
- Annual tax amount: $3,499
- Date on market: 9/1/2026
- Listing terms: Cash,Conventional
Estimated market value
$538,400
$511,000 - $565,000
$3,331/mo
Price history
| Date | Event | Price |
|---|---|---|
| 9/1/2026 | Listed for sale | $550,000$204/sqft |
Source:  SOMOMLS as distributed by MLS GRID #60332854 Report a problem SOMOMLS as distributed by MLS GRID #60332854 Report a problem | ||
| 9/2/2020 | Sold | -- |
Source: Public Record Report a problem | ||
Public tax history
| Year | Property taxes | Tax assessment |
|---|---|---|
| 2025 | $3,536 +0.9% | $65,110 |
| 2024 | $3,505 +506.5% | $65,110 +505.7% |
| 2023 | $578 +0.5% | $10,750 +943.7% |
| 2022 | $575 | $1,030 |
| 2021 | -- | $1,030 +202.9% |
| 2020 | -- | $340 |
| 2019 | -- | $340 |
| 2018 | -- | $340 |
| 2017 | $19 +12.6% | $340 |
| 2016 | $17 +1.8% | $340 |
| 2015 | $16 -0.4% | $340 |
| 2014 | $16 | $340 |
| 2012 | $16 | $340 |
Find assessor info on the county website
Monthly payment
Est. payment
Payment breakdown
Explore the cost of this home by adjusting the details. Changes won't be saved.Climate risks
Neighborhood: 65747
Nearby schools
Schools provided by the listing agent
- Elementary: Blue Eye
- Middle: Blue Eye
- High: Blue Eye
Source: SOMOMLS as distributed by MLS GRID. This data may not be complete. We recommend contacting the local school district to confirm school assignments for this home.
Similar homes
- $549,0003 bd3 ba3k sqft815 Fish N Fun Drive, Shell Knob, MO 65747Active
 MLS ID #60331782, Kari Bass, Keller Williams Tri-Lakes. SOMOMLS as distributed by MLS GRID
 - $429,0004 bd4 ba2k sqft278 Sparrow Lane, Shell Knob, MO 65747Active
 MLS ID #60333279, James Alan Cotton, Keller Williams Tri-Lakes. SOMOMLS as distributed by MLS GRID
 - $475,0002 bd2 ba1.5k sqft25231 Farm Road 1263, Shell Knob, MO 65747Active
 MLS ID #60332803, Michelle Watson, RE/MAX Lakeside. SOMOMLS as distributed by MLS GRID
 - $515,0003 bd2 ba1.7k sqft25318 Riverside Lane, Shell Knob, MO 65747Active
 MLS ID #60327196, Shelly High, RE/MAX Lakeside. SOMOMLS as distributed by MLS GRID
 - $559,9003 bd5 ba3.1k sqft25323 Farm Road 1242, Golden, MO 65658ActiveMLS ID #60334474, Sheena Rains, ReeceNichols - Branson. SOMOMLS as distributed by MLS GRID
- $490,0004 bd3 ba3k sqft26809 Apache Lane, Shell Knob, MO 65747ActiveMLS ID #60321919, Danah Martin, Real Broker, LLC. SOMOMLS as distributed by MLS GRID
- $574,7003 bd3 ba2k sqft42 Hill And Hollow Lane, Branson West, MO 65737ActiveMLS ID #60336869, Kathy J Clark, Table Rock Sunset Properties. SOMOMLS as distributed by MLS GRID
- $469,0003 bd3 ba1.8k sqft237 Tanglewood Street, Shell Knob, MO 65747ActiveMLS ID #60324871, James Alan Cotton, Keller Williams Tri-Lakes. SOMOMLS as distributed by MLS GRID
- $399,9003 bd2 ba2.6k sqft48 Clearspring Road, Shell Knob, MO 65747ActiveMLS ID #60319907, Gayla Coonrod, Murney Associates - Tri-Lakes. SOMOMLS as distributed by MLS GRID
- $789,0003 bd3 ba2.8k sqft116 Ironwood Street, Shell Knob, MO 65747ActiveMLS ID #60332142, Team Lake Dream, RE/MAX Lakeside. SOMOMLS as distributed by MLS GRID
- $499,0001 bd2 ba1.9k sqft352 Clearspring Road, Shell Knob, MO 65747ActiveMLS ID #60331039, Kari Bass, Keller Williams Tri-Lakes. SOMOMLS as distributed by MLS GRID
- $349,9993 bd3 ba2.5k sqft27111 White Tail Road, Shell Knob, MO 65747ActiveMLS ID #60326068, Kimberly Hagan, Keller Williams Tri-Lakes. SOMOMLS as distributed by MLS GRID
- $799,0003 bd3 ba2.6k sqft26429 Kings River Road, Shell Knob, MO 65747ActiveMLS ID #60326262, Steve Parker, Century 21 Properties Unlimited. SOMOMLS as distributed by MLS GRID
- $490,0003 bd2 ba1.5k sqft26094 State Highway 39, Shell Knob, MO 65747ActiveMLS ID #60325289, Team Lake Dream, RE/MAX Lakeside. SOMOMLS as distributed by MLS GRID
- $409,0003 bd3 ba2.4k sqft25691 Hillcrest Drive, Shell Knob, MO 65747ActiveMLS ID #60329337, Kari Bass, Keller Williams Tri-Lakes. SOMOMLS as distributed by MLS GRID
- $325,0004 bd4 ba2.5k sqft27538 State Highway 39, Shell Knob, MO 65747ActiveMLS ID #60331019, Carolyn S. Mayhew, Mayhew Realty Group LLC. SOMOMLS as distributed by MLS GRID
- $349,0004 bd2 ba2.1k sqft25996 Centerwood Lane, Shell Knob, MO 65747ActiveMLS ID #60335850, Michelle Watson, RE/MAX Lakeside. SOMOMLS as distributed by MLS GRID
- $569,9004 bd4 ba2.6k sqft18578 Farm Road 2258, Eagle Rock, MO 65641ActiveMLS ID #60333777, Roberta Slack, Eagle Rock Real Estate. SOMOMLS as distributed by MLS GRID
- $329,0003 bd2 ba1.5k sqft26629 Bobcat Lane, Shell Knob, MO 65747ActiveMLS ID #60325093, Michelle Watson, RE/MAX Lakeside. SOMOMLS as distributed by MLS GRID
- $785,0003 bd3 ba3k sqft25339 Senator Road, Shell Knob, MO 65747ActiveMLS ID #60333211, Chuck Goff, Lake Homes Realty of Missouri LLC.. SOMOMLS as distributed by MLS GRID
