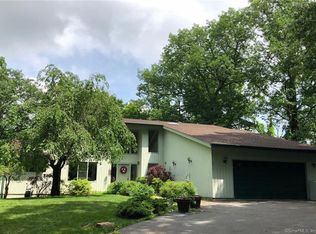
Set on over 2 private acres, this 2,800+ square foot home captures the clean lines and connection-to-nature spirit of mid-century design. A thoughtfully updated retreat (Roof, deck, garage doors, windows in primary bedroom, driveway all recently updated) just under a mile from the Cannondale train station, this is effortless commuting paired with total seclusion at home. Step inside to a dramatic living room anchored by a floor-to-ceiling stone, wood-burning fireplace (there are 4 fireplaces!) and wide plank hardwood floors that set the tone for the whole home. The open, light-filled layout flows naturally from room to room, with a renovated primary bath, updated powder room, and some fresh paint giving every space a crisp, move-in-ready feel. A private office on the main level could also serve as an occasional guestroom and the primary bedroom features a fireplace as well as spectacular views from the large, newer windows. Outdoor living takes center stage here. A wraparound deck - rebuilt for both style and durability - overlooks the wooded grounds and features its own outdoor fireplace, made for slow evenings and weekend entertaining alike. A stone patio off the kitchen adds another spot to gather, while the partially fenced yard offers room to roam. Practical upgrades round out the package: central air conditioning, a second-floor laundry, a radon mitigation system, a UV water filtration system, and a generator The heated lower level adds valuable bonus living space - ideal for a home gym, media room, or guest suite. This is mid-century character with modern-day comfort, set on a private lot minutes from the train - a rare combination for buyers craving design, space, and an easy path to the city.
Under contract
$950,000
26 Hulda Hill Road, Wilton, CT 06897
3beds
3,298sqft
Single Family Residence
Built in 1980
2.14 Acres Lot
$952,400 Zestimate®
$288/sqft
$-- HOA
What's special
Wide plank hardwood floorsUpdated powder roomRenovated primary bathOpen light-filled layout
- 56 days |
- 1,817 |
- 122 |
Likely to sell faster than
Zillow last checked:
Listing updated:
Listed by:
Kim Burke (203)767-0055,
Berkshire Hathaway NE Prop. 203-762-8331
Source: Smart MLS,MLS#: 24177191
Facts & features
Interior
Bedrooms & bathrooms
- Bedrooms: 3
- Bathrooms: 3
- Full bathrooms: 2
- 1/2 bathrooms: 1
Primary bedroom
- Level: Upper
Bedroom
- Level: Upper
Bedroom
- Level: Upper
Dining room
- Features: Hardwood Floor
- Level: Main
Family room
- Level: Main
Kitchen
- Level: Main
Living room
- Features: Vaulted Ceiling(s), Fireplace, Hardwood Floor
- Level: Main
Office
- Level: Main
Heating
- Forced Air, Oil
Cooling
- Central Air
Appliances
- Included: Electric Cooktop, Oven, Microwave, Range Hood, Refrigerator, Dishwasher, Washer, Dryer, Water Heater
- Laundry: Upper Level
Features
- Basement: Full,Heated,Garage Access,Interior Entry,Partially Finished,Liveable Space
- Attic: Pull Down Stairs
- Number of fireplaces: 3
Interior area
- Total structure area: 3,298
- Total interior livable area: 3,298 sqft
- Finished area above ground: 2,839
- Finished area below ground: 459
Property
Parking
- Total spaces: 2
- Parking features: Attached, Garage Door Opener
- Attached garage spaces: 2
Lot
- Size: 2.14 Acres
- Features: Few Trees, Sloped, Rolling Slope
Details
- Parcel number: 1924710
- Zoning: R-2
Construction
Type & style
- Home type: SingleFamily
- Architectural style: Contemporary
- Property subtype: Single Family Residence
Materials
- Wood Siding
- Foundation: Concrete Perimeter
- Roof: Asphalt
Condition
- New construction: No
- Year built: 1980
Utilities & green energy
- Sewer: Septic Tank
- Water: Well
Community & HOA
HOA
- Has HOA: No
Location
- Region: Wilton
Financial & listing details
- Price per square foot: $288/sqft
- Tax assessed value: $602,770
- Annual tax amount: $14,714
- Date on market: 6/20/2026
Estimated market value
Zestimate®
$952,400
Estimated sales range
$905,000 - $1.00M
Rent Zestimate®
$6,042/mo
Price history
| Date | Event | Price |
|---|---|---|
| 8/7/2026 | Pending sale | $950,000$288/sqft |
Source: | ||
| 6/26/2026 | Listed for sale | $950,000+38.7%$288/sqft |
Source: | ||
| 1/13/2015 | Listing removed | $685,000$208/sqft |
Source: William Pitt Sotheby's International Realty #99085906 Report a problem | ||
| 11/15/2014 | Listed for sale | $685,000+37%$208/sqft |
Source: William Pitt Sotheby's International Realty #99085906 Report a problem | ||
| 3/11/2011 | Sold | $500,000-5.5%$152/sqft |
Source: | ||
| 3/3/2011 | Price change | $529,000+99900%$160/sqft |
Source: foreclosure.com Report a problem | ||
| 2/25/2011 | Price change | $529-99.9% |
Source: foreclosure.com Report a problem | ||
| 1/22/2011 | Price change | $529,000-10.2%$160/sqft |
Source: foreclosure.com Report a problem | ||
| 12/27/2010 | Price change | $589,000-4.8%$179/sqft |
Source: foreclosure.com Report a problem | ||
| 11/20/2010 | Price change | $619,000-4.6%$188/sqft |
Source: foreclosure.com Report a problem | ||
| 10/22/2010 | Price change | $649,000-3.9%$197/sqft |
Source: foreclosure.com Report a problem | ||
| 9/18/2010 | Price change | $675,000-3.6%$205/sqft |
Source: foreclosure.com Report a problem | ||
| 8/19/2010 | Price change | $699,900+47.7%$212/sqft |
Source: foreclosure.com Report a problem | ||
| 8/6/2010 | Listed for sale | -- |
Source: foreclosure.com Report a problem | ||
| 1/12/1988 | Sold | $474,000$144/sqft |
Source: Public Record Report a problem | ||
Public tax history
| Year | Property taxes | Tax assessment |
|---|---|---|
| 2025 | $14,714 +2% | $602,770 |
| 2024 | $14,430 +12.1% | $602,770 +37% |
| 2023 | $12,873 +3.6% | $439,950 |
| 2022 | $12,420 +1.3% | $439,950 |
| 2021 | $12,261 +1.5% | $439,950 |
| 2020 | $12,081 -3.8% | $439,950 |
| 2019 | $12,556 -4% | $439,950 -5.1% |
| 2018 | $13,075 +1.5% | $463,820 |
| 2017 | $12,880 +1.6% | $463,820 |
| 2016 | $12,681 +1.9% | $463,820 |
| 2015 | $12,444 +1.2% | $463,820 |
| 2014 | $12,296 +2% | $463,820 |
| 2013 | $12,055 -0.5% | $463,820 -19.4% |
| 2012 | $12,120 +1% | $575,750 |
| 2011 | $12,004 +3.4% | $575,750 |
| 2010 | $11,607 +3% | $575,750 |
| 2009 | $11,273 +1.4% | $575,750 |
| 2008 | $11,118 +0.1% | $575,750 +25.6% |
| 2007 | $11,106 +3.6% | $458,360 |
| 2006 | $10,721 +3.7% | $458,360 |
| 2005 | $10,336 +5% | $458,360 |
| 2004 | $9,846 +6.9% | $458,360 |
| 2003 | $9,213 +11.9% | $458,360 +56.5% |
| 2001 | $8,231 +8.5% | $292,800 0% |
| 2000 | $7,587 +7.6% | $292,810 |
| 1999 | $7,051 | $292,810 |
Find assessor info on the county website
Monthly payment
Est. payment
Payment breakdown
Explore the cost of this home by adjusting the details. Changes won't be saved.Climate risks
Neighborhood: 06897
Nearby schools
GreatSchools rating
- 9/10Cider Mill SchoolGrades: 3-5Distance: 1.3 mi
- 10/10Middlebrook SchoolGrades: 6-8Distance: 1.5 mi
- 10/10Wilton High SchoolGrades: 9-12Distance: 0.8 mi
Schools provided by the listing agent
- Elementary: Miller-Driscoll
- Middle: Middlebrook,Cider Mill
- High: Wilton
Source: Smart MLS. This data may not be complete. We recommend contacting the local school district to confirm school assignments for this home.
- $1,021,5004 bd2 ba2.8k sqft37 Hulda Hill Rd, Wilton, CT 06897Off Market
Save - $1,012,0004 bd3 ba1.6k sqft326 Olmstead Hill Rd, Wilton, CT 06897Off Market
Save - $939,5003 bd2 ba1.6k sqft14 Hulda Hill Rd, Wilton, CT 06897Off Market
Save 
- $1,303,3004 bd4 ba4.8k sqft28 Hulda Hill Rd, Wilton, CT 06897Off Market
Save 
- $1,202,4004 bd3 ba3.7k sqft39 Hulda Hill Rd, Wilton, CT 06897Off Market
Save - $1,176,3004 bd3 ba2.4k sqft41 Hulda Hill Rd, Wilton, CT 06897Off Market
Save - $897,3004 bd3 ba1.3k sqft34 Hulda Hill Rd, Wilton, CT 06897Off Market
Save - $1,174,1004 bd3 ba2.8k sqft324 Olmstead Hill Rd, Wilton, CT 06897Off Market
Save
A local agent can set up tours, give advice and negotiate with sellers.