Welcome to this beautifully updated 3-bedroom, 2.5-bath Cape, where timeless charm meets modern comfort. The inviting living room features newly refinished hardwood floors, a bright bay window, and a cozy wood-burning fireplace with an elegant granite surround. The space flows seamlessly into the impressive remodeled eat-in kitchen, complete with crisp white cabinetry, quartz countertops, tile backsplash, wainscoting, updated flooring, and stainless steel appliances. The main level is highlighted by a spacious primary suite featuring refinished hardwood floors, a walk-in closet, and a renovated full bath with a walk-in shower. Upstairs, two additional bedrooms offer refinished hardwood floors and flexible space for guests, or a home office. Additional improvements include a new roof in 2019, updated siding, furnace, central air, and lighting. A finished basement provides valuable additional living or recreation space. Outside, enjoy a level backyard enclosed by a privacy fence, along with a detached one-car garage offering convenient covered parking. Thoughtfully renovated and move-in ready, this charming home offers a wonderful blend of character, style, and modern updates.
For sale
$399,900
26 Lacey Road, Southington, CT 06489
3beds
1,748sqft
Single Family Residence
Built in 1943
8,276 Square Feet Lot
$399,000 Zestimate®
$229/sqft
$-- HOA
What's special
Quartz countertopsBright bay windowSpacious primary suiteImpressive remodeled eat-in kitchenWalk-in closetNewly refinished hardwood floorsUpdated flooring
- 7 days
- 1,761
- 210
Likely to sell faster than
Zillow last checked:
Listing updated:
Listed by:
Anthony G. Cervoni (954)395-6344,
Redfin Corporation 203-349-8711
Source: Smart MLS,MLS#: 24212770
Facts & features
Interior
Bedrooms & bathrooms
- Bedrooms: 3
- Bathrooms: 3
- Full bathrooms: 2
- 1/2 bathrooms: 1
Primary bedroom
- Features: Full Bath, Stall Shower, Walk-In Closet(s), Hardwood Floor, Tile Floor
- Level: Main
Bedroom
- Features: Ceiling Fan(s), Hardwood Floor
- Level: Upper
Bedroom
- Features: Ceiling Fan(s), Hardwood Floor
- Level: Upper
Bathroom
- Features: Tub w/Shower, Tile Floor
- Level: Main
Bathroom
- Features: Tile Floor
- Level: Lower
Family room
- Features: Vinyl Floor
- Level: Lower
Kitchen
- Features: Quartz Counters, Dining Area, Vinyl Floor
- Level: Main
Living room
- Features: Bay/Bow Window, Fireplace, Hardwood Floor
- Level: Main
Other
- Features: Vinyl Floor
- Level: Lower
Heating
- Forced Air, Oil
Cooling
- Central Air
Appliances
- Included: Oven/Range, Microwave, Refrigerator, Dishwasher, Washer, Dryer, Water Heater
- Laundry: Lower Level
Features
- Basement: Full,Hatchway Access
- Attic: Crawl Space,Storage,Access Via Hatch
- Number of fireplaces: 1
Interior area
- Total structure area: 1,748
- Total interior livable area: 1,748 sqft
- Finished area above ground: 1,114
- Finished area below ground: 634
Property
Parking
- Total spaces: 1
- Parking features: Detached
- Garage spaces: 1
Features
- Exterior features: Sidewalk
- Fencing: Privacy
Lot
- Size: 8,276 Square Feet
- Features: Level, Cul-De-Sac
Details
- Parcel number: 2346978
- Zoning: R-12
Construction
Type & style
- Home type: SingleFamily
- Architectural style: Cape Cod
- Property subtype: Single Family Residence
Materials
- Vinyl Siding
- Foundation: Concrete Perimeter
- Roof: Asphalt
Condition
- New construction: No
- Year built: 1943
Utilities & green energy
- Sewer: Public Sewer
- Water: Public
- Utilities for property: Cable Available
Community & HOA
Community
- Features: Library, Medical Facilities, Park, Private School(s), Public Rec Facilities
HOA
- Has HOA: No
Location
- Region: Southington
Financial & listing details
- Price per square foot: $229/sqft
- Tax assessed value: $261,490
- Annual tax amount: $6,090
- Date on market: 10/9/2026
- Exclusions: Please see the inclusion exclusions form.
Estimated market value
$399,000
$379,000 - $419,000
$2,858/mo
Price history
| Date | Event | Price |
|---|---|---|
| 10/9/2026 | Listed for sale | $399,900+39.8%$229/sqft |
Source:  Smart MLS #24212770 Report a problem Smart MLS #24212770 Report a problem | ||
| 10/27/2021 | Sold | $286,000-1.3%$164/sqft |
Source: Smart MLS #170436162 Report a problem | ||
| 10/4/2021 | Contingent | $289,900$166/sqft |
Source: Smart MLS #170436162 Report a problem | ||
| 9/30/2021 | Listed for sale | $289,900$166/sqft |
Source: Smart MLS #170436162 Report a problem | ||
| 9/20/2021 | Contingent | $289,900+68.1%$166/sqft |
Source: Smart MLS #170436162 Report a problem | ||
| 3/19/2021 | Sold | $172,500-11.5%$99/sqft |
Source: Smart MLS #170362927 Report a problem | ||
| 12/31/2020 | Listed for sale | $195,000$112/sqft |
Source: Realty 3 CT #170362927 Report a problem | ||
Public tax history
| Year | Property taxes | Tax assessment |
|---|---|---|
| 2025 | $5,117 +5.6% | $154,080 |
| 2024 | $4,844 +3.5% | $154,080 |
| 2023 | $4,678 +4.2% | $154,080 |
| 2022 | $4,488 +28.6% | $154,080 +28.2% |
| 2021 | $3,489 -1.6% | $120,190 +3.8% |
| 2020 | $3,546 0% | $115,770 |
| 2019 | $3,547 +0.5% | $115,770 |
| 2018 | $3,529 | $115,770 |
| 2017 | $3,529 +6.6% | $115,770 +1.9% |
| 2015 | $3,310 +2.8% | $113,580 |
| 2014 | $3,221 +3.3% | $113,580 |
| 2013 | $3,119 -0.1% | $113,580 |
| 2012 | $3,121 +3.2% | $113,580 -8.8% |
| 2011 | $3,024 +1.1% | $124,530 |
| 2010 | $2,991 +3.2% | $124,530 |
| 2009 | $2,898 +1.1% | $124,530 |
| 2008 | $2,867 +16.8% | $124,530 +44.3% |
| 2007 | $2,454 | $86,310 |
| 2004 | $2,454 +6.9% | $86,310 |
| 2003 | $2,296 | $86,310 |
Find assessor info on the county website
Monthly payment
Est. payment
Payment breakdown
Explore the cost of this home by adjusting the details. Changes won't be saved.Climate risks
Neighborhood: 06489
Nearby schools
Schools provided by the listing agent
- High: Southington
Source: Smart MLS. This data may not be complete. We recommend contacting the local school district to confirm school assignments for this home.
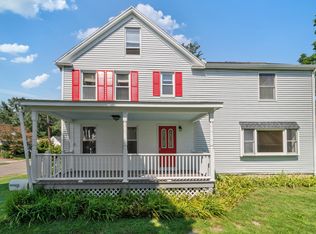
Similar homes
- $425,0004 bd2 ba1.4k sqft119 Summit Street, Southington, CT 06489For Sale

 MLS ID #24210499, Rachel Wardwell, Calcagni Real Estate. Smart MLS
 - $425,0003 bd3 ba1.5k sqft40 Butternut Lane, Southington, CT 06489For Sale
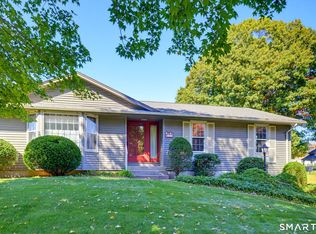 MLS ID #24211431, Simonne E. Corriveau, KW Legacy Partners. Smart MLS
 - $449,9003 bd2 ba1.2k sqft242 Lazy Lane, Southington, CT 06489For Sale
 MLS ID #24211717, Mitchell Delancy, LAER Realty Partners. Smart MLS
 - $379,9003 bd2 ba1.4k sqft113 Blatchley Avenue, Southington, CT 06489For Sale
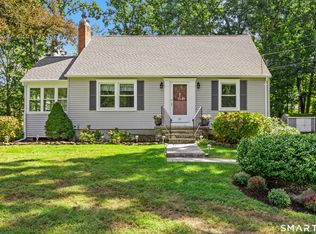 MLS ID #24208455, Jill Rubino, Century 21 AllPoints Realty. Smart MLS
 - $400,0003 bd2 ba1.3k sqft275 Berlin Avenue, Southington, CT 06489For SaleMLS ID #24211301, April Cova, Precision Realty LLC. Smart MLS
- $349,9003 bd1 ba1.5k sqft196 Laning Street, Southington, CT 06489For SaleMLS ID #24213522, Martin J. Loschiavo, Luxe Estates, Inc. Smart MLS
- $449,9003 bd2 ba2k sqft148 Thistle Lane, Southington, CT 06489For SaleMLS ID #24208157, Dorota Karska-Piech, Calcagni Real Estate. Smart MLS
- $499,9003 bd2 ba1.9k sqft320 Moore Hill Drive, Southington, CT 06489For SaleMLS ID #24209336, Rosanne M. Vargo, Mooney Real Estate, LLC. Smart MLS
- $349,9003 bd1 ba1.1k sqft63 Sun Valley Drive, Southington, CT 06489For SaleMLS ID #24209068, Stephanie Plaza, Lamacchia Realty. Smart MLS
- $389,9004 bd2 ba1.5k sqft130 Rolling Hill Lane, Southington, CT 06489For SaleMLS ID #24203064, Daniel Johannesen, Berkshire Hathaway NE Prop.. Smart MLS
- $399,9003 bd1 ba1.3k sqft96 Whitlock Avenue, Southington, CT 06479For SaleMLS ID #24211728, Dena J. Canney, Tier 1 Real Estate. Smart MLS
- $375,0004 bd1 ba1.5k sqft142 Marion Avenue, Southington, CT 06479For SaleMLS ID #24213586, Rachel Wardwell, Calcagni Real Estate. Smart MLS
- $399,0002 bd2 ba1.7k sqft102 Glen Street, Berlin, CT 06037For SaleMLS ID #24214146, Mary Ellen Maloney, Realty Executives Boston West. Smart MLS
- $300,0003 bd1 ba1.1k sqft196 Sunnyslope Drive, Southington, CT 06489For SaleMLS ID #24214460, Sam E. Ratner, Keller Williams Realty Prtnrs.. Smart MLS
- $415,0004 bd2 ba1.4k sqft151 West Center Street, Southington, CT 06489For SaleMLS ID #24212242, Austin Brochu, Sullivan Real Estate Inc. Smart MLS
- $499,9004 bd2 ba2.1k sqft271 Meriden Avenue, Southington, CT 06489For SaleMLS ID #24206647, Wendy Dietz, Berkshire Hathaway NE Prop.. Smart MLS
- $319,9004 bd2 ba1.1k sqft26 Southington Avenue, Southington, CT 06489For SaleMLS ID #24209765, Daniel P. Sullivan, Regency Real Estate, LLC. Smart MLS
- $360,0003 bd2 ba1.4k sqft20 Byron Road, Meriden, CT 06451For SaleMLS ID #24213732, Dawn D'Auria, Coldwell Banker Realty. Smart MLS
- $340,0003 bd2 ba930 sqft1 Lois Avenue, Southington, CT 06479For SaleMLS ID #24209508, Ryan Braunagel, Keller Williams Realty Prtnrs.. Smart MLS
- $369,9003 bd2 ba1.4k sqft123 Corrigan Avenue, Meriden, CT 06450For SaleMLS ID #24212937, Ron J. Goralski, Tier 1 Real Estate. Smart MLS
