*ALL OFFERS DUE MONDAY, OCTOBER 19th by 10 AM. This solidly built structure and one-level living make this a great fit for first-time home buyers and downsizers alike! Located in one of Somerset's most desirable areas, be ready to move right into this meticulously maintained ranch boasting 3 bedrooms and 1.5 bathrooms, a partially finished basement for added living space and hardwood floors throughout. Competitively priced and ready for your family! You will not want to miss this one...
Pending
$420,000
26 Midland Rd, Somerset, MA 02726
3beds
1,072sqft
Single Family Residence
Built in 1960
8,712 Square Feet Lot
$438,300 Zestimate®
$392/sqft
$-- HOA
What's special
Meticulously maintained ranchOne-level livingHardwood floors throughoutSolidly built structure
- 25 days
- 2,981
- 233
Likely to sell faster than
Zillow last checked:
Listing updated:
Listed by:
Jill Oliveira 774-254-1184,
Keller Williams South Watuppa 508-677-3233,
Elizabeth Voss 508-846-1161
Source: MLS PIN,MLS#: 73589487
Facts & features
Interior
Bedrooms & bathrooms
- Bedrooms: 3
- Bathrooms: 2
- Full bathrooms: 1
- 1/2 bathrooms: 1
Primary bedroom
- Features: Ceiling Fan(s), Closet, Flooring - Hardwood
- Level: First
Bedroom 2
- Features: Ceiling Fan(s), Closet, Flooring - Hardwood
- Level: First
Bedroom 3
- Features: Ceiling Fan(s), Closet, Flooring - Hardwood
- Level: First
Bathroom 1
- Features: Bathroom - Full, Bathroom - With Tub & Shower
- Level: First
Bathroom 2
- Features: Bathroom - Half
- Level: Basement
Family room
- Features: Bathroom - Full, Closet, Flooring - Wall to Wall Carpet
- Level: Basement
Kitchen
- Features: Dining Area, Recessed Lighting
- Level: First
Living room
- Features: Flooring - Hardwood, Lighting - Overhead
- Level: First
Heating
- Baseboard, Natural Gas
Cooling
- None
Appliances
- Included: Range, Dishwasher, Microwave, Refrigerator, Washer, Dryer
- Laundry: Electric Dryer Hookup, Washer Hookup, In Basement
Features
- Flooring: Hardwood
- Windows: Screens
- Basement: Full
- Has fireplace: No
Interior area
- Total structure area: 1,072
- Total interior livable area: 1,072 sqft
- Finished area above ground: 1,072
Property
Parking
- Total spaces: 3
- Parking features: Attached, Paved Drive, Off Street, Paved
- Attached garage spaces: 1
- Uncovered spaces: 2
Features
- Exterior features: Rain Gutters, Sprinkler System, Screens
Lot
- Size: 8,712 Square Feet
- Features: Level
Details
- Parcel number: M:0C7 L:0207,4019341
- Zoning: R1
Construction
Type & style
- Home type: SingleFamily
- Architectural style: Ranch
- Property subtype: Single Family Residence
Materials
- Foundation: Concrete Perimeter
Condition
- Year built: 1960
Utilities & green energy
- Electric: Circuit Breakers, 100 Amp Service
- Sewer: Public Sewer
- Water: Public
- Utilities for property: for Gas Range, for Gas Oven, for Electric Dryer, Washer Hookup
Community & HOA
Community
- Subdivision: Chace Street School
HOA
- Has HOA: No
Location
- Region: Somerset
Financial & listing details
- Price per square foot: $392/sqft
- Tax assessed value: $378,700
- Annual tax amount: $5,037
- Date on market: 10/12/2026
Estimated market value
$438,300
$390,000 - $478,000
$3,002/mo
Price history
| Date | Event | Price |
|---|---|---|
| 10/29/2026 | Pending sale | $420,000$392/sqft |
Source: MLS PIN #73589487 Report a problem | ||
| 10/20/2026 | Contingent | $420,000$392/sqft |
Source: MLS PIN #73589487 Report a problem | ||
| 10/12/2026 | Listed for sale | $420,000$392/sqft |
Source: MLS PIN #73589487 Report a problem | ||
Public tax history
| Year | Property taxes | Tax assessment |
|---|---|---|
| 2025 | $5,037 +6.2% | $378,700 +2.1% |
| 2024 | $4,744 +14.2% | $370,900 +13.3% |
| 2023 | $4,153 +8.5% | $327,500 +13.7% |
| 2022 | $3,828 -1% | $288,000 +9.3% |
| 2021 | $3,868 +0.7% | $263,500 +4.4% |
| 2020 | $3,843 -12.9% | $252,500 +4.5% |
| 2019 | $4,411 +14.4% | $241,700 +6.3% |
| 2018 | $3,857 +2.3% | $227,400 +5% |
| 2017 | $3,769 -0.7% | $216,600 0% |
| 2016 | $3,794 +7.4% | $216,700 +6.5% |
| 2015 | $3,531 -28.2% | $203,500 |
| 2014 | $4,915 +54.9% | $203,500 -3.6% |
| 2013 | $3,173 +15.5% | $211,000 -2.5% |
| 2012 | $2,746 +3.5% | $216,400 -2.7% |
| 2011 | $2,654 -0.4% | $222,300 -6.8% |
| 2010 | $2,665 +2.7% | $238,400 -3.6% |
| 2009 | $2,595 -1.6% | $247,400 -4.3% |
| 2008 | $2,638 -3.3% | $258,600 -5.2% |
| 2007 | $2,728 +3.3% | $272,800 +6.1% |
| 2006 | $2,642 +10.2% | $257,000 +15% |
| 2005 | $2,398 +21.2% | $223,500 +22.2% |
| 2004 | $1,979 +15.2% | $182,900 +22.4% |
| 2003 | $1,718 +12.4% | $149,400 +17.4% |
| 2001 | $1,528 | $127,300 |
Find assessor info on the county website
Monthly payment
Est. payment
Payment breakdown
Explore the cost of this home by adjusting the details. Changes won't be saved.Climate risks
Neighborhood: 02726

Similar homes
- $470,0003 bd1 ba1.2k sqft51 Robin Ln, Somerset, MA 02726For Sale
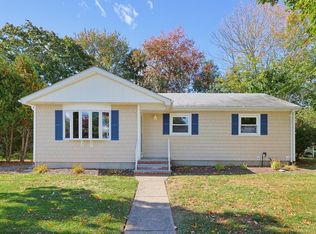 MLS ID #73590939, Lindsay Amaral, The Mello Group, Inc.. MLS PIN
- $579,0003 bd2 ba1.5k sqft233 Gifford Ave, Somerset, MA 02726For Sale
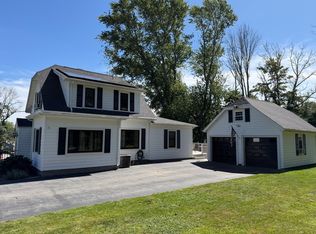 MLS ID #73595203, David Parker, Harborside Realty. MLS PIN
- $455,0004 bd2 ba1.4k sqft30 Gray St, Somerset, MA 02726For Sale
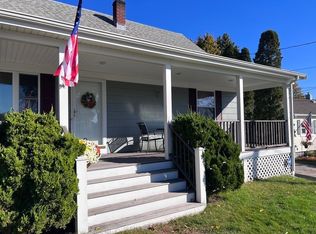 MLS ID #73490301, Michelle Bruneau, High Pointe Properties. MLS PIN
- $525,0003 bd2 ba1.5k sqft226 Chatterton Ave, Somerset, MA 02726For Sale
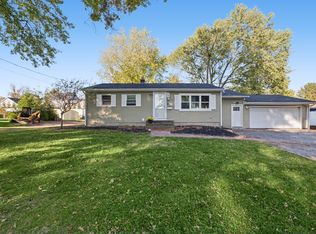 MLS ID #73595988, The Vision Group, Keller Williams South Watuppa. MLS PIN
- $418,9003 bd1 ba1.2k sqft178 California St, Fall River, MA 02723For Sale
 MLS ID #1422526, Anthony Vecchiarelli, Real Broker, LLC. StateWide MLS RI
