Every great house should have a GREAT room! Gracious and beautifully proportioned, this pre-war three-bedroom side-hall Colonial in Oak View combines the character and craftsmanship of its era with the space and privacy of a substantial family-room addition. Set on an oversized lot, the property enjoys a deep, private rear yard and a welcoming patio, all framed by mature trees. Minutes from highly regarded Oak View School, this is a home with both pedigree and promise. The first Oak View homes were built with an attention to craftsmanship rarely found in today's construction: rich old-growth hardwoods, tiled vestibules with cedar lined coat closets, French doors, handsome wood mantels with built-in shelving and formal dining rooms designed for large gatherings. Bedrooms featured plenty of closets while walk-up attics offered generous storage and the potential for future expansion. Oversized baths had soaking tubs and separate, tiled stall showers. This home retains those distinctive details, including its original architectural character and flow, while offering the flexibility of a spacious 348 sq ft truly "great" room addition, a large eat-in kitchen with pantry, basement laundry room and half bath and a rare-for-the-1940s attached garage with in-home access. Recent improvements include furnace converted to gas in 2026; 200-amp electric and split A/C for great room, 2022; water heater, 2021; dimensional shingle roof, 2017; newer windows in the kitchen and great room.
Active
Price cut: $30K (11/5)
$549,000
260 Sylvan Rd, Bloomfield Twp., NJ 07003
3beds
--sqft
Single Family Residence
Built in 1940
7,405 Square Feet Lot
$-- Zestimate®
$--/sqft
$-- HOA
What's special
- 20 days
- 2,544
- 215
Likely to sell faster than
Zillow last checked:
Listing updated:
Listed by:
Jennifer T. Ley 917-439-4380,
Compass New Jersey Llc
Source: GSMLS,MLS#: 4059434
Facts & features
Interior
Bedrooms & bathrooms
- Bedrooms: 3
- Bathrooms: 2
- Full bathrooms: 1
- 1/2 bathrooms: 1
Bedroom 1
- Level: Second
Bedroom 2
- Level: Second
- Area: 209
- Dimensions: 19 x 11
Bedroom 3
- Level: Second
- Area: 120
- Dimensions: 12 x 10
Dining room
- Features: Formal Dining Room
- Level: First
- Area: 169
- Dimensions: 13 x 13
Family room
- Level: First
- Area: 351
- Dimensions: 13 x 27
Kitchen
- Features: Eat-in Kitchen
- Level: First
- Area: 195
- Dimensions: 15 x 13
Living room
- Level: First
- Area: 228
- Dimensions: 19 x 12
Basement
- Features: GameRoom, Laundry, PowderRm, Utility, Workshop
Heating
- 2 Units, Baseboard - Electric, Radiators - Steam, Natural Gas
Cooling
- Ceiling Fan(s), Ductless Split AC, See Remarks, Window Unit(s)
Appliances
- Included: Carbon Monoxide Detector, Dishwasher, Dryer, Kitchen Exhaust Fan, Microwave, Range/Oven-Gas, Refrigerator, Washer, Gas Water Heater
- Laundry: Laundry Room
Features
- Bathroom
- Flooring: Carpet, Tile, Wood
- Doors: Storm Door(s)
- Windows: Storm Window(s), Thermal Windows/Doors, Blinds, Drapes
- Basement: Yes,Partially Finished,Sump Pump
- Number of fireplaces: 1
- Fireplace features: See Remarks, Wood Burning
Property
Parking
- Total spaces: 3
- Parking features: 1 Car Width, Asphalt, On Street
- Garage spaces: 1
- Uncovered spaces: 3
Features
- Patio & porch: Patio
- Exterior features: Curbs, Sidewalk
- Fencing: Metal Fence
Lot
- Size: 7,405 Square Feet
- Dimensions: 50 x 150
- Features: Level
Details
- Parcel number: 1602014110000000620000
Construction
Type & style
- Home type: SingleFamily
- Architectural style: Colonial
- Property subtype: Single Family Residence
Materials
- Aluminum Siding, Brick
- Roof: Composition Shingle
Condition
- Year built: 1940
Utilities & green energy
- Gas: Gas-Natural
- Sewer: Public Sewer, Sewer Charge Extra
- Water: Public, Water Charge Extra
- Utilities for property: Electricity Connected, Natural Gas Connected, Cable Available, Fiber Optic Available, Garbage Included
Community & HOA
Community
- Security: Carbon Monoxide Detector
- Subdivision: Oak View
Location
- Region: Bloomfield
Financial & listing details
- Tax assessed value: $446,700
- Annual tax amount: $15,585
- Date on market: 10/22/2026
- Exclusions: Exterior grills, fire pit and patio furniture, drapes, rear bedroom ac
- Ownership type: Fee Simple
- Electric utility on property: Yes
Estimated market value
Not available
Estimated sales range
Not available
$3,838/mo
Price history
| Date | Event | Price |
|---|---|---|
| 11/5/2026 | Price change | $549,000-5.2% |
Source:  GSMLS #4059434 Report a problem | ||
| 10/22/2026 | Listed for sale | $579,000 |
Source: GSMLS #4059434 Report a problem | ||
Public tax history
| Year | Property taxes | Tax assessment |
|---|---|---|
| 2025 | $15,585 +2.9% | $446,700 |
| 2024 | $15,152 +5.9% | $446,700 |
| 2023 | $14,303 +1.9% | $446,700 |
| 2022 | $14,040 +1.4% | $446,700 |
| 2021 | $13,846 | $446,700 |
| 2020 | $13,846 +33.2% | $446,700 +28.4% |
| 2019 | $10,392 | $347,800 |
| 2018 | $10,392 -22.6% | $347,800 |
| 2017 | $13,425 +0.9% | $347,800 |
| 2016 | $13,303 +1.9% | $347,800 |
| 2015 | $13,060 -0.5% | $347,800 |
| 2014 | $13,123 +5.7% | $347,800 -5.4% |
| 2013 | $12,413 +3.5% | $367,800 |
| 2012 | $11,998 +6% | $367,800 |
| 2011 | $11,317 +0% | $367,800 |
| 2010 | $11,312 +3.4% | $367,800 +98.2% |
| 2009 | $10,936 +8.1% | $185,600 |
| 2008 | $10,115 +6.7% | $185,600 |
| 2007 | $9,484 | $185,600 |
| 2006 | -- | $185,600 |
| 2005 | -- | $185,600 |
| 2004 | $8,500 | $185,600 |
| 2003 | -- | $185,600 |
| 2002 | -- | $185,600 |
| 2001 | -- | $185,600 |
Find assessor info on the county website
Monthly payment
Est. payment
Payment breakdown
Explore the cost of this home by adjusting the details. Changes won't be saved.Climate risks
Neighborhood: Oakview
Nearby schools
Schools provided by the listing agent
- Elementary: Oak View
- Middle: Bloomfield
- High: Bloomfield
Source: GSMLS. This data may not be complete. We recommend contacting the local school district to confirm school assignments for this home.


Similar homes
- $500,0004 bd2 ba-- sqft185 W Passaic Ave, Bloomfield Twp., NJ 07003For Sale
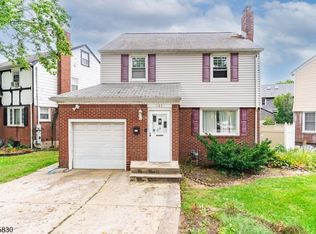 MLS ID #4057200, Brendan Dasilva, Keller Williams - Nj Metro Group. GSMLS
- $549,0003 bd2 ba-- sqft15 Adelaide St, Belleville Twp., NJ 07109For Sale
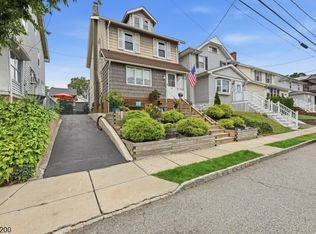 MLS ID #4062757, Pierce Conway, Compass New Jersey Llc. GSMLS
- $549,9003 bd2 ba-- sqft274 E Passaic Ave, Nutley Twp., NJ 07110For Sale
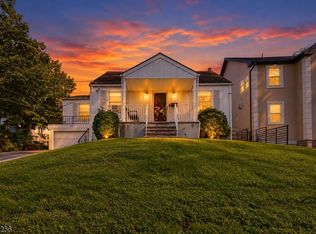 MLS ID #4053315, Joseph D. Charles Jr., Prominent Properties Sir. GSMLS
- $585,0003 bd2 ba-- sqft7 -9 Henderson St, Passaic City, NJ 07055For Sale
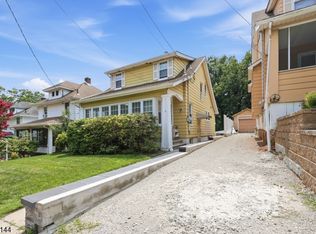 MLS ID #4043728, Rivka Bodenheim, Coldwell Banker Realty. GSMLS
