You must check out this waterfront retreat on beautiful Lake Juniper! This one of a kind property offers the perfect blend of comfort, recreation, and country charm, all just 10 minutes from town on a quiet, county maintained dead-end road. The beautifully renovated (around 2016) 3 bedroom, 2 bathroom home features a spacious living room centered around a huge wood burning fireplace, making it a great place to gather. Need extra space for guests or family? The charming 1 bedroom cabin overlooking the lake offers a private getaway, with its own full bathroom, living room, kitchen and storage closet, they will never want to leave! Situated on approximately ¾ of an acre, the fully fenced property is packed with extras that the outdoorsy types will fall in love with. Enjoy your own private slice of Lake Juniper living with a dock, covered boat slip, boat lift, and private boat launch. Just bring your fishing pole and boat! The dock also features an outdoor shower and a convenient fish cleaning sink, while the nearby bath house includes a shower and toilet, making lake days even easier. The outdoor fun doesn't stop there! Relax around the fire pit, entertain under the pavilion, tend to your favorite plants in the greenhouse, or pick fresh fruit from the property's numerous fruit trees, when they are producing. There's even RV parking with a 30-amp hookup plus water and septic access, making it easy to host family and friends. For hobbyists, boat enthusiasts, or anyone needing extra storage, the large powered workshop/garage with a loft provides endless possibilities. Add in the expansive paved driveway and all the room you need for vehicles, boats, and toys, and you've found a property that's ready for adventure. Whether you're searching for a full-time residence or weekend getaway, this special Florida escape offers the lifestyle most of us dream of! Appointment only! Contact your favorite realtor to schedule a showing.
For sale
Price cut: $10K (10/2)
$529,900
260 Wesley Rd, Defuniak Springs, FL 32433
3beds
1,540sqft
Single Family Residence
Built in 1945
0.71 Acres Lot
$508,300 Zestimate®
$344/sqft
$-- HOA
What's special
Numerous fruit treesEntertain under the pavilion
- 79 days
- 346
- 37
Zillow last checked:
Listing updated:
Listed by:
Billie Jene Nowling 850-520-4437,
APC Real Estate Group LLC,
Amanda J Ealum 850-307-3555,
APC Real Estate Group LLC
Source: ECAOR,MLS#: 1009309
Facts & features
Interior
Bedrooms & bathrooms
- Bedrooms: 3
- Bathrooms: 2
- Full bathrooms: 2
Primary bedroom
- Level: First
- Area: 168 Square Feet
- Dimensions: 12 x 14
Bedroom
- Level: First
- Area: 96 Square Feet
- Dimensions: 8 x 12
Bedroom
- Level: First
- Area: 90 Square Feet
- Dimensions: 9 x 10
Dining room
- Level: First
- Area: 120 Square Feet
- Dimensions: 10 x 12
Kitchen
- Level: First
- Area: 100 Square Feet
- Dimensions: 10 x 10
Living room
- Level: First
- Area: 368 Square Feet
- Dimensions: 16 x 23
Heating
- Central
Cooling
- Central Air, Window Unit(s), Ceiling Fan(s)
Appliances
- Included: Dishwasher, Microwave, Range Hood, Electric Water Heater
- Laundry: Washer/Dryer Hookup
Features
- Recessed Lighting, Pantry
- Flooring: Laminate, Tile, Vinyl
- Windows: Double Pane Windows, Window Treatments, Hurricane Shutters
- Has fireplace: Yes
- Common walls with other units/homes: No Common Walls
Interior area
- Total structure area: 1,540
- Total interior livable area: 1,540 sqft
Property
Parking
- Total spaces: 13
- Parking features: Boat, Attached Carport, Detached, Oversized, RV Access/Parking, Covered
- Garage spaces: 2
- Carport spaces: 1
- Covered spaces: 3
Features
- Stories: 1
- Patio & porch: Deck, Porch
- Exterior features: Boat Launch, Boat Slip, Boatlift, Dock, Outdoor Shower, Separate Living Area, Rain Gutters
- Has spa: Yes
- Spa features: Heated
- Fencing: Full
- Has view: Yes
- View description: Lake
- Has water view: Yes
- Water view: Lake
- Waterfront features: Lake Front
Lot
- Size: 0.71 Acres
- Features: Aerials/Topo Availbl, Cleared, Dead End, Within 1/2 Mile to Water
Details
- Additional structures: Boat House, Greenhouse, Guest House, Pavillion/Gazebo, Yard Building
- Parcel number: 103N19197500060010
- Zoning description: County, Resid Single Family
Construction
Type & style
- Home type: SingleFamily
- Architectural style: Country
- Property subtype: Single Family Residence
Materials
- Frame, Vinyl Siding
- Foundation: Slab, Foundation Off Grade
- Roof: Metal
Condition
- Construction Complete,Renovated
- New construction: No
- Year built: 1945
Utilities & green energy
- Sewer: Septic Tank
- Water: Public
Community & HOA
Community
- Security: Smoke Detector(s)
- Subdivision: JUNIPER LAKE UNREC
Location
- Region: Defuniak Springs
Financial & listing details
- Price per square foot: $344/sqft
- Tax assessed value: $207,209
- Annual tax amount: $943
- Date on market: 8/6/2026
- Road surface type: Paved
Estimated market value
$508,300
$483,000 - $534,000
$1,723/mo
Price history
| Date | Event | Price |
|---|---|---|
| 10/2/2026 | Price change | $529,900-1.9%$344/sqft |
Source:  ECAOR #1009309 Report a problem ECAOR #1009309 Report a problem | ||
| 8/6/2026 | Listed for sale | $539,900+596.6%$351/sqft |
Source: ECAOR #1009309 Report a problem | ||
| 10/31/2012 | Sold | $77,500-5.9%$50/sqft |
Source: Public Record Report a problem | ||
| 8/3/2012 | Listed for sale | $82,320-66.9%$53/sqft |
Source: foreclosure.com Report a problem | ||
| 5/4/2006 | Sold | $249,000+179.8%$162/sqft |
Source: Public Record Report a problem | ||
| 8/3/2005 | Sold | $89,000-34.1%$58/sqft |
Source: Public Record Report a problem | ||
| 5/3/2005 | Sold | $135,000$88/sqft |
Source: Public Record Report a problem | ||
Public tax history
| Year | Property taxes | Tax assessment |
|---|---|---|
| 2025 | $944 +2.1% | $139,811 +2.9% |
| 2024 | $924 +4.1% | $135,871 +3% |
| 2023 | $888 +1.3% | $131,914 +3% |
| 2022 | $876 -0.9% | $128,072 +3% |
| 2021 | $884 -1.5% | $124,342 +1.4% |
| 2020 | $897 +2.6% | $122,625 +1.6% |
| 2019 | $875 | $120,717 +0.7% |
| 2018 | $875 +0.4% | $119,921 -0.1% |
| 2017 | $871 -0.5% | $120,024 +0.7% |
| 2016 | $876 -0.2% | $119,216 +0.7% |
| 2015 | $877 -0.8% | $118,387 -0.6% |
| 2014 | $884 | $119,152 -1.3% |
| 2013 | -- | $120,682 -0.8% |
| 2012 | -- | $121,696 -0.6% |
| 2011 | -- | $122,465 -0.2% |
| 2010 | -- | $122,755 +2.7% |
| 2009 | -- | $119,528 -0.9% |
| 2008 | -- | $120,654 +0.1% |
| 2007 | -- | $120,514 +26.1% |
| 2005 | -- | $95,582 +24.5% |
| 2004 | -- | $76,786 -8.5% |
| 2003 | -- | $83,915 +2.4% |
| 2002 | -- | $81,948 +1.6% |
| 2001 | -- | $80,657 |
Find assessor info on the county website
Monthly payment
Est. payment
Payment breakdown
Explore the cost of this home by adjusting the details. Changes won't be saved.Climate risks
Neighborhood: 32433
Nearby schools
Schools provided by the listing agent
- Elementary: Maude Saunders
- Middle: Walton
- High: Walton
Source: ECAOR. This data may not be complete. We recommend contacting the local school district to confirm school assignments for this home.
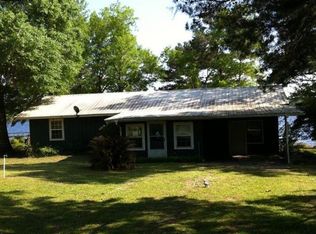
Similar homes
- $460,0003 bd2 ba1.8k sqft1025 Ten Lake Dr, Defuniak Springs, FL 32433For Sale
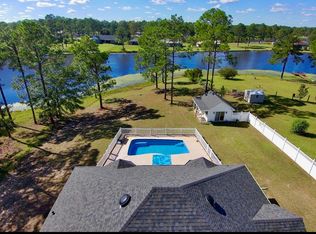
 MLS ID #1013755, Vivien S Gill, 30A Local Real Estate. ECAOR
 - $446,5003 bd2 ba1.8k sqft991 Pinewood Dr, Defuniak Springs, FL 32433For Sale
 MLS ID #1012003, Kim E Wennerberg, Kim & Company. ECAOR
 - $550,0003 bd2 ba2k sqft54 Plateau Ave, Defuniak Springs, FL 32435For Sale
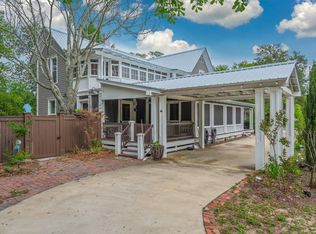 MLS ID #1012759, Steve C Brown, Southern Choice Properties Llc. ECAOR
 - $565,0004 bd3 ba2k sqft108 Hayes Rd, Defuniak Springs, FL 32433For Sale
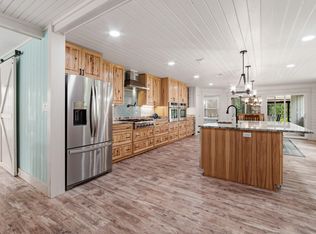 MLS ID #1007942, Daniele S Hamrick, Epique Realty Inc. ECAOR
 - $425,0003 bd2 ba2.2k sqft4 Engelbrecht Rd, Defuniak Springs, FL 32433For SaleMLS ID #1006552, Jeremy D Fretwell, Keller Williams Realty FWB. ECAOR
- $450,0003 bd2 ba1.4k sqft79 Kings Lake Blvd, Defuniak Springs, FL 32433For SaleMLS ID #1004216, Karen D Brewer, NextHome Emerald Coast. ECAOR
- $530,0003 bd4 ba2k sqft270 S 12th St, Defuniak Springs, FL 32435For SaleMLS ID #961352, Eva J Mathews, Realty West. ECAOR
- $329,9003 bd2 ba1.3k sqft21 Marys Ct, Defuniak Springs, FL 32433For SaleMLS ID #999937, Elizabeth L Brannon, Brannon Real Estate Services. ECAOR
- $550,0002 bd3 ba1.6k sqft15 Lake Holly Ct, Defuniak Springs, FL 32433For SaleMLS ID #998922, Jeffrey L Skipper, Lead Realty. ECAOR
- $330,0004 bd2 ba1.7k sqft600 Squirrel Rd, Defuniak Springs, FL 32433For SaleMLS ID #1013308, Alexandra L Caudill, Watersound Real Estate. ECAOR
- $347,9953 bd2 ba2k sqft177 Twin Lakes Dr, Defuniak Springs, FL 32433For SaleMLS ID #998725, Adam J Robinson, The Ketchersid Group LLC. ECAOR
- $598,0002 bd2 ba1.1k sqft622 Martin Rd, Defuniak Springs, FL 32433For SaleMLS ID #1011007, Allison M Freeman, Christies International Real Estate Emerald Coast. ECAOR
- $329,9004 bd2 ba1.7k sqft537 Hunters Ridge Rd, Defuniak Springs, FL 32433For SaleMLS ID #1011492, Christa V Merrifield, Merrifield & Pilcher Realty. ECAOR
- $347,4994 bd2 ba1.8k sqft40 Hidden Lakes Trl, Defuniak Springs, FL 32433For SaleMLS ID #992869, Daniele S Hamrick, Epique Realty Inc. ECAOR
- $299,9004 bd2 ba1.6k sqft148 Squirrel Rd, Defuniak Springs, FL 32433For SaleMLS ID #1011440, Cheryl D Purvines, Coldwell Banker Realty. ECAOR
- $375,0002 bd3 ba1.6k sqft314 Lakeview Dr, Defuniak Springs, FL 32433For SaleMLS ID #990575, Kim E Wennerberg, Kim & Company. ECAOR
- $280,0003 bd2 ba1.5k sqft28 Rubens Ln, Defuniak Springs, FL 32433For SaleMLS ID #1008868, Ruth Reddick, The Property Group 850 Inc. ECAOR
- $365,0003 bd2 ba1.7k sqft128 Pine Hill Dr, Defuniak Springs, FL 32435For SaleMLS ID #1008465, Gulfside Collective, Coastal Premier Properties NWFL LLC. ECAOR
- $389,0003 bd2 ba1.9k sqft28 Live Oak Ave E, Defuniak Springs, FL 32435For SaleMLS ID #1002666, Stephanie L Dorriety, Real Estate Simple LLC. ECAOR
