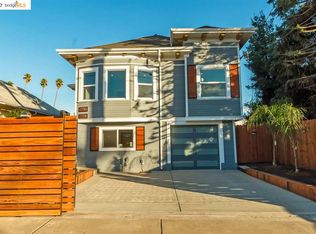
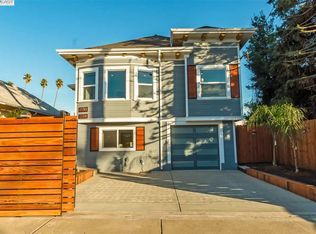
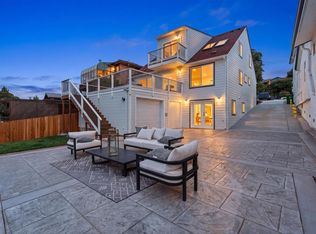
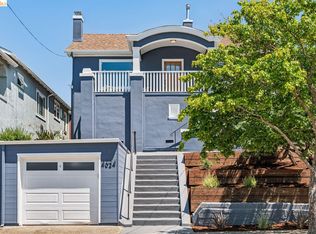
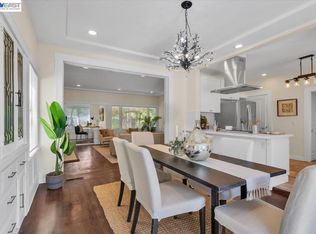
Where Victorian artistry meets modern sustainability, 2602 Adeline Street is a rare West Oakland property with the makings of an extraordinary compound. The main residence, equipped with solar, is a gorgeously reimagined two-story home featuring an open-concept kitchen, dining, and living room, two sunlit bedrooms with soaring ceilings, and 1.5 stylish baths downstairs. Upstairs, two architecturally striking rooms and an additional 1.5 baths include a flexible retreat—fabulous 4th bedroom or lounge—with wet bar, sitting areas, and a balcony with views of the Town and Hills. Outdoors, a parklike yard showcases mature redwoods, garden beds, and multiple sitting areas in West Oakland’s coveted microclimate, ideal for fruit trees and outdoor dining. Beyond the home lies compound potential: a fully restored 1982 Airstream in final stages of permitting as a dwelling, a huge detached garage/workshop with EV charger, and a lower unit with French doors and new foundation—ready for build-out as guest space, studio, or flex-use. A blend of history, design, and versatility, 2602 Adeline is a property like no other.
For sale
$1,295,000
2602 Adeline St, Oakland, CA 94607
4beds
2,907sqft
Est.: Get pre-qualified
Single Family Residence
Built in 1898
8,276 Square Feet Lot
$1,267,900 Zestimate®
$445/sqft
$-- HOA
What's special
Gorgeously reimagined two-story home
- 8 days |
- 327 |
- 33 |
Zillow last checked:
Listing updated:
Listed by:
Shalene Rose DRE #01505455 510-381-3117,
Corcoran Icon Properties,
Michael Braillard DRE #01369899 925-570-7099,
Corcoran Icon Properties
Source: bridgeMLS/CCAR/Bay East AOR,MLS#: 41129486
Tour with a local agent
Facts & features
Interior
Bedrooms & bathrooms
- Bedrooms: 4
- Bathrooms: 5
- Full bathrooms: 2
- 1/2 bathrooms: 3
Kitchen
- Features: Stone Counters, Dishwasher, Gas Range/Cooktop, Kitchen Island, Refrigerator, Updated Kitchen
Heating
- Central
Cooling
- Central Air
Appliances
- Included: Dishwasher, Gas Range, Refrigerator, Dryer, Washer
- Laundry: Dryer, Washer
Features
- Updated Kitchen
- Flooring: Hardwood Flrs Throughout, Other
- Number of fireplaces: 1
- Fireplace features: Living Room
Interior area
- Total structure area: 2,907
- Total interior livable area: 2,907 sqft
Video & virtual tour
Property
Parking
- Total spaces: 4
- Parking features: Detached, Garage, RV/Boat Parking, Garage Faces Side
- Garage spaces: 2
Features
- Levels: Tri-Level
- Stories: 3
- Exterior features: Back Yard, Side Yard, Landscape Back, Landscape Front
- Pool features: None
- Fencing: Fenced,Front Yard,Full,Wood
Lot
- Size: 8,276 Square Feet
- Features: Corner Lot, Landscaped
Details
- Parcel number: 544715
- Special conditions: Standard
Construction
Type & style
- Home type: SingleFamily
- Architectural style: Victorian
- Property subtype: Single Family Residence
Condition
- Existing
- New construction: No
- Year built: 1898
Utilities & green energy
- Electric: Other Solar, Photovoltaics Third-Party Owned
- Sewer: Public Sewer
- Water: Public
Community & HOA
Community
- Security: Security Alarm - Owned
HOA
- Has HOA: No
Location
- Region: Oakland
Financial & listing details
- Price per square foot: $445/sqft
- Tax assessed value: $196,063
- Date on market: 5/22/2026
- Listing terms: Cash,Conventional
Estimated market value
$1,267,900
$1.20M - $1.33M
$5,069/mo
Price history
| Date | Event | Price |
|---|---|---|
| 5/22/2026 | Listed for sale | $1,295,000-10%$445/sqft |
Source:  bridgeMLS/CCAR/Bay East AOR #41129486 Report a problem bridgeMLS/CCAR/Bay East AOR #41129486 Report a problem | ||
| 11/12/2025 | Listing removed | $1,439,000$495/sqft |
Source: bridgeMLS/CCAR/Bay East AOR #41110573 Report a problem | ||
| 10/3/2025 | Price change | $1,439,000-1.4%$495/sqft |
Source: bridgeMLS/CCAR/Bay East AOR #41110573 Report a problem | ||
| 9/5/2025 | Listed for sale | $1,459,000-2%$502/sqft |
Source: bridgeMLS/CCAR/Bay East AOR #41110573 Report a problem | ||
| 8/24/2025 | Listing removed | $1,489,000$512/sqft |
Source: bridgeMLS/CCAR/Bay East AOR #41101129 Report a problem | ||
| 6/18/2025 | Listed for sale | $1,489,000+1389%$512/sqft |
Source: bridgeMLS/CCAR/Bay East AOR #41101129 Report a problem | ||
| 3/17/1997 | Sold | $100,000-13%$34/sqft |
Source: Public Record Report a problem | ||
| 5/14/1996 | Sold | $114,926$40/sqft |
Source: Public Record Report a problem | ||
Public tax history
| Year | Property taxes | Tax assessment |
|---|---|---|
| 2025 | -- | $196,063 +2% |
| 2024 | $5,488 +8.7% | $192,219 +2% |
| 2023 | $5,047 +5.5% | $188,450 +2% |
| 2022 | $4,784 +8.9% | $184,755 +2% |
| 2021 | $4,392 -1.6% | $181,134 +1% |
| 2020 | $4,461 -52.7% | $179,277 +2% |
| 2019 | $9,428 +138.6% | $175,762 +2% |
| 2018 | $3,952 | $172,315 +2% |
| 2017 | $3,952 +3.5% | $168,938 +2% |
| 2016 | $3,817 -14.5% | $165,626 +1.5% |
| 2015 | $4,463 | $163,139 +2% |
| 2014 | $4,463 | $159,944 +0.5% |
| 2013 | -- | $159,223 +2% |
| 2012 | -- | $156,101 +2% |
| 2011 | -- | $153,040 +0.8% |
| 2010 | -- | $151,898 -0.2% |
| 2009 | -- | $152,259 +2% |
| 2008 | -- | $149,274 +2% |
| 2007 | -- | $146,348 +2% |
| 2006 | -- | $143,479 +2% |
| 2005 | -- | $140,665 +2% |
| 2004 | -- | $137,909 +1.9% |
| 2003 | -- | $135,382 +22.8% |
| 2002 | -- | $110,249 +2% |
| 2001 | $5,698 | $108,087 |
Find assessor info on the county website
Monthly payment
Est. payment$--/mo
Payment breakdown
Explore the cost of this home by adjusting the details. Changes won't be saved.
All calculations are estimates and provided by Zillow, Inc. for informational purposes only. Actual amounts may vary.
HOA fees may include property taxes on listings classified as Co-Ops. Contact the listing agent and/or owner for fee details.
Mortgage interest rates are dependent on a number of factors, including credit score, down payment, and repayment length. Interest rate data provided by Zillow Group Marketplace, Inc. as of 1/1/1970 from various mortgage lenders with which we have lead or other similar arrangements; the Estimated Payment is an average of those rates.
See how much you could borrow to make a competitive offer.
Climate risks
Neighborhood: McClymonds
Nearby schools
GreatSchools rating
- 1/10Martin Luther King, Jr. Elementary SchoolGrades: K-5Distance: 0.9 mi
- 3/10West Oakland Middle SchoolGrades: 6-8Distance: 0.7 mi
- 2/10McClymonds High SchoolGrades: 9-12Distance: 0.2 mi
A local agent can set up tours, give advice and negotiate with sellers.
A local lender can help you make sure your offer is ready when you are.
Local buyer's agents are ready to help
- California
- Alameda County
- Oakland
- 94607
- McClymonds
- 2602 Adeline St
Nearby cities
Nearby neighborhoods
Nearby zip codes
Other Oakland Topics
