Spacious 3-bedroom, 2.5-bath Cape Cod offering approximately 2,000 sq ft above grade plus about 800 sq ft of finished lower-level rec space. The main floor features a primary bedroom with private full bath, a second bedroom, convenient half bath, hardwood floors, and a natural fireplace. Upstairs are two oversized bedrooms and another full bath. Enjoy flexible lower-level living space, a covered breezeway to the detached 1-car garage, and a generous yard. Conveniently located near parks, schools, shopping, major routes, and just minutes from the Lake Michigan shoreline and Racine's lakefront parks.
Contingent
$269,900
2605 James BOULEVARD, Racine, WI 53403
3beds
2,801sqft
Single Family Residence
Built in 1951
0.25 Acres Lot
$265,700 Zestimate®
$96/sqft
$-- HOA
What's special
Natural fireplaceHardwood floorsGenerous yardTwo oversized bedrooms
- 40 days
- 178
- 3
Likely to sell faster than
Zillow last checked:
Listing updated:
Listed by:
Jason Mann Jason@MannPowerRealty.com,
MannPower Realty
Source: WIREX MLS,MLS#: 1980455 Originating MLS: Metro MLS
Originating MLS: Metro MLSFacts & features
Interior
Bedrooms & bathrooms
- Bedrooms: 3
- Bathrooms: 3
- Full bathrooms: 2
- 1/2 bathrooms: 1
- Main level bedrooms: 1
Primary bedroom
- Level: Upper
- Area: 322
- Dimensions: 23 x 14
Bedroom 2
- Level: Upper
- Area: 273
- Dimensions: 21 x 13
Bedroom 3
- Level: Main
- Area: 156
- Dimensions: 13 x 12
Bedroom 4
- Level: Upper
- Area: 273
- Dimensions: 21 x 13
Bathroom
- Features: Tub Only, Ceramic Tile, Master Bedroom Bath: Walk-In Shower, Master Bedroom Bath, Shower Over Tub
Kitchen
- Level: Main
- Area: 207
- Dimensions: 23 x 9
Living room
- Level: Main
- Area: 260
- Dimensions: 20 x 13
Heating
- Natural Gas, Forced Air
Cooling
- Central Air
Appliances
- Included: Dishwasher, Dryer, Microwave, Oven, Range, Refrigerator, Washer
Features
- High Speed Internet
- Basement: Full,Partially Finished
Interior area
- Total structure area: 2,801
- Total interior livable area: 2,801 sqft
- Finished area above ground: 2,001
- Finished area below ground: 800
Property
Parking
- Total spaces: 1
- Parking features: Detached, 1 Car
- Garage spaces: 1
Features
- Levels: One and One Half
- Stories: 1
- Patio & porch: Patio
Lot
- Size: 0.25 Acres
Details
- Additional structures: Garden Shed
- Parcel number: 15743000
- Zoning: R2 SFR
Construction
Type & style
- Home type: SingleFamily
- Architectural style: Cape Cod
- Property subtype: Single Family Residence
Materials
- Vinyl Siding
Condition
- 21+ Years
- New construction: No
- Year built: 1951
Utilities & green energy
- Sewer: Public Sewer
- Water: Public
- Utilities for property: Cable Available
Community & HOA
Location
- Region: Racine
- Municipality: Racine
Financial & listing details
- Price per square foot: $96/sqft
- Tax assessed value: $255,400
- Annual tax amount: $5,975
- Date on market: 9/13/2026
- Inclusions: Range/Oven, Refrigerator, Microwave, Dishwasher, Washer / Dryer.
- Exclusions: Owner's Personal Property
Estimated market value
$265,700
$252,000 - $279,000
$2,941/mo
Price history
| Date | Event | Price |
|---|---|---|
| 9/20/2026 | Contingent | $269,900$96/sqft |
Source:  WIREX MLS #1980455 Report a problem WIREX MLS #1980455 Report a problem | ||
| 9/13/2026 | Listed for sale | $269,900+13.6%$96/sqft |
Source: WIREX MLS #1980455 Report a problem | ||
| 12/21/2010 | Sold | $237,500$85/sqft |
Source: Public Record Report a problem | ||
Public tax history
| Year | Property taxes | Tax assessment |
|---|---|---|
| 2025 | $7,514 +32.5% | $255,400 +10.4% |
| 2024 | $5,672 -3.9% | $231,400 +10.2% |
| 2023 | $5,900 +16.5% | $210,000 +9.9% |
| 2022 | $5,063 +1.6% | $191,000 +9.8% |
| 2021 | $4,984 -2% | $174,000 |
| 2020 | $5,084 +6.2% | $174,000 +8.1% |
| 2019 | $4,785 +11.8% | $161,000 +18.4% |
| 2018 | $4,281 -0.4% | $136,000 |
| 2017 | $4,298 +18.9% | $136,000 +6.3% |
| 2016 | $3,614 | $128,000 +6.7% |
| 2015 | $3,614 | $120,000 |
| 2014 | $3,614 | $120,000 +5.3% |
| 2013 | $3,614 +1.8% | $114,000 +7.5% |
| 2012 | $3,552 -1.2% | $106,000 -19.1% |
| 2011 | $3,597 -29.1% | $131,000 -16% |
| 2010 | $5,074 +13% | $156,000 -6% |
| 2009 | $4,488 +3.5% | $166,000 |
| 2008 | $4,338 +5% | $166,000 |
| 2007 | $4,132 -3.9% | $166,000 +5.1% |
| 2006 | $4,300 +18.6% | $158,000 +10.5% |
| 2005 | $3,625 +14.9% | $143,000 +10% |
| 2004 | $3,154 +7.6% | $130,000 +8.3% |
| 2003 | $2,931 +8.1% | $120,000 +7.1% |
| 2002 | $2,711 -0.7% | $112,000 +5.7% |
| 2001 | $2,729 +3.5% | $106,000 +6% |
| 2000 | $2,638 | $100,000 |
Find assessor info on the county website
Monthly payment
Est. payment
Payment breakdown
Explore the cost of this home by adjusting the details. Changes won't be saved.Climate risks
Neighborhood: 53403
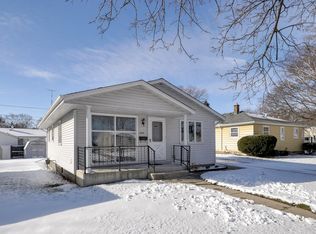
Similar homes
- $280,0003 bd2 ba1.9k sqft3414 21st STREET, Racine, WI 53405Active
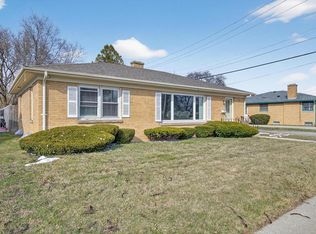 MLS ID #1982850, Maribel Garcia. WIREX MLS
 - $269,9003 bd2 ba1.8k sqft224 13th STREET, Racine, WI 53403Active
 MLS ID #1983961, Amber Stancato. WIREX MLS
 - $299,9003 bd2 ba2.1k sqft3170 Taylor AVENUE, Racine, WI 53405Active
 MLS ID #1983568, Deborah Price. WIREX MLS
 - $225,0004 bd1 ba1.7k sqft2339 Jerome BOULEVARD, Racine, WI 53403Active
 MLS ID #1983591, EZ Realty Team*. WIREX MLS
