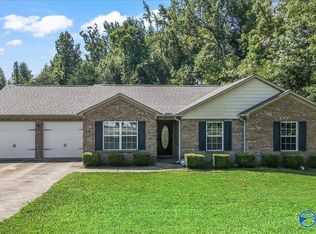
Charming Brick Ranch on 3.7 Acres with a Creek! Beautifully updated 3-bedroom, 2-bath brick home nestled on a 3.7-acre lot featuring a flowing creek & a detached storage building. Fully renovated kitchen with new cabinetry and countertops, stainless steel appliances, and a gas stove! The large laundry room offers ample space and a built-in folding table for convenience. The spacious master suite includes a modern tile shower, while both bathrooms have been tastefully updated. Enjoy morning coffee on the oversized covered front and back porches. The 2-car attached garage provides easy access and extra storage! Encapsulated crawl space! This home has it all!
For sale
$390,000
2605 Ready Section Rd, Toney, AL 35773
3beds
1,875sqft
Single Family Residence
Built in 1961
3.7 Acres Lot
$378,400 Zestimate®
$208/sqft
$-- HOA
What's special
Spacious master suiteNew cabinetry and countertopsFlowing creekGas stoveFully renovated kitchenStainless steel appliancesBrick home
- 72 days
- 993
- 131
Zillow last checked:
Listing updated:
Listed by:
Makinsie Gifford 931-652-2215,
BMA PROPERTIES
Source: ValleyMLS,MLS#: 21925706
Facts & features
Interior
Bedrooms & bathrooms
- Bedrooms: 3
- Bathrooms: 2
- Full bathrooms: 1
- 3/4 bathrooms: 1
Rooms
- Room types: Master Bedroom, Living Room, Bedroom 2, Dining Room, Bedroom 3, Kitchen, Breakfast, Laundry
Primary bedroom
- Features: Ceiling Fan(s), LVP
- Level: First
- Area: 198
- Dimensions: 11 x 18
Bedroom 2
- Features: Ceiling Fan(s), LVP Flooring
- Level: First
- Area: 121
- Dimensions: 11 x 11
Bedroom 3
- Features: Ceiling Fan(s), LVP
- Level: First
- Area: 121
- Dimensions: 11 x 11
Dining room
- Features: LVP
- Level: First
- Area: 187
- Dimensions: 11 x 17
Kitchen
- Features: Kitchen Island, LVP
- Level: First
- Area: 180
- Dimensions: 15 x 12
Living room
- Features: Ceiling Fan(s), LVP
- Level: First
- Area: 238
- Dimensions: 14 x 17
Laundry room
- Features: LVP
- Level: First
- Area: 108
- Dimensions: 6 x 18
Heating
- Central 1, Propane
Cooling
- Central 1, Electric
Features
- Basement: Crawl Space
- Has fireplace: No
- Fireplace features: None
Interior area
- Total interior livable area: 1,875 sqft
Property
Parking
- Parking features: Garage-Two Car, Driveway-Paved/Asphalt
Features
- Levels: One
- Stories: 1
- Patio & porch: Covered, Covered Porch
- Waterfront features: Stream/Creek
Lot
- Size: 3.7 Acres
Details
- Parcel number: 0505220000075000
Construction
Type & style
- Home type: SingleFamily
- Architectural style: Ranch
- Property subtype: Single Family Residence
Condition
- New construction: No
- Year built: 1961
Utilities & green energy
- Water: Public
Community & HOA
Community
- Subdivision: Metes And Bounds
HOA
- Has HOA: No
Location
- Region: Toney
Financial & listing details
- Price per square foot: $208/sqft
- Tax assessed value: $182,800
- Annual tax amount: $601
- Date on market: 8/5/2026
Estimated market value
$378,400
$359,000 - $397,000
$1,583/mo
Price history
| Date | Event | Price |
|---|---|---|
| 8/5/2026 | Listed for sale | $390,000+2.6%$208/sqft |
Source:  ValleyMLS #21925706 Report a problem ValleyMLS #21925706 Report a problem | ||
| 8/18/2025 | Listing removed | $380,000$203/sqft |
Source: ValleyMLS #21892319 Report a problem | ||
| 6/21/2025 | Listed for sale | $380,000+153.3%$203/sqft |
Source: ValleyMLS #21892319 Report a problem | ||
| 9/15/2021 | Sold | $150,000$80/sqft |
Source: Public Record Report a problem | ||
Public tax history
| Year | Property taxes | Tax assessment |
|---|---|---|
| 2025 | $601 +3.4% | $18,300 +3% |
| 2024 | $581 | $17,760 |
| 2023 | $581 +32.3% | $17,760 +30% |
| 2022 | $439 -51.5% | $13,660 -46.3% |
| 2021 | $906 +5.3% | $25,440 +5.1% |
| 2020 | $861 +132.2% | $24,200 +105.4% |
| 2019 | $371 | $11,780 +5.6% |
| 2018 | $371 +6.5% | $11,160 |
| 2017 | $348 | $11,160 |
| 2016 | $348 | $11,160 -2.6% |
| 2015 | $348 -2% | $11,460 +0.7% |
| 2014 | $355 | $11,380 |
| 2013 | -- | $11,380 |
| 2012 | -- | $11,380 |
| 2011 | -- | $11,380 |
Find assessor info on the county website
Monthly payment
Est. payment
Payment breakdown
Explore the cost of this home by adjusting the details. Changes won't be saved.Climate risks
Neighborhood: 35773
Nearby schools
Schools provided by the listing agent
- Elementary: Madison Cross Roads
- Middle: Sparkman
- High: Sparkman
Source: ValleyMLS. This data may not be complete. We recommend contacting the local school district to confirm school assignments for this home.
Similar homes
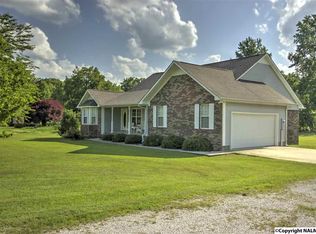
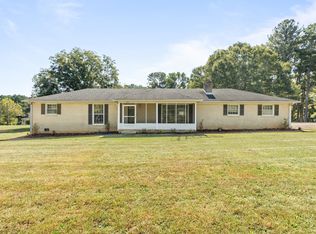
- $359,0004 bd3 ba2.1k sqft280 Bonnie Cir, Toney, AL 35773For Sale
 MLS ID #531315, Leslie Hollingsworth. Strategic MLS Alliance
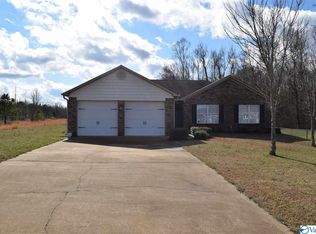
 - $345,9004 bd2 ba2.3k sqft400 Will Raby Rd, Toney, AL 35773For Sale
 MLS ID #21928213, Sonia Brown. ValleyMLS
 - $365,0004 bd3 ba2.4k sqft138 Heritage Way Dr, Toney, AL 35773For Sale
 MLS ID #21921218, Michelle Omenski. ValleyMLS
 - $274,9003 bd2 ba1.4k sqft2341 Carters Gin Rd, Toney, AL 35773For Sale
 MLS ID #21926398, Tyler Maze. ValleyMLS
 - $425,0003 bd3 ba2.4k sqft22 Jeans Rd, Fayetteville, TN 37334For Sale
 MLS ID #3610709, Frances P. Ring. RealTracs MLS as distributed by MLS GRID
 - $349,9004 bd3 ba1.8k sqft13 Old Lincoln Rd, Fayetteville, TN 37334For SaleMLS ID #3545486, Melissa Pendergrass Burt. RealTracs MLS as distributed by MLS GRID
- $419,0002 bd2 ba1.6k sqft14 Simmons Cir, Fayetteville, TN 37334For SaleMLS ID #3601835, Tintsey (T) Coats. RealTracs MLS as distributed by MLS GRID
- $430,0003 bd2 ba2.1k sqft13 Elizabeth Cir, Fayetteville, TN 37334For SaleMLS ID #3529136, Jennifer W. Murdock. RealTracs MLS as distributed by MLS GRID
- $375,0004 bd3 ba2.3k sqft132 Ashton Cir, Fayetteville, TN 37334For SaleMLS ID #3181401, Olen Steve Mitchell. RealTracs MLS as distributed by MLS GRID
