
Tucked away above the road in a semi-private, tree-surrounded setting, this meticulously maintained 1,550 sq ft single-story home is located in the sought-after Brookdale area. Follow the shared hillside driveway to a peaceful setting with easy-care landscaping and no HOA. Inside, an open-concept floor plan features vaulted ceilings and newer LVP flooring throughout the kitchen, dining area, and hallway. A spacious great room has plush carpet to define the living area along with a cozy propane fireplace. The kitchen offers abundant counter and storage space, a center island, and an open connection to the dining and living areas, accented by beautiful wood-wrapped windows—perfect for everyday living and entertaining. Arched doorways, recessed lighting, wood-wrapped windows and vaulted ceilings add character throughout. The primary suite features a walk-in closet and private full bath with double sinks, a tub/shower combo, and private water closet. Two additional bedrooms, a full hall bathroom, and separate laundry room complete the interior. Step outside onto either the front or back deck, surrounded by mature trees, for a quiet place to relax. A low-maintenance backyard plus additional side yard space complete the property. Roof replaced in 2022. If you're searching for a single-story home in the Brookdale area with no HOA, an open floor plan, and a peaceful setting, this one is worth a look!
Active
Listed by: RE/MAX Country • Karena Peterson
$479,000
2607 Brookdale Road E, Tacoma, WA 98445
3beds
1,550sqft
Single Family Residence
Built in 2005
1.18 Acres Lot
$475,900 Zestimate®
$309/sqft
$-- HOA
What's special
Cozy propane fireplaceLow-maintenance backyardSemi-private tree-surrounded settingCenter islandBeautiful wood-wrapped windowsArched doorwaysRecessed lighting
- --
- on Zillow
- 673
- views
- 59
- saves
Likely to sell faster than
Zillow last checked:
Listing updated:
Listed by:
Karena Peterson,
RE/MAX Country
Source: NWMLS as distributed by MLS GRID,MLS#: 2582591
Facts & features
Interior
Bedrooms & bathrooms
- Bedrooms: 3
- Bathrooms: 2
- Full bathrooms: 2
- Main level bathrooms: 2
- Main level bedrooms: 3
Primary bedroom
- Level: Main
Bedroom
- Level: Main
Bedroom
- Level: Main
Bathroom full
- Level: Main
Bathroom full
- Level: Main
Entry hall
- Level: Main
Great room
- Level: Main
Kitchen with eating space
- Level: Main
Utility room
- Level: Main
Heating
- Fireplace, 90%+ High Efficiency, Electric
Cooling
- None
Appliances
- Included: Dishwasher, Microwave, Stove(s)/Range(s), Dishwasher(s), Microwave(s), Water Heater: electric, Water Heater Location: Garage
Features
- Bath Off Primary, High Tech Cabling
- Flooring: Vinyl Plank, Carpet
- Windows: Dbl Pane/Storm Window
- Basement: None
- Number of fireplaces: 1
- Fireplace features: See Remarks, Lower Level: 1, Fireplace
Interior area
- Total structure area: 1,550
- Total interior livable area: 1,550 sqft
Property
Parking
- Total spaces: 4
- Parking features: Attached Garage, RV Parking
- Has attached garage: Yes
- Covered spaces: 2
- Uncovered spaces: 2
Features
- Levels: One
- Stories: 1
- Entry location: Main
- Patio & porch: Bath Off Primary, Dbl Pane/Storm Window, Fireplace, High Tech Cabling, Security System, Vaulted Ceiling(s), Walk-In Closet(s), Water Heater
- Has view: Yes
- View description: Territorial
Lot
- Size: 1.18 Acres
- Features: Dead End Street, Paved, Secluded, Cable TV, Deck, High Speed Internet, Outbuildings, Propane, RV Parking
- Topography: Level,Partial Slope,Steep Slope
Details
- Parcel number: 0319147033
- Zoning: SFR
- Zoning description: Jurisdiction: County
- Special conditions: Standard
Construction
Type & style
- Home type: SingleFamily
- Architectural style: Contemporary,1 Story
- Property subtype: Single Family Residence
Materials
- Wood Products
- Foundation: Poured Concrete
- Roof: Composition
Condition
- Very Good
- Year built: 2005
- Major remodel year: 2005
Details
- Builder name: Winslow Homes
Utilities & green energy
- Electric: Company: Elmhurst
- Sewer: Septic Tank, Company: Sewer
- Water: Public, Company: City of Tacoma
- Utilities for property: Qwest, Qwest
Community & HOA
Community
- Security: Security System
- Subdivision: Brookdale
Location
- Region: Tacoma
Financial & listing details
- Price per square foot: $309/sqft
- Tax assessed value: $452,700
- Annual tax amount: $1,083
- Date on market: 9/15/2026
- Listing terms: Conventional,FHA,VA Loan
- Inclusions: Dishwasher(s), Microwave(s), Stove(s)/Range(s)
Estimated market value
$475,900
$452,000 - $500,000
$2,904/mo
Price history
| Date | Event | Price |
|---|---|---|
| 9/15/2026 | Listed for sale | $479,000+77.4%$309/sqft |
Source:  NWMLS as distributed by MLS GRID #2582591 Report a problem NWMLS as distributed by MLS GRID #2582591 Report a problem | ||
| 3/3/2017 | Listing removed | $269,950$174/sqft |
Source: Keller Williams - Puyallup #1022378 Report a problem | ||
| 12/8/2016 | Price change | $269,950-3.6%$174/sqft |
Source: Keller Williams - Puyallup #1022378 Report a problem | ||
| 11/26/2016 | Price change | $279,950+3.7%$181/sqft |
Source: Keller Williams - Puyallup #1022378 Report a problem | ||
| 11/3/2016 | Price change | $269,950-3.6%$174/sqft |
Source: Keller Williams - Puyallup #1022378 Report a problem | ||
| 10/27/2016 | Price change | $279,950+3.7%$181/sqft |
Source: Keller Williams - Puyallup #1022378 Report a problem | ||
| 10/20/2016 | Price change | $269,950-3.6%$174/sqft |
Source: Keller Williams - Puyallup #1022378 Report a problem | ||
| 9/8/2016 | Listed for sale | $279,950+3.7%$181/sqft |
Source: Keller Williams - Puyallup #1022378 Report a problem | ||
| 7/23/2016 | Listing removed | $269,950$174/sqft |
Source: Windermere Professional Partners #962223 Report a problem | ||
| 7/18/2016 | Price change | $269,950-3.6%$174/sqft |
Source: Windermere Professional Partners #962223 Report a problem | ||
| 6/17/2016 | Listed for sale | $279,950+16.7%$181/sqft |
Source: Windermere Professional Partners #962223 Report a problem | ||
| 11/7/2005 | Sold | $239,950$155/sqft |
Source: NWMLS as distributed by MLS GRID #25036975 Report a problem | ||
Public tax history
| Year | Property taxes | Tax assessment |
|---|---|---|
| 2025 | $1,084 +0.4% | $173,880 |
| 2024 | $1,079 +7.8% | $173,880 +3.8% |
| 2023 | $1,001 -79.2% | $167,440 -61.5% |
| 2022 | $4,816 +4.5% | $434,700 +16.5% |
| 2021 | $4,609 +33.4% | $373,200 +31.2% |
| 2019 | $3,456 -15.4% | $284,400 +5.1% |
| 2018 | $4,084 +8% | $270,700 +10.9% |
| 2017 | $3,782 +14.4% | $244,100 +27.5% |
| 2016 | $3,305 | $191,500 +8.3% |
| 2014 | $3,305 +10.2% | $176,900 +12.8% |
| 2013 | $2,999 | $156,800 +1.2% |
| 2012 | -- | $155,000 -11% |
| 2011 | -- | $174,100 -8.2% |
| 2010 | -- | $189,700 -14.4% |
| 2009 | -- | $221,500 -3.1% |
| 2008 | $2,726 +0% | $228,700 -0.5% |
| 2007 | $2,726 | $229,900 |
Find assessor info on the county website
Monthly payment
Est. payment
Payment breakdown
Explore the cost of this home by adjusting the details. Changes won't be saved.Climate risks
Neighborhood: 98445
Nearby schools
Schools provided by the listing agent
- Elementary: Collins Elem
- Middle: Morris Ford Mid
- High: Franklin-Pierce High
Source: NWMLS as distributed by MLS GRID. This data may not be complete. We recommend contacting the local school district to confirm school assignments for this home.
Similar homes
- $479,9904 bd3 ba1.7k sqft12211 2nd Avenue Ct E, Tacoma, WA 98445Active
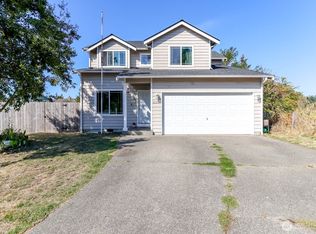 MLS ID #2584383, Janie Mahon. NWMLS as distributed by MLS GRID
 - $499,0003 bd2 ba1.7k sqftSherwood East, Tacoma, WA 98445Active
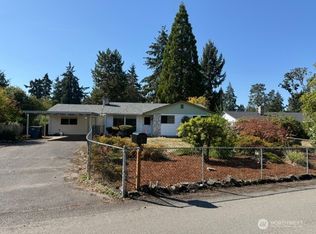 MLS ID #2583019, Lewis Hughes. NWMLS as distributed by MLS GRID
 - $544,9504 bd3 ba2k sqft13519 20th Avenue Ct E, Tacoma, WA 98445Active
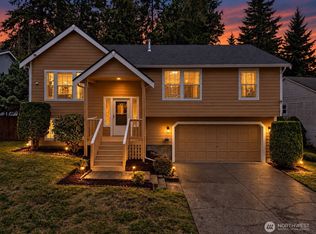 MLS ID #2583331, Brian Alarcon. NWMLS as distributed by MLS GRID
 - $464,9503 bd3 ba1.5k sqft11206 6th Avenue E, Tacoma, WA 98445Active
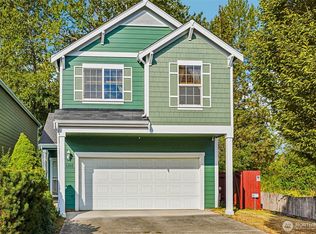 MLS ID #2578118, Jack Wheeler. NWMLS as distributed by MLS GRID
