Skip main navigation
Pending
  • $919,000

    261 Fells Pond Road, Mashpee, MA 02649

    3beds
    1,986sqft
    : 
    $5,581/mo
    Get pre-qualified
    Single Family Residence
    Built in 1972
    10,018 Square Feet Lot
    $882,000 Zestimate®
    $463/sqft
    $73/mo HOA

    What's special

    Outside showerSpacious deckPrimary ensuite
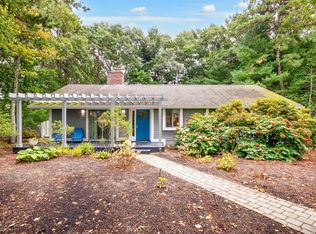
    PEACE AND TRANQULITY AWAIT! This charming home offers convenience and privacy in the popular Fells Pond Community within New Seabury. Having undergone many upgrades over the years, this property has an open kitchen, dining and living room area. The spacious sun lit family room situated off the main living area is tucked away in the back of the home connecting to a spacious deck, enabling wonderful opportunities to entertain or simply enjoy the privacy and beauty of the natural surroundings. The primary ensuite as well as 2 additional beds/baths and a finished office/study area in the lower level make this a great home for your summer retreat or year round living! Jims Pond is a short distance down the street providing easy access for a quick swim on a warm summer day. Come home and rinse off in the outside shower before joining the family activities! Centrally located within the New Seabury, this home is easily accessible to walking paths, the Popponesset Inn and Marketplace, and a short drive out to Mashpee Commons.
    13 days
    |
    1,713
    |
    51
    |

    Likely to sell faster than

    Zillow last checked:

    Listing updated:

    Listed by:

    Marian Oost-Lievense 203-812-9570,

    New Seabury Sotheby's International Realty,

    Richard W Coleman 508-878-3437,

    New Seabury Sotheby's International Realty

    Source: CCIMLS,MLS#: 22603373MLS Logo

      Facts & features

      Interior

      Bedrooms & bathrooms
      • Bedrooms: 3
      • Bathrooms: 3
      • Full bathrooms: 3
      Primary bedroom
      • Description: Flooring: Carpet
      • Features: Closet
      • Level: First
      Bedroom 2
      • Description: Flooring: Carpet
      • Features: Bedroom 2, Closet, Private Full Bath
      • Level: First
      Bedroom 3
      • Description: Flooring: Carpet
      • Features: Bedroom 3, Closet
      • Level: First
      Primary bathroom
      • Features: Private Full Bath
      Dining room
      • Level: First
      Kitchen
      • Description: Countertop(s): Granite,Flooring: Tile,Stove(s): Gas
      • Features: Recessed Lighting, Kitchen Island
      • Level: First
      Living room
      • Description: Fireplace(s): Gas,Flooring: Carpet
      • Features: Beamed Ceilings
      • Level: First
      Heating
      • Has Heating (Unspecified Type)
      Cooling
      • Central Air
      Appliances
      • Included: Dishwasher, Washer, Refrigerator, Gas Range, Microwave, Electric Dryer, Gas Water Heater
      Features
      • Recessed Lighting
      • Flooring: Tile, Carpet
      • Windows: Skylight(s)
      • Basement: Bulkhead Access,Interior Entry
      • Number of fireplaces: 1
      • Fireplace features: Gas
      Interior area
      • Total structure area: 1,986
      • Total interior livable area: 1,986 sqft

      Property

      Parking
      • Parking features: Open
      • Has uncovered spaces: Yes
      Features
      • Stories: 1
      • Entry location: First Floor
      • Patio & porch: Deck, Patio
      • Exterior features: Outdoor Shower
      Lot
      • Size: 10,018 Square Feet
      • Features: Bike Path, School, Medical Facility, Major Highway, Shopping, Public Tennis, Marina, Conservation Area, Wooded, Level, South of Route 28
      Details
      • Additional structures: Outbuilding
      • Parcel number: MASH M:0116 B:0000 L:00440
      • Zoning: R3
      • Special conditions: Standard

      Construction

      Type & style
      • Home type: SingleFamily
      • Architectural style: Ranch
      • Property subtype: Single Family Residence
      Materials
      • Vertical Siding
      • Foundation: Poured
      • Roof: Asphalt
      Condition
      • Updated/Remodeled, Actual
      • New construction: No
      • Year built: 1972
      • Major remodel year: 2018

      Utilities & green energy

      • Sewer: Septic Tank

      Community & HOA

      Community
      • Features: Common Area
      • Subdivision: Fells Pond
      HOA
      • Has HOA: Yes
      • Amenities included: Road Maintenance, Common Area
      • HOA fee: $875 annually
      Location
      • Region: Mashpee

      Financial & listing details

      • Price per square foot: $463/sqft
      • Tax assessed value: $732,500
      • Annual tax amount: $4,695
      • Date on market: 7/13/2026
      • Cumulative days on market: 12 days
      • Road surface type: Paved

        Estimated market value

        $882,000

        $838,000 - $926,000

        $3,460/mo

        Price history

        DateEventPrice
        7/25/2026Contingent$919,000$463/sqft
        Source: MLS PIN #73548929 Report a problem
        7/24/2026Pending sale$919,000$463/sqft
        Source: CCIMLS #22603373 Report a problem
        7/13/2026Listed for sale$919,000+145.1%$463/sqft
        Source: CCIMLS #22603373 Report a problem
        9/5/2003Sold$375,000$189/sqft
        Source: Public Record Report a problem

        Public tax history

        YearProperty taxesTax assessment
        2025$4,579 +10.6%$691,700 +7.5%
        2024$4,139 +8.5%$643,700 +18.3%
        2023$3,815 +4.5%$544,200 +21.7%
        2022$3,652 +4.8%$447,000 +16.4%
        2021$3,484 -0.8%$384,100 -0.6%
        2020$3,512 +3.7%$386,400 +3.2%
        2019$3,388 +6%$374,400 +4.5%
        2018$3,197 +1.2%$358,400 +4.2%
        2017$3,160 +2%$343,900 +2.6%
        2016$3,097 +2.9%$335,200 +1.4%
        2015$3,011 -1.5%$330,500 +1.5%
        2014$3,058 -4.2%$325,700 -5.3%
        2013$3,192 +3.6%$344,000
        2012$3,082 -5.7%$344,000 -7%
        2011$3,267 +2.3%$370,000 -9.7%
        2010$3,193 +9.8%$409,900 -1.5%
        2009$2,909 +9.2%$416,100 +2.8%
        2008$2,664 +5.3%$404,800 -6.6%
        2007$2,530 -1.7%$433,300 +12.4%
        2006$2,574 +11.8%$385,400 +8.6%
        2005$2,303 -2.8%$354,900 +45.9%
        2004$2,370 +2.4%$243,300
        2003$2,314 +6.9%$243,300
        2002$2,165 +6.9%$243,300 +63.2%
        2001$2,025 $149,100
        Find assessor info on the county website

        Monthly payment

        Est. payment

        Payment breakdown

        Explore the cost of this home by adjusting the details. Changes won't be saved.
        All calculations are estimates and provided by Zillow, Inc. for informational purposes only. Actual amounts may vary.
        HOA fees may include property taxes on listings classified as Co-Ops. Contact the listing agent and/or owner for fee details.
        Mortgage interest rates are dependent on a number of factors, including credit score, down payment, and repayment length. Interest rate data provided by Zillow Group Marketplace, Inc. as of 1/1/1970 from various mortgage lenders with which we have lead or other similar arrangements; the Estimated Payment is an average of those rates.
        See how much you could borrow to make a competitive offer.

        Climate risks

        Neighborhood: 02649

        Getting around

        23 / 100
        Car-Dependent
        14 / 100
        Somewhat Bikeable

        Nearby schools

        GreatSchools rating
        Schools provided by the listing agent
        • District: Mashpee

        Source: CCIMLS. This data may not be complete. We recommend contacting the local school district to confirm school assignments for this home.

        A local agent can set up tours, give advice and negotiate with sellers.

        Browse local experts

        Similar homes