Enjoy country living with incredible Rocky Mountain views at 2612 Lake Hollow Rd! Situated atop a hill on 1.8 acres, this all-brick multi-level home offers a scenic setting overlooking beautiful neighborhood ponds. Now offered at an incredible value. Live the best of Northern Colorado living with NO HOA, NO Metro District, and an unbeatable location just minutes from downtown Berthoud, Longmont, and I-25. With 2,107 finished sq. ft., the home features brand-new carpet throughout, a newer hot water heater, a radon mitigation system, and a Class 4 impact-resistant shingle roof. A low-maintenance gravel circular driveway provides easy access and a welcoming approach. The acreage is cross-fenced and offers room for horses, small livestock, or pets, along with a covered back patio for enjoying the outdoors. Inside, the living room takes advantage of the picturesque surroundings, while the dining area and cozy family room with a brick fireplace provide comfortable spaces for everyday living. The primary suite includes a private bath, and the lower level offers two additional bedrooms, a full bath, and a flexible office space. An oversized 691 sq. ft. garage with a built-in workbench and custom shelving provides excellent space for vehicles, projects, and storage. Enjoy the privacy and open feel of rural living while remaining just minutes from downtown Berthoud, TPC Colorado, and Carter Lake, with convenient access to Loveland, Longmont, and Fort Collins.
Accepting backups
$575,000
2612 Lake Hollow Rd, Berthoud, CO 80513
3beds
2,107sqft
Single Family Residence
Built in 1977
1.8 Acres Lot
$574,500 Zestimate®
$273/sqft
$-- HOA
What's special
Rocky mountain viewsLow-maintenance gravel circular drivewayAll-brick multi-level homeBrand-new carpet throughout
- 15 days
- 1,334
- 143
Likely to sell faster than
Zillow last checked:
Listing updated:
Listed by:
Kyle Basnar 970-481-5689,
Group Mulberry
Source: IRES as distributed by MLS GRID,MLS#: 1071000
Facts & features
Interior
Bedrooms & bathrooms
- Bedrooms: 3
- Bathrooms: 3
- Full bathrooms: 1
- 3/4 bathrooms: 1
- 1/2 bathrooms: 1
Primary bedroom
- Description: Carpet
- Features: Half Primary Bath
- Level: Upper
- Area: 182 Square Feet
- Dimensions: 13 x 14
Bedroom 2
- Description: Carpet
- Level: Lower
- Area: 140 Square Feet
- Dimensions: 10 x 14
Bedroom 3
- Description: Carpet
- Level: Lower
- Area: 143 Square Feet
- Dimensions: 11 x 13
Dining room
- Description: Carpet
- Level: Upper
- Area: 110 Square Feet
- Dimensions: 10 x 11
Family room
- Description: Carpet
- Level: Upper
- Area: 192 Square Feet
- Dimensions: 12 x 16
Kitchen
- Description: Vinyl
- Level: Upper
- Area: 207 Square Feet
- Dimensions: 9 x 23
Laundry
- Description: Vinyl
- Level: Upper
- Area: 24 Square Feet
- Dimensions: 3 x 8
Living room
- Description: Carpet
- Level: Upper
- Area: 238 Square Feet
- Dimensions: 14 x 17
Study
- Description: Carpet
- Level: Lower
- Area: 84 Square Feet
- Dimensions: 7 x 12
Heating
- Baseboard
Cooling
- Central Air
Appliances
- Included: Electric Range, Dishwasher, Refrigerator, Washer, Dryer
- Laundry: Washer/Dryer Hookup
Features
- Separate Dining Room, Open Floorplan
- Basement: Daylight
- Has fireplace: Yes
- Fireplace features: Family Room
Interior area
- Total structure area: 2,107
- Total interior livable area: 2,107 sqft
- Finished area above ground: 2,107
Property
Parking
- Total spaces: 2
- Parking features: Attached, Oversized
- Attached garage spaces: 2
- Details: Attached
Accessibility
- Accessibility features: Accessible Approach with Ramp, Main Floor Bath, Accessible Bedroom, Main Level Laundry
Features
- Levels: Bi-Level
- Patio & porch: Deck
- Fencing: Fenced,Wood,Chain Link
- Has view: Yes
- View description: Mountain(s), Hills
Lot
- Size: 1.8 Acres
- Features: Paved
Details
- Parcel number: R0493147
- Zoning: FA1
- Special conditions: Private Owner
- Horses can be raised: Yes
- Horse amenities: Horse(s) Allowed
Construction
Type & style
- Home type: SingleFamily
- Architectural style: Contemporary
- Property subtype: Single Family Residence
Materials
- Frame, Brick
- Roof: Composition
Condition
- New construction: No
- Year built: 1977
Utilities & green energy
- Electric: PVREA
- Sewer: Septic Tank
- Utilities for property: Electricity Available, Cable Available
Community & HOA
Community
- Subdivision: Forbes Ranch Estates
HOA
- Has HOA: No
Location
- Region: Berthoud
Financial & listing details
- Price per square foot: $273/sqft
- Tax assessed value: $616,400
- Annual tax amount: $2,958
- Date on market: 10/21/2026
- Listing terms: Cash,Conventional,VA Loan
- Exclusions: Seller's Personal Property
- Electric utility on property: Yes
- Road surface type: Asphalt
Estimated market value
$574,500
$546,000 - $603,000
$2,792/mo
Price history
| Date | Event | Price |
|---|---|---|
| 10/27/2026 | Pending sale | $575,000$273/sqft |
Source:  REcolorado as distributed by MLS GRID #IR1071000 Report a problem | ||
| 10/21/2026 | Listed for sale | $575,000+455.6%$273/sqft |
Source:  IRES as distributed by MLS GRID #1071000 Report a problem | ||
| 4/1/1981 | Sold | $103,500$49/sqft |
Source: Agent Provided Report a problem | ||
Public tax history
| Year | Property taxes | Tax assessment |
|---|---|---|
| 2025 | $2,958 +5.7% | $38,525 -9.8% |
| 2024 | $2,798 +30.6% | $42,719 -1% |
| 2023 | $2,143 -2.7% | $43,133 +35.7% |
| 2022 | $2,202 +18.3% | $31,789 +24.4% |
| 2021 | $1,861 +1.5% | $25,554 +18.4% |
| 2020 | $1,834 +19.2% | $21,586 -0.7% |
| 2019 | $1,538 | $21,737 -11.3% |
| 2018 | $1,538 | $24,495 |
| 2017 | $1,538 +14.7% | $24,495 +9.7% |
| 2016 | $1,341 +17.6% | $22,320 |
| 2015 | $1,140 +75.1% | $22,320 +42.9% |
| 2014 | $651 | $15,620 |
| 2013 | -- | $15,620 -4.3% |
| 2012 | -- | $16,320 |
| 2011 | -- | $16,320 -16.3% |
| 2010 | -- | $19,500 |
| 2009 | -- | $19,500 +9.9% |
| 2008 | -- | $17,740 |
| 2007 | -- | $17,740 +39.8% |
| 2006 | -- | $12,690 -38.6% |
| 2005 | -- | $20,660 -17.4% |
| 2004 | -- | $25,000 +2.4% |
| 2002 | -- | $24,410 |
| 2001 | -- | $24,410 |
Find assessor info on the county website
Monthly payment
Est. payment
Payment breakdown
Explore the cost of this home by adjusting the details. Changes won't be saved.Climate risks
Neighborhood: 80513
Nearby schools
Schools provided by the listing agent
- Elementary: Berthoud
- Middle: Turner
- High: Berthoud
Source: IRES as distributed by MLS GRID. This data may not be complete. We recommend contacting the local school district to confirm school assignments for this home.

Similar homes
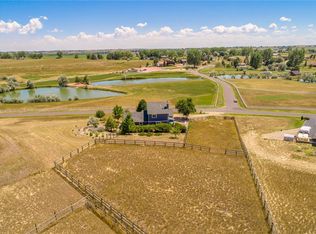
- $579,9003 bd2 ba1.6k sqft1035 N 4th St, Berthoud, CO 80513For Sale
 MLS ID #1057958, Daniel P Johnson, Coldwell Banker Realty-NOCO. IRES as distributed by MLS GRID
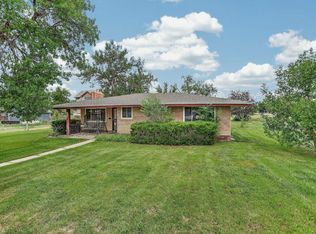
- $765,0003 bd3 ba2.3k sqft6620 Abaco Ln, Berthoud, CO 80513For Sale
 MLS ID #1070154, Jessica Persson Spears, eXp Realty LLC. IRES as distributed by MLS GRID
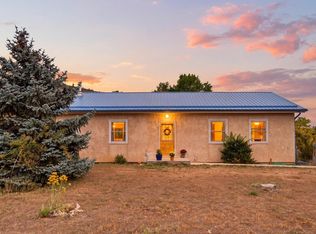
- $750,0003 bd2 ba1.5k sqft4701 Meining Rd, Berthoud, CO 80513For Sale
 MLS ID #1065848, Roni Froelich, Group Harmony. IRES as distributed by MLS GRID
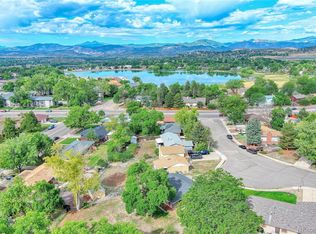
- $500,0004 bd3 ba2.1k sqft2348 Fountain Drive, Loveland, CO 80538For Sale
 MLS ID #6973602, EMPOWERHOME Team, Keller Williams DTC. REcolorado as distributed by MLS GRID
- $600,0003 bd3 ba2.4k sqft2488 Anemonie Ct, Loveland, CO 80537For SaleMLS ID #1069545, Kari Carney, RE/MAX Alliance-Loveland. IRES as distributed by MLS GRID
- $489,0004 bd3 ba2.9k sqft1476 Jamie Ct, Loveland, CO 80537For SaleMLS ID #1071586, Meagan Griesel, Group Centerra. IRES as distributed by MLS GRID
- $555,0004 bd3 ba2.4k sqft4500 Viola St, Fort Collins, CO 80526For SaleMLS ID #1071444, Barbara Imes, Group Harmony. IRES as distributed by MLS GRID
- $589,0004 bd2 ba1.9k sqft2016 Valley Forge Ave, Fort Collins, CO 80526For SaleMLS ID #1071514, Jessica Bell, Blue Ride. IRES as distributed by MLS GRID
- $525,0006 bd3 ba1.9k sqft213 Edgewood Dr, Loveland, CO 80538For SaleMLS ID #1071622, Stephanie Woodard, eXp Realty LLC. IRES as distributed by MLS GRID
- $680,0003 bd2 ba2.1k sqft8727 Ranch Rd, Loveland, CO 80537For SaleMLS ID #1053869, Deb Youngbluth, Real. IRES as distributed by MLS GRID
- $580,0004 bd2 ba2k sqft829 Buchanan Lane, Longmont, CO 80504For SaleMLS ID #9566981, Jessica Parker, Navigate Realty. REcolorado as distributed by MLS GRID
- $575,0003 bd2 ba1.9k sqft4801 Key Largo Dr, Fort Collins, CO 80526For SaleMLS ID #1061061, Tami Kay Spaulding, Group Harmony. IRES as distributed by MLS GRID
- $690,0003 bd2 ba1.4k sqft300 Colt Dr, Loveland, CO 80537For SaleMLS ID #1059309, Dee Bundy, C3 Real Estate Solutions, LLC. IRES as distributed by MLS GRID
- $610,0003 bd3 ba3.1k sqft3530 Akron Ct, Loveland, CO 80538For SaleMLS ID #1068067, Jill Leichliter, RE/MAX Alliance-Loveland. IRES as distributed by MLS GRID
- $719,0003 bd2 ba2.1k sqft42 Ottawa Ct, Lyons, CO 80540For SaleMLS ID #1069292, Laura Levy, Coldwell Banker Realty-Boulder. IRES as distributed by MLS GRID
- $499,0003 bd2 ba1.8k sqft2113 Bowen St, Longmont, CO 80501For SaleMLS ID #1066356, Joanna Gerdes, 1st Realty Associates Inc. IRES as distributed by MLS GRID
- $670,0004 bd3 ba2.8k sqft1610 24th Ave, Longmont, CO 80501For SaleMLS ID #1068811, Isabelle Wright, Midnight Sun Realty, Inc.. IRES as distributed by MLS GRID
- $535,0004 bd4 ba2k sqft2441 5th St SW, Loveland, CO 80537For SaleMLS ID #1067461, Anoushir Mansouri, Group Mulberry. IRES as distributed by MLS GRID
- $685,0004 bd2 ba2.1k sqft4900 Otero Ave, Loveland, CO 80538For SaleMLS ID #1068772, Todd Patterson, Coldwell Banker Realty- Fort Collins. IRES as distributed by MLS GRID
- $485,0003 bd3 ba1.6k sqft2833 W 22nd St, Loveland, CO 80538For SaleMLS ID #1071011, David W Powell, Group Centerra. IRES as distributed by MLS GRID
