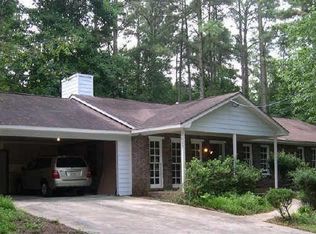
Welcome to 2613 Ingram Road, a beautifully maintained traditional ranch residence located in one of Gwinnett County’s most accessible and vibrant areas, offering a perfect blend of comfort, style, and everyday convenience. Nestled on an expansive and private 0.56-acre level lot in Duluth, this home delivers an elevated suburban lifestyle surrounded by local amenities, highly established shopping hubs, and quick highway access. From the moment you arrive, you’ll notice the classic brick-front curb appeal, a level driveway, and a peaceful, welcoming neighborhood setting. Inside, the single-story layout features bright, open living spaces thoughtfully designed for both effortless entertaining and comfortable daily living. Vaulted 10-foot ceilings on the main level emphasize the spaciousness, allowing natural light to flow seamlessly from the front entry into the sprawling great room, complete with a cozy fireplace. The kitchen serves as a central gathering hub, boasting stone counters, a view directly into the family room, a built-in breakfast bar, and a charming eat-in breakfast area perfect for casual hosting or morning routines. The floor plan layout is ideally arranged, offering an oversized master bedroom on the main level featuring his-and-hers closets for peak function and storage. Additional secondary bedrooms provide exceptional flexibility, easily adapting to guests, a dedicated home office, or lifestyle customization. Extending the main footprint, the home features versatile bonus room options perfectly suited for a media room, play space, or exercise room to match your exact needs. Step outside to the rear concrete patio to relax and overlook a flat, private backyard that provides an ideal setting for quiet evenings or weekend gatherings. Perfectly positioned near the heart of Duluth, residents enjoy quick access to Duluth's historic downtown district, the vibrant Sugarloaf Mills area, local parks, and an abundance of diverse dining and retail centers. Commuters will highly benefit from effortless proximity to I-85, Peachtree Industrial Boulevard, and major North Atlanta business hubs. This move-in-ready property offers more than just a place to live—it offers a lifestyle defined by convenience, space, and enduring Gwinnett County charm.
Active
$385,000
2613 Ingram Rd, Duluth, GA 30096
3beds
1,947sqft
Single Family Residence, Residential
Built in 1986
0.56 Acres Lot
$381,100 Zestimate®
$198/sqft
$-- HOA
What's special
Cozy fireplaceBright open living spacesFlat private backyardCharming eat-in breakfast areaHis-and-hers closetsClassic brick-front curb appealVersatile bonus room options
- 25 days |
- 1,294 |
- 89 |
Likely to sell faster than
Zillow last checked:
Listing updated:
Listed by:
Livian Ascend,
Keller Williams North Atlanta 770-663-7291,
Rick Venetico,
Keller Williams North Atlanta
Source: FMLS GA,MLS#: 7784737
Loading...
Facts & features
Interior
Bedrooms & bathrooms
- Bedrooms: 3
- Bathrooms: 2
- Full bathrooms: 2
- Main level bathrooms: 2
- Main level bedrooms: 3
Rooms
- Room types: Bonus Room, Computer Room, Exercise Room, Game Room, Media Room, Office
Primary bedroom
- Features: Master on Main, Roommate Floor Plan
- Level: Master on Main, Roommate Floor Plan
Bedroom
- Features: Master on Main, Roommate Floor Plan
Primary bathroom
- Features: Shower Only
Dining room
- Features: Seats 12+, Separate Dining Room
Kitchen
- Features: Breakfast Bar, Breakfast Room, Cabinets Other, Eat-in Kitchen, Stone Counters, View to Family Room
Heating
- Forced Air, Natural Gas
Cooling
- Ceiling Fan(s), Central Air
Appliances
- Included: Dishwasher, Disposal, Double Oven, Electric Water Heater, Gas Range, Refrigerator
- Laundry: In Kitchen
Features
- High Ceilings 10 ft Main, His and Hers Closets, Walk-In Closet(s)
- Flooring: Other
- Windows: Insulated Windows
- Basement: None
- Attic: Pull Down Stairs
- Number of fireplaces: 1
- Fireplace features: Factory Built, Family Room, Gas Starter
- Common walls with other units/homes: No Common Walls
Interior area
- Total structure area: 1,947
- Total interior livable area: 1,947 sqft
- Finished area above ground: 1,947
Video & virtual tour
Property
Parking
- Total spaces: 2
- Parking features: Attached, Driveway, Garage, Garage Door Opener, Level Driveway
- Attached garage spaces: 2
- Has uncovered spaces: Yes
Accessibility
- Accessibility features: Accessible Entrance
Features
- Levels: One
- Stories: 1
- Patio & porch: Front Porch, Patio
- Exterior features: Garden
- Pool features: None
- Spa features: None
- Fencing: None
- Has view: Yes
- View description: Other
- Waterfront features: None
- Body of water: None
Lot
- Size: 0.56 Acres
- Features: Level, Private
Details
- Additional structures: Other
- Parcel number: R6241 156
- Other equipment: None
- Horse amenities: None
Construction
Type & style
- Home type: SingleFamily
- Architectural style: Ranch,Traditional
- Property subtype: Single Family Residence, Residential
Materials
- Brick Front
- Foundation: Slab
- Roof: Composition,Shingle
Condition
- Resale
- New construction: No
- Year built: 1986
Utilities & green energy
- Electric: Other
- Sewer: Septic Tank
- Water: Private
- Utilities for property: Cable Available, Electricity Available, Phone Available, Water Available, Other
Green energy
- Energy efficient items: None
- Energy generation: None
- Water conservation: Low-Flow Fixtures
Community & HOA
Community
- Features: None
- Security: None
- Subdivision: None
HOA
- Has HOA: No
Location
- Region: Duluth
Financial & listing details
- Price per square foot: $198/sqft
- Tax assessed value: $383,400
- Annual tax amount: $5,552
- Date on market: 6/11/2026
- Cumulative days on market: 25 days
- Electric utility on property: Yes
- Road surface type: Other
Estimated market value
$381,100
$362,000 - $400,000
$2,251/mo
Price history
| Date | Event | Price |
|---|---|---|
| 6/11/2026 | Listed for sale | $385,000+83.3%$198/sqft |
Source:  FMLS GA #7784737 Report a problem FMLS GA #7784737 Report a problem | ||
| 10/15/2018 | Sold | $210,000-6.7%$108/sqft |
Source: Public Record Report a problem | ||
| 8/30/2018 | Pending sale | $225,000$116/sqft |
Source: Maximum One Realty Greater Atl #8388182 Report a problem | ||
| 8/10/2018 | Price change | $225,000-2.1%$116/sqft |
Source: Maximum One Realty Greater Atl #8388182 Report a problem | ||
| 7/27/2018 | Price change | $229,900-2.2%$118/sqft |
Source: Maximum One Realty Greater Atl #8388182 Report a problem | ||
| 7/20/2018 | Price change | $235,000-2%$121/sqft |
Source: Maximum One Realty Greater Atl #8388182 Report a problem | ||
| 6/29/2018 | Price change | $239,900-2.1%$123/sqft |
Source: Maximum One Realty Greater Atl #8388182 Report a problem | ||
| 6/6/2018 | Listed for sale | $245,000$126/sqft |
Source: Maximum One Realty Greater Atl #8388182 Report a problem | ||
| 6/6/2018 | Pending sale | $245,000$126/sqft |
Source: Maximum One Realty Greater Atl #8388182 Report a problem | ||
| 5/29/2018 | Listed for sale | $245,000+198.8%$126/sqft |
Source: Maximum One Realty Greater Atl #8388182 Report a problem | ||
| 10/14/2008 | Sold | $82,000-10.8%$42/sqft |
Source: Public Record Report a problem | ||
| 9/18/2008 | Price change | $91,900-2.8%$47/sqft |
Source: eWebEngine #2458174 Report a problem | ||
| 7/12/2008 | Price change | $94,500-3.1%$49/sqft |
Source: eWebEngine #2458174 Report a problem | ||
| 6/5/2008 | Listed for sale | $97,500-8.8%$50/sqft |
Source: eWebEngine #2458174 Report a problem | ||
| 5/15/2008 | Sold | $106,912$55/sqft |
Source: Public Record Report a problem | ||
Public tax history
| Year | Property taxes | Tax assessment |
|---|---|---|
| 2025 | $5,552 +19.2% | $153,360 +26.8% |
| 2024 | $4,658 +0.1% | $120,960 |
| 2023 | $4,653 +24.4% | $120,960 -13.5% |
| 2022 | $3,740 -1.3% | $139,800 +45.4% |
| 2021 | $3,791 +12.4% | $96,120 +14.4% |
| 2020 | $3,372 +3.7% | $84,000 |
| 2019 | $3,253 | $84,000 +11.5% |
| 2018 | $3,253 +94.5% | $75,320 +70.3% |
| 2016 | $1,673 -0.9% | $44,240 |
| 2015 | $1,688 | $44,240 +40.4% |
| 2014 | $1,688 +36.1% | $31,520 |
| 2013 | $1,240 | $31,520 |
| 2012 | -- | $31,520 -24.7% |
| 2011 | -- | $41,840 -30.7% |
| 2010 | -- | $60,400 |
| 2009 | -- | $60,400 |
| 2007 | -- | $60,400 |
| 2006 | -- | $60,400 |
| 2005 | -- | $60,400 |
| 2004 | $1,982 +4% | $60,400 +4.1% |
| 2003 | $1,905 +3.1% | $58,000 |
| 2002 | $1,848 +26.4% | $58,000 +27.5% |
| 2001 | $1,463 | $45,480 |
Find assessor info on the county website
Monthly payment
Est. payment$--/mo
Payment breakdown
Explore the cost of this home by adjusting the details. Changes won't be saved.All calculations are estimates and provided by Zillow, Inc. for informational purposes only. Actual amounts may vary.
HOA fees may include property taxes on listings classified as Co-Ops. Contact the listing agent and/or owner for fee details.
Mortgage interest rates are dependent on a number of factors, including credit score, down payment, and repayment length. Interest rate data provided by Zillow Group Marketplace, Inc. as of 1/1/1970 from various mortgage lenders with which we have lead or other similar arrangements; the Estimated Payment is an average of those rates.
See how much you could borrow to make a competitive offer.
Climate risks
Neighborhood: 30096
Nearby schools
GreatSchools rating
- 5/10Beaver Ridge Elementary SchoolGrades: PK-5Distance: 1.4 mi
- 6/10Summerour Middle SchoolGrades: 6-8Distance: 0.8 mi
- 5/10Norcross High SchoolGrades: 9-12Distance: 1.8 mi
Schools provided by the listing agent
- Elementary: Beaver Ridge
- Middle: Summerour
- High: Norcross
Source: FMLS GA. This data may not be complete. We recommend contacting the local school district to confirm school assignments for this home.
A local agent can set up tours, give advice and negotiate with sellers.



- Georgia
- Gwinnett County
- Norcross
- 30096
- 2613 Ingram Rd
Nearby cities
Nearby neighborhoods
Nearby zip codes
Other Norcross Topics
