WHOA! Bring the horses, livestock, and your vision to this 30-acre farm in Griffin! Completely fenced and gated, with beautiful established pastures stretching out in front of the home, this property is ready for animals and ready for you to make it your own. The home sits peacefully back from the road and offers a rustic ranch-style feel with plenty of space to spread out. Inside, you'll find a large family room featuring a pellet stove and built-in bar, a spacious kitchen, and hardwood and tile throughout the main living areas. The layout offers a second owner's suite or in-law suite, complete with its own kitchen, bedroom, and full bath. The property offers a 5 stall horse barn with a spacious open hay loft. There is also a large workshop with utilities and an oversized roll-up door, providing plenty of room for major projects, additional horse barn, storage, equipment, an RV, etc. A paved driveway adds convenience, while the fenced and gated pastures make getting your horses and livestock settled in that much easier. This is a property with space, privacy, functionality, and plenty of potential to earn instant equity with a little TLC. Whether you're looking for a working farm, a place for your animals, a private country retreat, or simply a little more room to live life your way, this one is worth a look! And the location? You get the best of both worlds-country living in Griffin with easy access to Atlanta or Macon. Come see the possibilities and make this 30-acre farm your own! Call Jamie to see today!
Active
$530,000
2614 Locust Grove Rd, Griffin, GA 30223
3beds
3,757sqft
Single Family Residence
Built in 1964
30.27 Acres Lot
$527,800 Zestimate®
$141/sqft
$-- HOA
What's special
Rustic ranch-style feelPellet stoveCompletely fenced and gatedSpacious kitchenFenced and gated pasturesLarge family roomPaved driveway
- 9 days |
- 610 |
- 58 |
Likely to sell faster than
Zillow last checked:
Listing updated:
Listed by:
Jamie Stinchcomb 770-845-3455,
Tara Properties, Inc.
Source: GAMLS,MLS#: 10821800
Facts & features
Interior
Bedrooms & bathrooms
- Bedrooms: 3
- Bathrooms: 3
- Full bathrooms: 3
- Main level bathrooms: 3
- Main level bedrooms: 3
Rooms
- Room types: Family Room, Laundry, Other
Dining room
- Features: Seats 12+
Heating
- Heat Pump, Propane
Cooling
- Ceiling Fan(s), Central Air
Appliances
- Included: Cooktop, Dishwasher, Double Oven, Gas Water Heater, Stainless Steel Appliance(s)
- Laundry: Mud Room
Features
- In-Law Floorplan, Master On Main Level, Roommate Plan, Walk-In Closet(s)
- Flooring: Hardwood, Tile
- Basement: Crawl Space
- Number of fireplaces: 1
- Fireplace features: Wood Burning Stove
Interior area
- Total structure area: 3,757
- Total interior livable area: 3,757 sqft
- Finished area above ground: 3,757
- Finished area below ground: 0
Video & virtual tour
Property
Parking
- Parking features: Carport, Detached, Garage, Parking Pad, Parking Shed, RV/Boat Parking, Storage
- Has garage: Yes
- Has carport: Yes
- Has uncovered spaces: Yes
Features
- Levels: One
- Stories: 1
- Fencing: Fenced
Lot
- Size: 30.27 Acres
- Features: Level, Pasture
Details
- Additional structures: Barn(s), Outbuilding, Shed(s), Stable(s), Workshop
- Parcel number: 209 01039
Construction
Type & style
- Home type: SingleFamily
- Architectural style: Ranch
- Property subtype: Single Family Residence
Materials
- Vinyl Siding
- Roof: Metal
Condition
- Resale
- New construction: No
- Year built: 1964
Utilities & green energy
- Sewer: Septic Tank
- Water: Public, Well
- Utilities for property: Electricity Available, High Speed Internet, Phone Available, Propane, Water Available
Community & HOA
Community
- Features: None
- Subdivision: NONE
HOA
- Has HOA: No
- Services included: None
Location
- Region: Griffin
Financial & listing details
- Price per square foot: $141/sqft
- Tax assessed value: $431,131
- Annual tax amount: $6,101
- Date on market: 8/7/2026
- Listing agreement: Exclusive Right To Sell
- Electric utility on property: Yes
Estimated market value
$527,800
$501,000 - $554,000
$3,029/mo
Price history
| Date | Event | Price |
|---|---|---|
| 8/7/2026 | Listed for sale | $530,000+47.2%$141/sqft |
Source:  GAMLS #10821800 Report a problem GAMLS #10821800 Report a problem | ||
| 1/24/2020 | Sold | $360,000-5.3%$96/sqft |
Source:  GAMLS #8684556 Report a problem GAMLS #8684556 Report a problem | ||
| 12/31/2019 | Pending sale | $380,000$101/sqft |
Source: REMAX Southern #8684556 Report a problem | ||
| 10/28/2019 | Listed for sale | $380,000$101/sqft |
Source: REMAX Southern #8684556 Report a problem | ||
Public tax history
| Year | Property taxes | Tax assessment |
|---|---|---|
| 2025 | $4,067 -14.7% | $172,452 +2% |
| 2024 | $4,766 -4.5% | $169,004 -4.9% |
| 2023 | $4,988 +9.9% | $177,693 +10.2% |
| 2022 | $4,539 +14.6% | $161,244 +12.4% |
| 2021 | $3,962 +94.6% | $143,432 +86.9% |
| 2020 | $2,036 +8.8% | $76,760 |
| 2019 | $1,871 +34.4% | $76,760 +5.6% |
| 2018 | $1,392 -18.6% | $72,707 |
| 2017 | $1,711 +26.9% | $72,707 -0.1% |
| 2016 | $1,349 | $72,793 |
| 2015 | $1,349 -2.8% | $72,793 |
| 2014 | $1,388 | $72,793 |
| 2013 | -- | -- |
| 2012 | -- | -- |
| 2011 | -- | -- |
| 2009 | -- | -- |
| 2008 | -- | -- |
| 2007 | -- | -- |
| 2006 | -- | -- |
| 2004 | -- | -- |
Find assessor info on the county website
Monthly payment
Est. payment
Payment breakdown
Explore the cost of this home by adjusting the details. Changes won't be saved.Climate risks
Neighborhood: 30223
Nearby schools
GreatSchools rating
- 5/10Jordan Hill Road Elementary SchoolGrades: PK-5Distance: 5.7 mi
- 4/10Kennedy Road Middle SchoolGrades: 6-8Distance: 4.4 mi
- 3/10Spalding High SchoolGrades: 9-12Distance: 5.9 mi
Schools provided by the listing agent
- Elementary: Jordan Hill Road
- Middle: Kennedy Road
- High: Spalding
Source: GAMLS. This data may not be complete. We recommend contacting the local school district to confirm school assignments for this home.
- $13,000-- bd-- ba-- sqft2674 Locust Grove Rd, Griffin, GA 30223Off Market
- $13,000-- bd-- ba-- sqft2672 Locust Grove Rd, Griffin, GA 30223Off Market
- $148,000-- bd1 ba1.3k sqft2676 Locust Grove Rd, Griffin, GA 30223Off Market
- $43,2003 bd1 ba952 sqft2676 Locust Grove Rd, Griffin, GA 30223Off Market
- $537,300-- bd3 ba3k sqft2670 Locust Grove Rd, Griffin, GA 30223Off Market
- $160,0001 bd2 ba1.3k sqft2662 Locust Grove Rd, Griffin, GA 30223Sold
- $280,100-- bd2 ba2.1k sqft2666 Locust Grove Rd, Griffin, GA 30223Off Market
- $9,100-- bd-- ba-- sqft2678 Locust Grove Rd, Griffin, GA 30223Off Market
A local agent can set up tours, give advice and negotiate with sellers.
Similar homes
- $524,9003 bd3 ba2.9k sqft2050 N McDonough Rd, Griffin, GA 30223Active
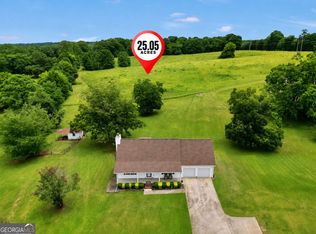
 MLS ID #10820060, Christopher Elston, The Legacy Real Estate Group. GAMLS
 - $599,9003 bd2 ba2.1k sqft2575 Luella Rd, Locust Grove, GA 30248Active
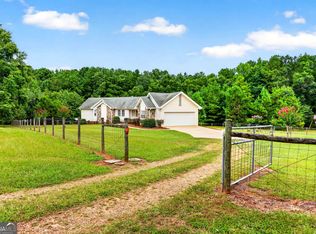 MLS ID #10820027, Beau J Kelley, Buddy Kelley Properties. GAMLS
 - $559,9006 bd4 ba3.4k sqft245 Westchester Dr, Griffin, GA 30223Active
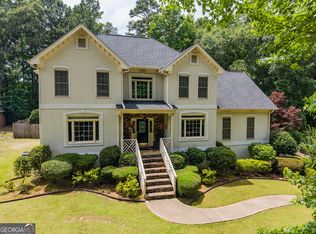 MLS ID #10817193, Kim Diamond, Joe Stockdale Real Estate. GAMLS
 - $499,9004 bd3 ba3.5k sqft285 Hillview Rd, Hampton, GA 30228Active
 MLS ID #10813657, Amy Mick, Southern Classic Realtors. GAMLS
 - $594,9003 bd4 ba4.1k sqft540 Davis Rd, Locust Grove, GA 30248ActiveMLS ID #10816748, Rudy Breedlove, Franks & White LLC. GAMLS
- $549,9004 bd3 ba2.8k sqft172 Sam Solomon Rd, Locust Grove, GA 30248ActiveMLS ID #10724815, Melissa Stephens, BHGRE Metro Brokers. GAMLS
- $380,0004 bd3 ba3.3k sqft2006 Tallwood Pl, Griffin, GA 30223ActiveMLS ID #10787810, JohnPaul Phillips, Keller Williams Realty Atl. Partners. GAMLS
- $499,0004 bd4 ba3.7k sqft121 Broom Blvd, Fayetteville, GA 30215ActiveMLS ID #10822105, Merry S Holley, BHHS Georgia Properties. GAMLS
- $530,0003 bd3 ba2.2k sqft343 Torbet Dr, Forsyth, GA 31029ActiveMLS ID #10816635, Jamie Stinchcomb, Tara Properties, Inc.. GAMLS
- $585,0004 bd3 ba3.6k sqft662 Highway 18 W, Barnesville, GA 30204ActiveMLS ID #10809614, Mary Ann Wells, Benham Realty Group. GAMLS
- $439,9003 bd3 ba2.7k sqft105 Tiffany Ct, Locust Grove, GA 30248ActiveMLS ID #10825070, Steve Freeman The Homesource Group, Real Broker, LLC. GAMLS
- $369,9004 bd3 ba2.9k sqft215 Pineywood Rd, Griffin, GA 30224ActiveMLS ID #10825901, David English, Southern Realty Group of GA, Inc.. GAMLS
- $545,0004 bd4 ba2.2k sqft421 S Mount Carmel Rd, McDonough, GA 30253ActiveMLS ID #10814826, Patricia A Traber, Keller Williams Realty Atl. Partners. GAMLS
- $439,9005 bd3 ba4.4k sqft541 Pineridge Rd, Griffin, GA 30224ActiveMLS ID #10816342, Christy Barnard, Watkins Real Estate Associates. GAMLS
- $515,0004 bd3 ba3k sqft217 Lynn Dr, Fayetteville, GA 30215ActiveMLS ID #10784412, Christie C Hayes, Keller Williams Realty Atl. Partners. GAMLS
- $580,0004 bd3 ba3.2k sqft297 Cotton Indian Creek Rd, McDonough, GA 30252ActiveMLS ID #10810936, Heather Brannan, The Legacy Real Estate Group. GAMLS
- $425,0003 bd3 ba2.9k sqft112 Singletree, Stockbridge, GA 30281ActiveMLS ID #10822737, Mark Spain, Mark Spain Real Estate. GAMLS
- $395,0005 bd3 ba3.5k sqft1327 Lakeshore Dr, Griffin, GA 30224ActiveMLS ID #10822393, Kaci Lyn Lee, The Legacy Real Estate Group. GAMLS
- $399,9003 bd3 ba2.8k sqft130 Quail Hollow Rd, Griffin, GA 30224ActiveMLS ID #10798248, Jennifer L Pitts, Georgia Real Estate Team. GAMLS
- $599,9003 bd3 ba2.9k sqft100 Bass Cir, Jackson, GA 30233ActiveMLS ID #10768989, Sherrie Knowles, BHHS Georgia Properties. GAMLS
