Enjoy peaceful country living on 3.19 freshly surveyed, unrestricted acres with a move-in-ready 3 bedroom, 2 bathroom home and an impressive newer shop. With no restrictions, there's plenty of flexibility for a mini farm, animals, additional buildings, or simply enjoying the extra space and privacy. High-speed fiber-optic internet is also available, giving you country living without sacrificing connectivity. The home underwent an extensive renovation in 2021, creating an open-concept kitchen, dining, and living area. The updated kitchen features granite countertops, white shaker-style cabinetry, and black stainless steel appliances. A utility room/pantry with main-level laundry was also added, along with a new central HVAC system. In 2023, a spacious primary suite was added featuring a private bathroom with double vanities and a tub/shower combo. The walkout basement provides excellent storage, additional possibilities, and an existing chimney for a future wood stove if desired. Just steps from the home is a 32x40 shop built in 2023 with 12-foot ceilings, two 10-foot garage doors on the front, and a third 10-foot rear door for convenient pull-through access—perfect for vehicles, boats, equipment, or a workshop. If you've been searching for an updated home with unrestricted acreage, a large shop, and a quiet country setting, this one checks the boxes. Schedule your private showing today!
For sale
$249,900
2615 Melson Ridge Rd, Columbia, KY 42728
3beds
1,539sqft
Residential Farm
Built in 1976
3.19 Acres Lot
$-- Zestimate®
$162/sqft
$-- HOA
What's special
White shaker-style cabinetryExisting chimneyUpdated kitchenBlack stainless steel appliancesNew central hvac systemImpressive newer shopGranite countertops
- 50 days
- 997
- 121
Likely to sell faster than
Zillow last checked:
Listing updated:
Listed by:
Elliot Burton 270-250-5785,
Golden Rule - Wilson Real Estate and Auction #1, LLC
Source: South Central Kentucky AOR,MLS#: SC48636
Facts & features
Interior
Bedrooms & bathrooms
- Bedrooms: 3
- Bathrooms: 2
- Full bathrooms: 2
- Main level bathrooms: 2
- Main level bedrooms: 3
Rooms
- Room types: Great Room, Workshop
Primary bedroom
- Level: Main
Bedroom 2
- Level: Main
Bedroom 3
- Level: Main
Bathroom
- Features: Double Vanity, Granite Counters, Tub/Shower Combo, Walk-In Closet(s)
Kitchen
- Features: Granite Counters, Bar
Basement
- Area: 1008
Heating
- Forced Air, Heat Pump, Electric
Cooling
- Central Air, Heat Pump
Appliances
- Included: Dishwasher, Electric Range, Refrigerator, Smooth Top Range, Electric Water Heater
- Laundry: Laundry Room
Features
- Ceiling Fan(s), Walk-In Closet(s), Walls (Dry Wall), Kitchen/Dining Combo, Living/Dining Combo
- Flooring: Carpet, Tile, Vinyl
- Windows: Replacement Windows, Screens, Vinyl Frame
- Basement: Partial,Unfinished,Walk-Out Access
- Has fireplace: Yes
- Fireplace features: Other
Interior area
- Total structure area: 1,539
- Total interior livable area: 1,539 sqft
Property
Parking
- Total spaces: 1
- Parking features: Attached Carport
- Carport spaces: 1
- Has uncovered spaces: Yes
Accessibility
- Accessibility features: 1st Floor Bathroom
Features
- Patio & porch: Covered Front Porch, Porch
- Exterior features: Lighting, Garden, Mature Trees
- Fencing: None
- Body of water: Dale Hollow,Green River,Lake Cumberland
Lot
- Size: 3.19 Acres
- Features: Rural Property, County, Farm, Out of City Limits
Details
- Additional structures: Workshop, Storage
- Parcel number: 080000005600
Construction
Type & style
- Home type: SingleFamily
- Architectural style: Ranch
- Property subtype: Residential Farm
Materials
- Frame, Vinyl Siding
- Foundation: Block
- Roof: Metal
Condition
- Year built: 1976
Utilities & green energy
- Sewer: Septic System
- Water: County
- Utilities for property: Garbage-Private
Community & HOA
Community
- Subdivision: N/A
Location
- Region: Columbia
Financial & listing details
- Price per square foot: $162/sqft
- Tax assessed value: $65,000
- Annual tax amount: $648
- Price range: $249.9K - $249.9K
- Date on market: 9/1/2026
- Listing agreement: Exclusive Right To Sell
- Road surface type: Paved
Estimated market value
Not available
Estimated sales range
Not available
$1,406/mo
Price history
| Date | Event | Price |
|---|---|---|
| 9/1/2026 | Listed for sale | $249,900$162/sqft |
Source:  South Central Kentucky AOR #SC48636 Report a problem South Central Kentucky AOR #SC48636 Report a problem | ||
Public tax history
| Year | Property taxes | Tax assessment |
|---|---|---|
| 2025 | $648 +2.1% | $54,700 |
| 2024 | $635 -1.6% | $54,700 |
| 2023 | $645 +36.5% | $54,700 +37.8% |
| 2022 | $473 -0.6% | $39,700 |
| 2021 | $476 -10.9% | $39,700 -11.2% |
| 2020 | $534 -0.3% | $44,700 -4.1% |
| 2019 | $536 +1.1% | $46,600 |
| 2018 | $530 +0.4% | $46,600 |
| 2017 | $528 +2.7% | $46,600 |
| 2016 | $514 +18.5% | $46,600 |
| 2015 | $434 | $46,600 |
Find assessor info on the county website
Monthly payment
Est. payment
Payment breakdown
Explore the cost of this home by adjusting the details. Changes won't be saved.Climate risks
Neighborhood: 42728
Nearby schools
Schools provided by the listing agent
- Elementary: Adair County
- Middle: Adair County
- High: Adair County
Source: South Central Kentucky AOR. This data may not be complete. We recommend contacting the local school district to confirm school assignments for this home.
Similar homes
- $247,5003 bd2 ba1.4k sqft243 Akers Ln, Russell Springs, KY 42642For Sale By Owner

- $240,0003 bd2 ba1.3k sqft2440 S Highway 379, Jamestown, KY 42629For Sale
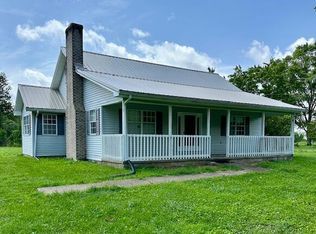
 MLS ID #1725467, Shelly Stoyell, PCS Real Estate. Metro Search Inc. LLC DBA Apex MLS
 - $189,9003 bd2 ba1.2k sqft3275 Chance Rd, Columbia, KY 42728For Sale
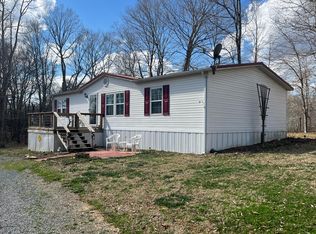
 MLS ID #26004761, Scotty H Carter, Lake Cumberland Real Estate Professionals. Imagine MLS
 - $245,0003 bd2 ba1.3k sqft311 Garmon Ferry Rd, Burkesville, KY 42717For Sale
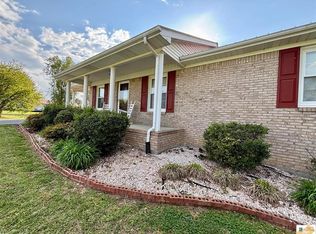
 MLS ID #SC48024, Liza Tucker, Acre & Main Realty LLC. South Central Kentucky AOR
 - $299,0005 bd2 ba1.9k sqft99 Tree Top Ln, Columbia, KY 42728For SaleMLS ID #26027484, Darren Gossage, Weichert Realtors Ford Brothers, Inc.. Imagine MLS
- $259,9003 bd3 ba1.7k sqft494 Watson St, Columbia, KY 42728For SaleMLS ID #SC48662, Abigail Walker, Golden Rule - Wilson Real Estate and Auction #1, LLC. South Central Kentucky AOR
- $298,9003 bd4 ba1.9k sqft5147 Campbellsville Rd, Columbia, KY 42728For SaleMLS ID #SC47878, Ken Hill, Patriot Realty - Auction LLC. South Central Kentucky AOR
- $249,9003 bd2 ba1.5k sqft228 Dudley Hill Rd, Nancy, KY 42544For SaleMLS ID #26015555, Devin Barker, Godby Realty & Auction. Imagine MLS
- $250,0003 bd2 ba1.3k sqft1010 Crockett Rd, Russell Springs, KY 42642For SaleMLS ID #26003831, Kimberly F Byrom, Lake Cumberland Properties, Ltd. Co.. Imagine MLS
- $294,0003 bd2 ba1.3k sqft529 Indian Trail Rd, Russell Springs, KY 42642For SaleMLS ID #SC48712, Tammy Stotts, Southern Nest Realty, LLC. South Central Kentucky AOR
- $315,0004 bd3 ba2k sqft6176 Russell Springs Rd, Columbia, KY 42728For SaleMLS ID #SC48658, Alyson Lawless, Southern Nest Realty, LLC. South Central Kentucky AOR
- $239,9003 bd2 ba1.4k sqft430 Deer Valley Rd, Burkesville, KY 42717For SaleMLS ID #SC48212, Tina Turner, Tina Turner Realty. South Central Kentucky AOR
- $295,0003 bd2 ba1.1k sqft5797 Subtle Rd, Edmonton, KY 42129For SaleMLS ID #SC48553, Katherine London, Legacy Property Group. South Central Kentucky AOR
- $324,9003 bd3 ba2k sqft89 Autumn Place Loop, Columbia, KY 42728For SaleMLS ID #SC48036, Debbie Murray, Keller Williams First Choice Realty. South Central Kentucky AOR
- $179,9003 bd3 ba1.2k sqft322 Harvey St, Columbia, KY 42728For SaleMLS ID #SC48537, Simon Wilson, Golden Rule - Wilson Real Estate and Auction #1, LLC. South Central Kentucky AOR
- $199,0003 bd2 ba1.4k sqft700 N Main St, Burkesville, KY 42717For SaleMLS ID #SC48601, Anthony Humphrey, Acre & Main Realty LLC. South Central Kentucky AOR
- $259,0003 bd2 ba1.7k sqft89 Sims Ave, Jamestown, KY 42629For SaleMLS ID #26027456, Matthew Cooper, Lake Cumberland Properties, Ltd. Co.. Imagine MLS
