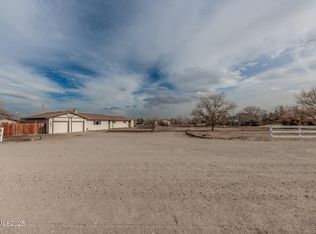
Price reduced to help you get into this home for the Holidays ! The Owner just purchased this beautiful home, and then upgraded the entire home with, New Laminate Flooring, New Paint in some rooms, New Cabinets, New Kitchen Counter, New Stove New Oven, New Garage door, New Windows, and New Carpet Cleaned up and ready to move in ! Solar lowers your bill to around $19 per month for NV Energy ! Greenhouse, Chicken coup, Stalls and corrals with lots of room to do whatever you want ! Looking for a good offer and a quick sale ! Countertops to be in July 27th
Active
Price cut: $5K (9/10)
$525,000
2618 Rice Rd, Fallon, NV 89406
3beds
1,908sqft
Single Family Residence
Built in 1982
1.37 Acres Lot
$517,400 Zestimate®
$275/sqft
$-- HOA
What's special
Chicken coupNew garage doorNew kitchen counterNew carpetNew laminate flooringNew windowsNew stove
- 63 days
- 462
- 22
Zillow last checked:
Listing updated:
Listed by:
Leslie Beach B.1001745 775-426-8152,
RE/MAX Connection
Source: NNRMLS,MLS#: 260009243
Facts & features
Interior
Bedrooms & bathrooms
- Bedrooms: 3
- Bathrooms: 2
- Full bathrooms: 2
Heating
- Electric, Forced Air, Natural Gas, Solar
Cooling
- Central Air, Electric
Appliances
- Included: Dishwasher, Disposal, Double Oven, Dryer, Gas Range, Refrigerator, Washer, Water Softener Owned
- Laundry: Cabinets, Shelves
Features
- Breakfast Bar, Ceiling Fan(s), Entrance Foyer, High Ceilings, Kitchen Island, Pantry, Smart Thermostat, Vaulted Ceiling(s)
- Flooring: Carpet, Laminate, Tile, Vinyl
- Windows: Double Pane Windows, ENERGY STAR Qualified Windows, Low Emissivity Windows, Vinyl Frames
- Has fireplace: Yes
- Fireplace features: Pellet Stove, Wood Burning Stove
- Common walls with other units/homes: No Common Walls
Interior area
- Total structure area: 1,908
- Total interior livable area: 1,908 sqft
Property
Parking
- Total spaces: 15
- Parking features: Additional Parking, Attached, Carport, Detached, Garage, Garage Door Opener, RV Access/Parking
- Attached garage spaces: 2
- Has carport: Yes
Features
- Levels: One
- Stories: 1
- Patio & porch: Porch, Deck
- Exterior features: Dog Run, Fire Pit, Rain Gutters, RV Hookup
- Spa features: None
- Fencing: Back Yard,Partial
- Has view: Yes
- View description: Desert, Mountain(s), Trees/Woods, Valley
Lot
- Size: 1.37 Acres
- Features: Cul-De-Sac, Landscaped, Level, Sprinklers In Front
Details
- Additional structures: Corral(s), Outbuilding, Shed(s), Storage, Other
- Parcel number: 01047124
- Zoning: E1
- Horses can be raised: Yes
Construction
Type & style
- Home type: SingleFamily
- Property subtype: Single Family Residence
Materials
- Frame, Stucco
- Foundation: Crawl Space, Full Perimeter
- Roof: Composition,Pitched
Condition
- New construction: No
- Year built: 1982
Utilities & green energy
- Sewer: Septic Tank
- Water: Well
- Utilities for property: Cable Available, Cable Connected, Electricity Available, Internet Available, Natural Gas Available, Phone Available, Water Connected
Green energy
- Energy generation: Solar
Community & HOA
Community
- Security: Security System Owned, Smoke Detector(s)
HOA
- Has HOA: No
Location
- Region: Fallon
Financial & listing details
- Price per square foot: $275/sqft
- Tax assessed value: $179,992
- Annual tax amount: $1,630
- Date on market: 7/19/2026
- Cumulative days on market: 64 days
- Listing terms: 1031 Exchange,Cash,Conventional,FHA,USDA Loan
Estimated market value
$517,400
$492,000 - $543,000
$2,278/mo
Price history
| Date | Event | Price |
|---|---|---|
| 9/10/2026 | Price change | $525,000-0.9%$275/sqft |
Source:  NNRMLS #260009243 Report a problem NNRMLS #260009243 Report a problem | ||
| 7/19/2026 | Listed for sale | $530,000+41.7%$278/sqft |
Source: NNRMLS #260009243 Report a problem | ||
| 10/10/2025 | Sold | $374,000-1.3%$196/sqft |
Source: NNRMLS #250054299 Report a problem | ||
| 9/6/2025 | Contingent | $379,000$199/sqft |
Source: NNRMLS #250054299 Report a problem | ||
| 8/9/2025 | Listed for sale | $379,000-21%$199/sqft |
Source: NNRMLS #250054299 Report a problem | ||
| 6/25/2025 | Listing removed | $480,000$252/sqft |
Source: NNRMLS #250004960 Report a problem | ||
| 4/17/2025 | Listed for sale | $480,000+78.8%$252/sqft |
Source: NNRMLS #250004960 Report a problem | ||
| 8/23/2018 | Sold | $268,500$141/sqft |
Source: Public Record Report a problem | ||
| 7/7/2018 | Pending sale | $268,500$141/sqft |
Source: Berney Realty, LTD #180009265 Report a problem | ||
| 6/29/2018 | Listed for sale | $268,500+235.6%$141/sqft |
Source: Berney Realty, LTD #180009265 Report a problem | ||
| 7/23/2012 | Sold | $80,000+3548%$42/sqft |
Source: Public Record Report a problem | ||
| 6/8/2011 | Sold | $2,193$1/sqft |
Source: Public Record Report a problem | ||
Public tax history
| Year | Property taxes | Tax assessment |
|---|---|---|
| 2025 | $1,543 +9.1% | $62,997 -11.1% |
| 2024 | $1,414 +1.7% | $70,854 +15.5% |
| 2023 | $1,391 +3.1% | $61,354 +11.5% |
| 2022 | $1,349 | $55,007 +1.5% |
| 2021 | $1,349 +19.6% | $54,183 +15.1% |
| 2020 | $1,128 | $47,092 +4% |
| 2019 | $1,128 -11% | $45,293 -0.2% |
| 2018 | $1,267 +3% | $45,374 -1.3% |
| 2017 | $1,231 +3% | $45,987 +6.8% |
| 2016 | $1,195 +4.6% | $43,059 +20.4% |
| 2015 | $1,142 +15.6% | $35,765 +6% |
| 2014 | $988 | $33,738 -0.7% |
| 2013 | -- | $33,987 |
| 2012 | -- | $33,987 -11.8% |
| 2011 | -- | $38,524 -19% |
| 2010 | -- | $47,557 -1% |
| 2009 | -- | $48,041 +1.6% |
| 2008 | -- | $47,272 +2.3% |
| 2007 | -- | $46,227 +1% |
| 2006 | -- | $45,777 +31.3% |
| 2005 | -- | $34,865 |
Find assessor info on the county website
Monthly payment
Est. payment
Payment breakdown
Explore the cost of this home by adjusting the details. Changes won't be saved.Climate risks
Neighborhood: 89406
Nearby schools
Schools provided by the listing agent
- Elementary: Lahontan
- Middle: Churchill
- High: Churchill
Source: NNRMLS. This data may not be complete. We recommend contacting the local school district to confirm school assignments for this home.
Similar homes
- $549,0003 bd2 ba1.8k sqft1410 Moody Ln, Fallon, NV 89406Active
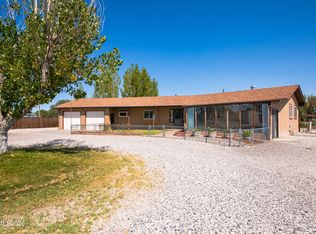
 MLS ID #260011330, Chris Feist, Coldwell Banker Select RE M. NNRMLS
 - $550,0003 bd2 ba1.5k sqft3000 Fischer Pl, Fallon, NV 89406Active
 MLS ID #260007948, Jennifer Nelson, RE/MAX Professionals-Reno. NNRMLS
 - $599,5004 bd3 ba2.3k sqft1500 Manchester Cir, Fallon, NV 89406Active
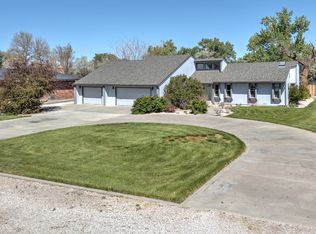 MLS ID #260005831, Shannon Nelson, Berney Realty, LTD. NNRMLS
 - $505,0003 bd2 ba1.6k sqft4320 Margoree Ln, Fallon, NV 89406Active
 MLS ID #260010807, Amber Esposito, RE/MAX Professionals-Fernley. NNRMLS
 - $544,9002 bd1 ba2k sqft98 Tolas Pl, Fallon, NV 89406ActiveMLS ID #260008362, Lauren Wilson, Rogne Realty, LTD.. NNRMLS
- $425,0003 bd2 ba1.4k sqft6975 Cox Rd, Fallon, NV 89406ActiveMLS ID #260010700, Ginger Besasparis-Dondero, Ink Realty. NNRMLS
- $495,0003 bd2 ba2.2k sqft3717 Hillsboro Blvd, Fallon, NV 89406ActiveMLS ID #260004372, Savahanna Kelley, Cardin Realty Pros. NNRMLS
- $400,0003 bd2 ba1.3k sqft1435 Dixie Dr, Fallon, NV 89406ActiveMLS ID #260010953, Johanna Summersett, BHG Drakulich Realty. NNRMLS
- $450,0003 bd2 ba1.2k sqft3430 Trento Ln, Fallon, NV 89406ActiveMLS ID #260011818, Laura Engleman, Berney Realty, LTD. NNRMLS
- $399,0003 bd2 ba1.7k sqft5510 Vanessa Dr, Fallon, NV 89406ActiveMLS ID #260011837, Gumer Alvarez, Coldwell Banker Select Reno. NNRMLS
- $380,0003 bd2 ba1.8k sqft1140 Pine Rd, Fallon, NV 89406ActiveMLS ID #260006399, Leslie Beach, RE/MAX Connection. NNRMLS
- $330,0003 bd2 ba1.4k sqft1380 River View Dr, Fallon, NV 89406ActiveMLS ID #260007045, Mandy Hatcher, Berney Realty, LTD. NNRMLS
- $680,0003 bd3 ba2k sqft1485 Drumm Ln, Fallon, NV 89406ActiveMLS ID #260010235, Daniel Doty, Doty Realty LLC. NNRMLS
- $375,0003 bd2 ba1.6k sqft430 Pintail Dr, Fallon, NV 89406ActiveMLS ID #260006640, Loretta Serna, Berney Realty, LTD. NNRMLS
- $435,0003 bd2 ba1.5k sqft185 Henley Ct, Fallon, NV 89406ActiveMLS ID #260010627, Paige Morasky, Rogne Realty, LTD.. NNRMLS
- $418,0003 bd2 ba1.4k sqft1040 Conifer Dr, Fallon, NV 89406ActiveMLS ID #260010304, John Wyatt Getto, Ferguson & Getto Inc REALTORS. NNRMLS
- $330,0003 bd2 ba1.5k sqft825 Babb Pl, Fallon, NV 89406ActiveMLS ID #260009865, Lori Capurro, Century 21 Green Valley Realty. NNRMLS
- $397,0004 bd2 ba1.7k sqft361 E Stillwater Ave, Fallon, NV 89406ActiveMLS ID #260011499, Nadine Serna, Berney Realty, LTD. NNRMLS
- $429,0003 bd2 ba1.5k sqft112 Toiyabe Ln, Fallon, NV 89406ActiveMLS ID #260010241, Claudia Guerrero Lopez, Century 21 Green Valley Realty. NNRMLS
- $420,0004 bd2 ba1.5k sqft1247 Deerfield Dr, Fallon, NV 89406ActiveMLS ID #260010565, Leslie Beach, RE/MAX Connection. NNRMLS
