Welcome home to this charming split-foyer featuring 3 bedrooms, 2 bathrooms, and a finished basement with plenty of room to spread out! Fresh paint throughout, an updated kitchen, new light fixtures, and additional improvements give this home a fresh, inviting feel. The finished basement offers extra space for a family room, home office, playroom, or entertaining area. Step outside and enjoy the spacious, fully fenced backyard, complete with a storage building and plenty of room for pets, play, gardening, or outdoor gatherings. Relax on the newly added deck or unwind in the screened-in porch overlooking the backyard-the perfect spots to enjoy your morning coffee or entertain guests. A convenient two-car garage provides additional parking and storage. With its thoughtful updates, flexible living space, and fantastic outdoor features, this home is ready for its next owner to move in and make it their own. Don't miss the opportunity to make this one yours!
Active
$300,000
262 Amber Way, Dallas, GA 30157
3beds
1,734sqft
Single Family Residence
Built in 1991
0.72 Acres Lot
$300,900 Zestimate®
$173/sqft
$-- HOA
What's special
Spacious fully fenced backyardNewly added deckUpdated kitchenStorage buildingFresh paint throughoutNew light fixtures
- 16 days
- 467
- 44
Zillow last checked:
Listing updated:
Listed by:
Ashley Bragg 770-658-8999,
Grit Realty
Source: GAMLS,MLS#: 10876391
Facts & features
Interior
Bedrooms & bathrooms
- Bedrooms: 3
- Bathrooms: 2
- Full bathrooms: 2
Rooms
- Room types: Bonus Room
Kitchen
- Features: Kitchen Island, Pantry
Heating
- Forced Air, Natural Gas
Cooling
- Gas
Appliances
- Included: Dishwasher, Gas Water Heater, Microwave, Oven/Range (Combo), Refrigerator, Stainless Steel Appliance(s)
- Laundry: In Basement
Features
- Split Foyer, Tile Bath, Walk-In Closet(s)
- Flooring: Hardwood
- Basement: Exterior Entry,Finished,Interior Entry
- Attic: Pull Down Stairs
- Number of fireplaces: 1
- Fireplace features: Family Room
Interior area
- Total structure area: 1,734
- Total interior livable area: 1,734 sqft
- Finished area above ground: 1,362
- Finished area below ground: 372
Property
Parking
- Parking features: Garage
- Has garage: Yes
Features
- Levels: Multi/Split
- Fencing: Back Yard
Lot
- Size: 0.72 Acres
- Features: Private
Details
- Additional structures: Outbuilding
- Parcel number: 27468
Construction
Type & style
- Home type: SingleFamily
- Architectural style: Contemporary
- Property subtype: Single Family Residence
Materials
- Concrete, Wood Siding
- Roof: Composition
Condition
- Resale
- New construction: No
- Year built: 1991
Utilities & green energy
- Sewer: Septic Tank
- Water: Public
- Utilities for property: Electricity Available, High Speed Internet, Water Available
Community & HOA
Community
- Features: None
- Subdivision: Amberwood
HOA
- Has HOA: No
- Services included: None
Location
- Region: Dallas
Financial & listing details
- Price per square foot: $173/sqft
- Tax assessed value: $307,000
- Annual tax amount: $2,797
- Date on market: 10/21/2026
- Cumulative days on market: 7 days
- Listing agreement: Exclusive Right To Sell
- Listing terms: Cash,Conventional,FHA,VA Loan
- Electric utility on property: Yes
Estimated market value
$300,900
$286,000 - $316,000
$1,949/mo
Price history
| Date | Event | Price |
|---|---|---|
| 11/5/2026 | Listed for sale | $300,000$173/sqft |
Source:  GAMLS #10876391 Report a problem | ||
| 10/27/2026 | Pending sale | $300,000$173/sqft |
Source:  FMLS GA #7857113 Report a problem | ||
| 10/21/2026 | Listed for sale | $300,000+37.6%$173/sqft |
Source: GAMLS #10876391 Report a problem | ||
| 1/14/2021 | Sold | $218,000+9%$126/sqft |
Source:  GAMLS #8903120 Report a problem | ||
| 12/22/2020 | Pending sale | $200,000$115/sqft |
Source: GAMLS #8903120 Report a problem | ||
| 12/18/2020 | Listed for sale | $200,000+52.7%$115/sqft |
Source: Atlanta Communities #6819821 Report a problem | ||
| 3/28/2014 | Sold | $131,000$76/sqft |
Source:  FMLS GA #5245900 Report a problem | ||
Public tax history
| Year | Property taxes | Tax assessment |
|---|---|---|
| 2025 | $2,876 +9.1% | $122,800 +14.7% |
| 2024 | $2,636 -5.8% | $107,040 -2.6% |
| 2023 | $2,799 +17.4% | $109,904 +31% |
| 2022 | $2,384 +3.4% | $83,916 +5.6% |
| 2021 | $2,305 +12.7% | $79,472 +13.9% |
| 2020 | $2,046 +18% | $69,748 +19% |
| 2018 | $1,734 -0.7% | $58,616 -1.7% |
| 2017 | $1,746 +17.2% | $59,608 +16.6% |
| 2016 | $1,490 | $51,124 +7.6% |
| 2015 | $1,490 | $47,520 +58.2% |
| 2014 | -- | $30,040 +25.4% |
| 2013 | $890 | $23,960 |
| 2012 | -- | -- |
| 2011 | -- | -- |
| 2010 | -- | -- |
| 2009 | -- | $53,520 +2% |
| 2008 | -- | $52,452 -0.7% |
| 2007 | -- | $52,820 +3.6% |
| 2006 | -- | $50,996 +6.4% |
| 2005 | -- | $47,944 -0.1% |
| 2004 | -- | $47,980 +8% |
| 2003 | -- | $44,432 +4.6% |
| 2002 | -- | $42,476 +23.7% |
| 2001 | -- | $34,332 |
Find assessor info on the county website
Monthly payment
Est. payment
Payment breakdown
Explore the cost of this home by adjusting the details. Changes won't be saved.Climate risks
Neighborhood: 30157
Nearby schools
Schools provided by the listing agent
- Elementary: Allgood
- Middle: Herschel Jones
- High: Paulding
Source: GAMLS. This data may not be complete. We recommend contacting the local school district to confirm school assignments for this home.
Similar homes
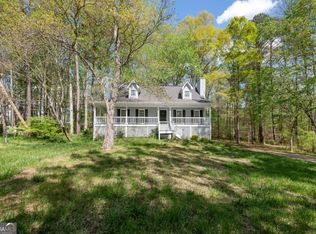
- $305,0003 bd2 ba1.6k sqft195 Ashbury Ct, Dallas, GA 30157Active

 MLS ID #10806300, James Tenerovich, Vylla Home. GAMLS
- $315,0003 bd2 ba1.7k sqft71 Smith Ferguson Rd, Dallas, GA 30157Active
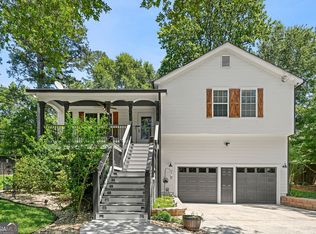 MLS ID #10849724, Barbara Shaw, Maximum One Realty Greater Atlanta. GAMLS
- $294,0003 bd2 ba1.3k sqft654 Ladora Dr, Dallas, GA 30157Active
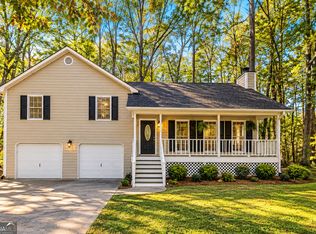 MLS ID #10826587, Eric Baham, Sovereign Real Estate Group. GAMLS
- $259,9003 bd2 ba1.2k sqft303 Ivy Terrace Dr, Dallas, GA 30157Active
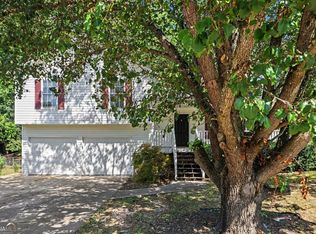 MLS ID #10868951, Robert E Salmons Jr., Entera Realty. GAMLS
- $287,5003 bd2 ba1.7k sqft35 Pine Shadows Ct, Dallas, GA 30157ActiveMLS ID #10833523, Shay Brunson, BHGRE Metro Brokers. GAMLS
- $289,9004 bd2 ba1.8k sqft167 Hardy Cir, Dallas, GA 30157ActiveMLS ID #10826895, Ben Herring, eXp Realty. GAMLS
- $249,9003 bd2 ba1.6k sqft1137 Smith Ferguson Rd, Dallas, GA 30157ActiveMLS ID #10847689, Mindy Agan, Key To Your Home Realty. GAMLS
- $240,0003 bd2 ba1.2k sqft1019 Davis Mill Rd S, Dallas, GA 30157ActiveMLS ID #10791663, Tanya Pickens, Opendoor Brokerage. GAMLS
- $271,0003 bd2 ba1.2k sqft18 Cherry Cv, Dallas, GA 30157ActiveMLS ID #10796982, Mark Spain, Mark Spain Real Estate. GAMLS
- $260,0003 bd2 ba2.3k sqft241 Delane Dr, Dallas, GA 30157ActiveMLS ID #10873151, Katherine Myers, Harry Norman Realtors. GAMLS
- $285,0003 bd2 ba1.1k sqft102 Huntington Way, Dallas, GA 30132ActiveMLS ID #10852240, Wilson Property Partners, Bolst. GAMLS
- $309,9004 bd2 ba1.6k sqft173 Thorntree Pass, Powder Springs, GA 30127ActiveMLS ID #10879739, Modern Traditions Realty Group, RE/MAX Center. GAMLS
- $379,7004 bd3 ba2.4k sqft195 Vincent Ct, Dallas, GA 30157ActiveMLS ID #10736403, Cindy Camargo, Keller Williams Realty Cityside. GAMLS
- $275,0003 bd2 ba1.2k sqft1803 Independence Dr, Douglasville, GA 30134ActiveMLS ID #10882942, Sharon Henry, eXp Realty. GAMLS
- $374,1003 bd3 ba1.7k sqft347 Viola Dr, Dallas, GA 30157ActiveMLS ID #10782928, Kevin Pickles, Keller Williams Realty. GAMLS
- $299,8003 bd2 ba1.1k sqft46 Conifer Ln, Rockmart, GA 30153ActiveMLS ID #10815179, Bridgette Larkin, Atlanta Communities. GAMLS
- $329,9004 bd2 ba1.6k sqft465 Willow Springs Dr, Dallas, GA 30132ActiveMLS ID #10849483, Takiyah Holmes, South Atlanta Realty. GAMLS
- $289,9994 bd3 ba1.8k sqft234 Hudson Cir, Douglasville, GA 30134ActiveMLS ID #10731468, Lamar Johnson, Keller Williams Realty. GAMLS
- $229,9003 bd2 ba1.8k sqft4550 E Paulding Dr, Dallas, GA 30157ActiveMLS ID #10814052, Deandra Bryant, Trelora Realty, Inc.. GAMLS
