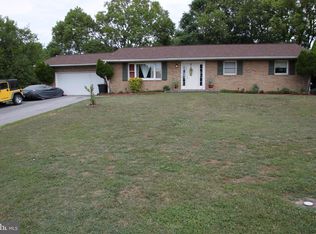
Looking for a home that combines comfortable living with room to make it your own? This charming ranch-style home offers 3 bedrooms, 2 bathrooms, and over 1,700 square feet of living space, with updates throughout to bring together modern style and everyday convenience! Enjoy new LVP flooring, updated light fixtures, new kitchen appliances, and updated plumbing!. Step outside onto the brand-new deck, perfect for relaxing, entertaining, or enjoying the outdoors. Both the front and rear yards offer space to enjoy, while the storage shed provides a convenient spot for your tools, lawn mower, and outdoor equipment. The unfinished basement offers endless possibilities for additional living space, a home gym, workshop, or extra storage just waiting for your finishing touches! With its inviting layout, recent updates, and plenty of potential, this home is ready for its next owner to make it their own! Professional photos and virtual tour to come!
Coming soon 11/14
$353,000
262 Bridget Rd, Martinsburg, WV 25404
3beds
1,738sqft
Single Family Residence
Built in 1987
0.79 Acres Lot
$333,600 Zestimate®
$203/sqft
$8/mo HOA
What's special
- 12 days
- 181
- 5
Zillow last checked:
Listing updated:
Listed by:
Ms. Sara Coon 443-745-7808,
Coldwell Banker Home Town Realty
Source: Bright MLS,MLS#: WVBE2055480
Facts & features
Interior
Bedrooms & bathrooms
- Bedrooms: 3
- Bathrooms: 2
- Full bathrooms: 2
- Main level bathrooms: 2
- Main level bedrooms: 3
Basement
- Area: 0
Heating
- Heat Pump, Baseboard, Electric
Cooling
- Central Air, Electric
Appliances
- Included: Electric Water Heater
- Laundry: In Basement
Features
- Attic, Soaking Tub, Bathroom - Tub Shower, Ceiling Fan(s), Combination Kitchen/Dining, Dining Area, Floor Plan - Traditional, Primary Bath(s)
- Flooring: Luxury Vinyl, Carpet
- Basement: Full,Unfinished
- Has fireplace: No
Interior area
- Total structure area: 1,738
- Total interior livable area: 1,738 sqft
- Finished area above ground: 1,738
- Finished area below ground: 0
Property
Parking
- Total spaces: 4
- Parking features: Driveway
- Uncovered spaces: 4
Accessibility
- Accessibility features: Doors - Swing In
Features
- Levels: Two
- Stories: 2
- Exterior features: Lighting
- Pool features: None
Lot
- Size: 0.79 Acres
- Features: Front Yard, Landscaped, Level, Rear Yard
Details
- Additional structures: Above Grade, Below Grade, Outbuilding
- Parcel number: 08 7B000900000000
- Zoning: 101
- Special conditions: Standard
Construction
Type & style
- Home type: SingleFamily
- Architectural style: Ranch/Rambler
- Property subtype: Single Family Residence
Materials
- Vinyl Siding
- Foundation: Block
- Roof: Architectural Shingle
Condition
- New construction: No
- Year built: 1987
Utilities & green energy
- Electric: 200+ Amp Service
- Sewer: On Site Septic
- Water: Public
Community & HOA
Community
- Subdivision: Berkeley Station
HOA
- Has HOA: Yes
- HOA fee: $100 annually
Location
- Region: Martinsburg
Financial & listing details
- Price per square foot: $203/sqft
- Tax assessed value: $116,700
- Annual tax amount: $1,406
- Date on market: 11/14/2026
- Listing agreement: Exclusive Right To Sell
- Listing terms: Cash,Conventional,FHA,USDA Loan,VA Loan
- Inclusions: Shed Toolbox
- Ownership: Fee Simple
- Road surface type: Paved
Estimated market value
$333,600
$314,000 - $354,000
$1,853/mo
Price history
| Date | Event | Price |
|---|---|---|
| 10/1/1986 | Sold | $6,500$4/sqft |
Source: Agent Provided Report a problem | ||
Public tax history
| Year | Property taxes | Tax assessment |
|---|---|---|
| 2025 | $1,103 +0.9% | $110,760 +1.5% |
| 2024 | $1,094 -2.9% | $109,140 |
| 2023 | $1,127 +15.9% | $109,140 +5.4% |
| 2022 | $972 | $103,500 +6.6% |
| 2021 | -- | $97,080 +4.4% |
| 2020 | -- | $93,000 +2.9% |
| 2019 | $833 +3.3% | $90,420 +2.7% |
| 2018 | $806 +1.3% | $88,080 +1.5% |
| 2017 | $796 +0.1% | $86,760 +0.8% |
| 2016 | $795 -1.6% | $86,100 +0.8% |
| 2015 | $808 -0.2% | $85,440 +0.1% |
| 2014 | $810 +2.5% | $85,380 -0.6% |
| 2013 | $790 | $85,860 +2.3% |
| 2012 | $790 -5.1% | $83,940 -4.4% |
| 2011 | $832 +2.6% | $87,780 |
| 2010 | $811 +3.3% | $87,780 -2.6% |
| 2009 | $785 +1.6% | $90,120 |
| 2008 | $773 -6.9% | $90,120 -5.2% |
| 2007 | $830 +3.9% | $95,100 +5.5% |
| 2006 | $799 +20.1% | $90,120 +19.7% |
| 2005 | $665 | $75,300 +2.6% |
| 2004 | -- | $73,380 +13.7% |
| 2003 | -- | $64,560 +9.9% |
| 2002 | -- | $58,740 +4.4% |
| 2001 | -- | $56,280 |
Find assessor info on the county website
Monthly payment
Est. payment
Payment breakdown
Explore the cost of this home by adjusting the details. Changes won't be saved.Climate risks
Neighborhood: 25404
Nearby schools
Schools provided by the listing agent
- Elementary: Spring Mills Primary
- Middle: Spring Mills
- High: Spring Mills
- District: Berkeley County Schools
Source: Bright MLS. This data may not be complete. We recommend contacting the local school district to confirm school assignments for this home.
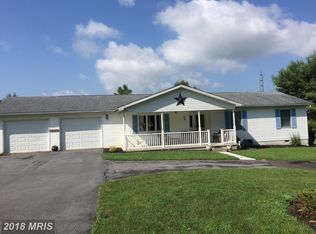
Similar homes
- $--3 bd2 ba1.7k sqft384 Universe Dr, Martinsburg, WV 25404Auction
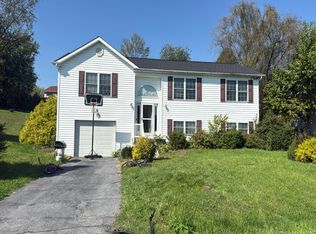 Auction.com 2
- $335,0003 bd2 ba1.6k sqft415 Richard St, Martinsburg, WV 25404For Sale
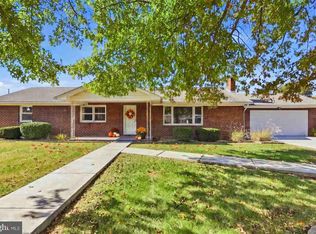
 MLS ID #WVBE2053588, Jay Day, LPT Realty, LLC. Bright MLS
- $339,9003 bd2 ba1.6k sqft329 Davis Dr, Martinsburg, WV 25404For Sale
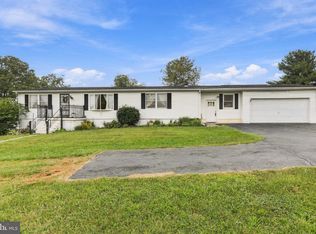 MLS ID #WVBE2054566, Stacy Jenkins, Samson Properties. Bright MLS
- $339,9003 bd2 ba1.5k sqft637 Mimosa Dr, Martinsburg, WV 25404For Sale
 MLS ID #WVBE2053304, Tom Test, Real Estate Innovations. Bright MLS
- $375,0004 bd4 ba1.8k sqftPrinceton Shoals, Martinsburg, WV 25404For SaleMLS ID #WVBE2055422, Tanya Noll, Long & Foster Real Estate, Inc.. Bright MLS
- $365,0003 bd2 ba2.1k sqft2351 Eagle School Rd, Martinsburg, WV 25404For SaleMLS ID #WVBE2054466, Mary Frazee, Long & Foster Real Estate, Inc.. Bright MLS
- $339,0003 bd2 ba1.9k sqft328 Richard St, Martinsburg, WV 25404For SaleMLS ID #WVBE2055060, Charity Greenfield, Weichert Realtors - Blue Ribbon. Bright MLS
- $304,9003 bd2 ba1.7k sqft211 Universe Dr, Martinsburg, WV 25404For SaleMLS ID #WVBE2055338, Rich Scherzinger, Samson Properties. Bright MLS
- $349,9003 bd2 ba1.4k sqft661 Panorama Dr, Martinsburg, WV 25403For SaleMLS ID #WVBE2052740, Natalie Hoffmann, Keller Williams Realty Advantage. Bright MLS
- $330,0003 bd2 ba1.2k sqft383 Aldrin Ln, Martinsburg, WV 25403For SaleMLS ID #WVBE2055404, Larry DeMarco, Century 21 Modern Realty Results. Bright MLS
- $340,0003 bd2 ba1.3k sqft44 Aristides Way, Martinsburg, WV 25404For SaleMLS ID #WVBE2054050, Carolyn Young, Samson Properties. Bright MLS
- $375,0003 bd3 ba1.7k sqft279 Jetta Cir, Martinsburg, WV 25403For SaleMLS ID #WVBE2055674, Sheldon Everhart, Freedom Real Estate Group, LLC.. Bright MLS
- $309,9904 bd3 ba1.8k sqft189 Heights Ave, Martinsburg, WV 25404For SaleMLS ID #WVBE2055478, Jeff Jardine, Burch Real Estate Group, LLC. Bright MLS
- $289,9003 bd2 ba1.5k sqft80 Hanshew Ln, Martinsburg, WV 25404For SaleMLS ID #WVBE2053408, Meredith Smith, Samson Properties. Bright MLS
- $349,9003 bd2 ba1.5k sqft149 Nyquist Way, Martinsburg, WV 25404New ConstructionBright MLS
- $385,0005 bd2 ba2.4k sqft415 E Moler Ave, Martinsburg, WV 25404For SaleMLS ID #WVBE2054256, Jessica Swisher, Samson Properties. Bright MLS
- $349,9003 bd3 ba1.7k sqft205 Dinali Dr, Martinsburg, WV 25403For SaleMLS ID #WVBE2054678, Paula Miller, Coldwell Banker Premier. Bright MLS
- $308,5003 bd1 ba1.5k sqft2364 Eagle School Rd, Martinsburg, WV 25404For SaleMLS ID #WVBE2054980, Tanya Noll, Long & Foster Real Estate, Inc.. Bright MLS
- $349,0003 bd2 ba1.3k sqft210 Aristides Way, Martinsburg, WV 25404For SaleMLS ID #WVBE2053734, Jay Day, LPT Realty, LLC. Bright MLS
- $335,0003 bd3 ba1.7k sqft126 Kennedy Cir, Martinsburg, WV 25404For SaleMLS ID #WVBE2052890, Lisa Gill, ERA Oakcrest Realty, Inc.. Bright MLS
