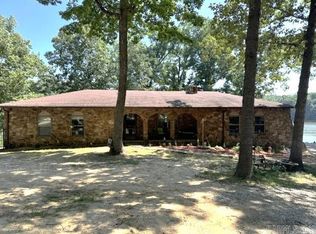
This beautiful, well maintained 3BR/3BA House has it all! From the moment you walk in the inviting front door, you will be impressed by the quality and cleanliness of this home. The open design dining/kitchen combo has beautiful cabinets and perfect lighting. Tons of storage and a built in pantry included! Ten foot ceilings with intricate crown molding and double walk out doors and a natural gas fireplace in the living room offer an inviting and relaxing living space. The double doors in the living room lead to a highly functional sun room, perfect for family gatherings, holidays, special occasions and more! The master suite has double closets plus a bonus closet. Hardwood floors and tile cover the main level with carpet in the basement living room and bedrooms. Downstairs you will find the third bedroom and bathroom, an additional living room, and double walk out doors that lead to a nice covered patio. Additional features include a whole house vac system, newer roof, casement windows, built in bookcase with cabinet storage, a two car garage, and an insulated two car detached shop. Located at the end of a dead end road on just over 1 acre just out of city limits.
Active
$339,000
262 Kellet Rd, Pocahontas, AR 72455
3beds
2,692sqft
Single Family Residence
Built in 1997
1.08 Acres Lot
$327,000 Zestimate®
$126/sqft
$-- HOA
What's special
Two car garageTons of storageCasement windowsHighly functional sun roomNewer roofBuilt in pantryDouble walk out doors
- 32 days
- 302
- 6
Likely to sell faster than
Zillow last checked:
Listing updated:
Listed by:
Kevin Richey 870-202-9888,
Carter City and County Realty 870-892-2555
Source: CARMLS,MLS#: 26037495
Facts & features
Interior
Bedrooms & bathrooms
- Bedrooms: 3
- Bathrooms: 3
- Full bathrooms: 3
Rooms
- Room types: Formal Living Room, Basement
Dining room
- Features: Eat-in Kitchen
Heating
- Natural Gas
Cooling
- Electric
Appliances
- Included: Free-Standing Range, Dishwasher, Bar Fridge
- Laundry: Laundry Room
Features
- Primary Bedroom/Main Lv, 2 Bedrooms Same Level
- Flooring: Carpet, Wood, Vinyl, Tile
- Basement: Full,Finished,Interior Entry,Walk-Out Access,Heated,Cooled,Sump Pump
- Has fireplace: Yes
- Fireplace features: Gas Log
Interior area
- Total structure area: 2,692
- Total interior livable area: 2,692 sqft
Property
Parking
- Total spaces: 2
- Parking features: Garage, Two Car
- Has garage: Yes
Features
- Levels: Two
- Stories: 2
Lot
- Size: 1.08 Acres
- Features: Level
Details
- Parcel number: 05500005000
Construction
Type & style
- Home type: SingleFamily
- Architectural style: Contemporary,Country
- Property subtype: Single Family Residence
Materials
- Metal/Vinyl Siding
- Foundation: Other
- Roof: Shingle
Condition
- New construction: No
- Year built: 1997
Utilities & green energy
- Electric: Electric-Co-op
- Gas: Gas-Natural
- Sewer: Septic Tank
- Water: Public
- Utilities for property: Natural Gas Connected
Community & HOA
Community
- Security: Safe/Storm Room
- Subdivision: RAINBOW ESTATES
HOA
- Has HOA: No
Location
- Region: Pocahontas
Financial & listing details
- Price per square foot: $126/sqft
- Tax assessed value: $193,875
- Annual tax amount: $944
- Date on market: 9/14/2026
- Road surface type: Paved
Estimated market value
$327,000
$311,000 - $343,000
$2,233/mo
Price history
| Date | Event | Price |
|---|---|---|
| 9/14/2026 | Listed for sale | $339,000-1.7%$126/sqft |
Source:  CARMLS #26037495 Report a problem CARMLS #26037495 Report a problem | ||
| 9/10/2026 | Listing removed | -- |
Source: Owner Report a problem | ||
| 9/5/2026 | Listed for sale | $345,000+113%$128/sqft |
Source: Owner Report a problem | ||
| 8/12/2016 | Sold | $162,000-4.6%$60/sqft |
Source: Agent Provided Report a problem | ||
| 6/13/2013 | Listing removed | $169,900$63/sqft |
Source: Coldwell Banker Ozark Real Estate Company #9075 Report a problem | ||
| 1/18/2013 | Price change | $169,900-5.6%$63/sqft |
Source: Coldwell Banker Ozark Real Estate Company #9075 Report a problem | ||
| 1/5/2013 | Listed for sale | $179,900$67/sqft |
Source: Coldwell Banker Ozark Real Estate Company #9075 Report a problem | ||
Public tax history
| Year | Property taxes | Tax assessment |
|---|---|---|
| 2025 | $945 -9.6% | $38,775 |
| 2024 | $1,045 -4.2% | $38,775 +2% |
| 2023 | $1,090 +1.3% | $38,009 +4.5% |
| 2022 | $1,076 +6.3% | $36,356 +4.8% |
| 2021 | $1,012 +11.5% | $34,703 +5% |
| 2020 | $908 | $33,050 |
| 2019 | $908 +10.8% | $33,050 |
| 2018 | $819 -6.2% | $33,050 -4.4% |
| 2017 | $873 -28.6% | $34,575 |
| 2016 | $1,223 +40.1% | $34,575 |
| 2015 | $873 +8.6% | $34,575 |
| 2014 | $804 | $34,575 |
| 2013 | $804 +83.3% | $34,575 +46.3% |
| 2012 | $439 | $23,630 |
| 2011 | $439 +12% | $23,630 +6.3% |
| 2010 | $391 | $22,220 |
| 2009 | $391 | $22,220 |
| 2008 | $391 | $22,220 |
Find assessor info on the county website
Monthly payment
Est. payment
Payment breakdown
Explore the cost of this home by adjusting the details. Changes won't be saved.Climate risks
Neighborhood: 72455
Similar homes
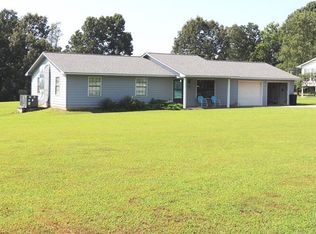
- $339,0005 bd3 ba2.6k sqft6134 W Us Hwy #62, Pocahontas, AR 72455For Sale

 MLS ID #26036914, Bradley D Junkersfeld, Select Properties. CARMLS
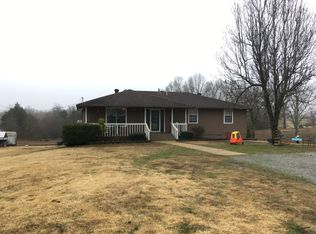
 - $385,0004 bd3 ba3.5k sqft530 Hampton Ln, Pocahontas, AR 72455For Sale
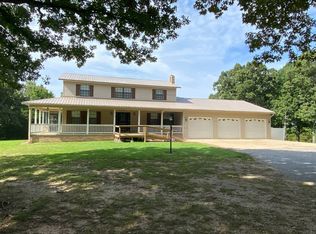 MLS ID #11898026, Ron Guess, Pocahontas Real Estate Co.. My State MLS
 - $335,0003 bd2 ba1.5k sqft161 Hoffman Rd, Pocahontas, AR 72455For Sale
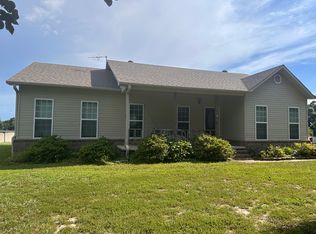 MLS ID #11900046, Julie Courtney, Archer Realty. My State MLS
 - $275,0003 bd2 ba2.4k sqft550 Lake Dr, Pocahontas, AR 72455For Sale
 MLS ID #26028306, Jana Caldwell, Carter City and County Realty. CARMLS
 - $265,0003 bd3 ba2.8k sqft305 E Maple St, Pocahontas, AR 72455For SaleMLS ID #26036415, Jana Caldwell, Carter City and County Realty. CARMLS
- $310,0005 bd3 ba2.7k sqft1506 N Pratt St, Pocahontas, AR 72455For SaleMLS ID #25022436, Jana Caldwell, Carter City and County Realty. CARMLS
- $269,9004 bd2 ba2.2k sqft412 Ridge Rd, Pocahontas, AR 72455For SaleMLS ID #26025907, Josh Rutter, Carter City and County Realty. CARMLS
- $255,9003 bd2 ba2.1k sqft1410 Spinnenwebber St, Pocahontas, AR 72455For SaleMLS ID #26023485, Nathan Camp, Carter City and County Realty. CARMLS
- $219,9003 bd3 ba1.8k sqft1704 Maple Cv, Pocahontas, AR 72455For SaleMLS ID #26037844, Jana Caldwell, Carter City and County Realty. CARMLS
- $185,0003 bd2 ba1.5k sqft1501 Spinnenwebber St, Pocahontas, AR 72455For SaleMLS ID #26035128, April Wasdyke, Century 21 Combs & Associates. CARMLS
- $179,0004 bd2 ba1.4k sqft2187 Seagraves Rd, Pocahontas, AR 72455For SaleMLS ID #26016520, Angela M Gallaher, United Country Cotham & Co.. CARMLS
- $175,0003 bd2 ba1.5k sqft1503 N Thomasville Ave, Pocahontas, AR 72455For SaleMLS ID #26027923, Nathan Camp, Carter City and County Realty. CARMLS
