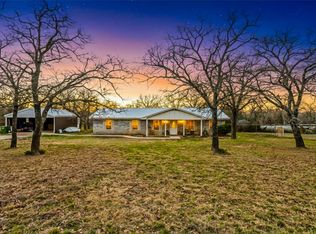
Discover the perfect blend of space, privacy, and functionality with this three-bedroom, two-bath country home on over 10 acres with no HOA. Built in 2005, this two-story home offers approximately 2,000 square feet of comfortable living space, ideal for buyers seeking acreage, horses, livestock, or a rural lifestyle.
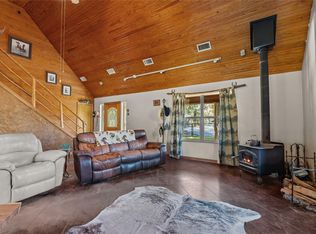
The home features a split-bedroom floor plan and a practical two-story layout, complemented by a rustic log-cabin style exterior veneer that adds charm and curb appeal. Large windows throughout the home bring in natural light and showcase views of the surrounding mature oak trees, creating a peaceful and private setting.
Designed with equestrian and agricultural use in mind, the property includes a horse arena, four-stall barn, and a separate shop, making it well-suited for horse owners, hobby farmers, ranch buyers, or those needing workshop space and storage. The land is fully fenced and cross-fenced, offering excellent usability for animals and efficient land management.
Additional highlights include a private water well, enhancing independence and efficiency for country living. With over 10 acres of usable land, this property provides endless opportunities for horses, livestock, farming, recreation, or future expansion—all while enjoying the privacy and freedom of no HOA restrictions.
For sale
$599,900
262 N Cheyenne Trl, Springtown, TX 76082
3beds
2,000sqft
Farm, Single Family Residence
Built in 2005
10.01 Acres Lot
$571,400 Zestimate®
$300/sqft
$-- HOA
What's special
Three-bedroom two-bath country homeHorse arenaTwo-story homeFour-stall barnSeparate shopSplit-bedroom floor plan
- 10 days |
- 429 |
- 20 |
Likely to sell faster than
Zillow last checked:
Listing updated:
Listed by:
Kelli Frost Boyd 0730726 (817)374-5151,
eXp Realty, LLC 888-519-7431
Source: NTREIS,MLS#: 21322800
Loading...
Facts & features
Interior
Bedrooms & bathrooms
- Bedrooms: 3
- Bathrooms: 2
- Full bathrooms: 2
Primary bedroom
- Features: Walk-In Closet(s)
- Level: Second
- Dimensions: 16 x 19
Bedroom
- Level: First
- Dimensions: 9 x 14
Bedroom
- Level: First
- Dimensions: 13 x 14
Dining room
- Level: First
- Dimensions: 9 x 10
Family room
- Level: Second
- Dimensions: 15 x 13
Other
- Level: First
- Dimensions: 6 x 10
Other
- Level: Second
- Dimensions: 16 x 14
Kitchen
- Features: Walk-In Pantry
- Level: First
- Dimensions: 11 x 10
Laundry
- Level: First
- Dimensions: 5 x 10
Living room
- Features: Ceiling Fan(s), Fireplace
- Level: First
- Dimensions: 25 x 18
Heating
- Central, Electric, Fireplace(s)
Cooling
- Central Air, Ceiling Fan(s)
Appliances
- Included: Dishwasher, Electric Cooktop, Electric Oven
Features
- Cathedral Ceiling(s), Eat-in Kitchen, Open Floorplan, Walk-In Closet(s)
- Has basement: No
- Number of fireplaces: 1
- Fireplace features: Wood Burning Stove
Interior area
- Total interior livable area: 2,000 sqft
Video & virtual tour
Property
Parking
- Total spaces: 2
- Parking features: Additional Parking, Driveway, Private, RV Access/Parking
- Carport spaces: 2
Features
- Levels: Two
- Stories: 2
- Pool features: None
- Fencing: Barbed Wire,Cross Fenced,Front Yard,Pipe,Wire
Lot
- Size: 10.01 Acres
- Features: Acreage, Cul-De-Sac, Many Trees
- Residential vegetation: Cleared, Grassed
Details
- Additional structures: Barn(s)
- Parcel number: 761132
- Horses can be raised: Yes
- Horse amenities: Arena, Barn
Construction
Type & style
- Home type: SingleFamily
- Architectural style: Log Home
- Property subtype: Farm, Single Family Residence
- Attached to another structure: Yes
Materials
- Log
Condition
- Year built: 2005
Utilities & green energy
- Sewer: Septic Tank
- Water: Well
- Utilities for property: Electricity Available, Septic Available, Water Available
Community & HOA
Community
- Subdivision: Indian Spgs Ranch Ph1
HOA
- Has HOA: No
Location
- Region: Springtown
Financial & listing details
- Price per square foot: $300/sqft
- Tax assessed value: $351,605
- Annual tax amount: $7
- Date on market: 7/6/2026
- Cumulative days on market: 246 days
- Listing terms: Cash,Conventional,FHA,VA Loan
Estimated market value
$571,400
$543,000 - $600,000
$2,161/mo
Price history
| Date | Event | Price |
|---|---|---|
| 7/6/2026 | Listed for sale | $599,900+0.2%$300/sqft |
Source: NTREIS #21322800 Report a problem | ||
| 7/1/2026 | Listing removed | $599,000$300/sqft |
Source: NTREIS #21105994 Report a problem | ||
| 6/25/2026 | Price change | $599,000-4.2%$300/sqft |
Source: NTREIS #21105994 Report a problem | ||
| 6/10/2026 | Price change | $625,000-7.4%$313/sqft |
Source: NTREIS #21105994 Report a problem | ||
| 5/22/2026 | Price change | $674,900-3.4%$337/sqft |
Source: NTREIS #21105994 Report a problem | ||
| 3/31/2026 | Price change | $699,000-3.6%$350/sqft |
Source: NTREIS #21105994 Report a problem | ||
| 3/12/2026 | Price change | $724,900-3.2%$362/sqft |
Source: eXp Realty #21105994 Report a problem | ||
| 2/17/2026 | Price change | $749,000-3.9%$375/sqft |
Source: NTREIS #21105994 Report a problem | ||
| 1/8/2026 | Price change | $779,000-1.3%$390/sqft |
Source: NTREIS #21105994 Report a problem | ||
| 12/11/2025 | Price change | $789,000-1.4%$395/sqft |
Source: NTREIS #21105994 Report a problem | ||
| 11/6/2025 | Listed for sale | $799,900$400/sqft |
Source: NTREIS #21105994 Report a problem | ||
Public tax history
| Year | Property taxes | Tax assessment |
|---|---|---|
| 2025 | $1,077 -2.2% | $351,605 +1% |
| 2024 | $1,101 +47.3% | $348,032 +2.7% |
| 2023 | $747 | $339,007 +15.1% |
| 2022 | -- | $294,583 +9.6% |
| 2021 | $3,052 +332.7% | $268,890 +11.1% |
| 2020 | $705 -77.6% | $242,050 +1.8% |
| 2019 | $3,149 +11.2% | $237,710 +2.5% |
| 2018 | $2,832 +7.6% | $231,880 +20.5% |
| 2017 | $2,631 | $192,420 +2.8% |
| 2016 | -- | $187,140 +10% |
| 2015 | -- | $170,170 +17.3% |
| 2014 | -- | $145,130 +6.5% |
| 2013 | -- | $136,220 -1% |
| 2012 | -- | $137,600 +1757% |
| 2011 | -- | $7,410 -95.1% |
| 2007 | -- | $152,730 |
Find assessor info on the county website
Monthly payment
Est. payment
Payment breakdown
Explore the cost of this home by adjusting the details. Changes won't be saved.Climate risks
Neighborhood: 76082
Nearby schools
GreatSchools rating
- NABridgeport Elementary SchoolGrades: PK-2Distance: 11.6 mi
- 4/10Bridgeport Middle SchoolGrades: 6-8Distance: 11.9 mi
- 4/10Bridgeport High SchoolGrades: 9-12Distance: 12.5 mi
Schools provided by the listing agent
- Elementary: Bridgeport
- Middle: Bridgeport
- High: Bridgeport
- District: Bridgeport ISD
Source: NTREIS. This data may not be complete. We recommend contacting the local school district to confirm school assignments for this home.
- $599,00010.01 Acres262 N Cheyenne Trl #0, Springtown, TX 76082Lot/Land
- $332,700-- bd-- ba-- sqft262 N Cheyenne Trl, Springtown, TX 76082Off Market
- $289,400-- bd-- ba2.5k sqft221 N Comanche Trl, Springtown, TX 76082Off Market
- $482,700-- bd2 ba2.5k sqft221 N Comanche Trl, Springtown, TX 76082Off Market
- $--2 bd1 ba784 sqft197 N Comanche Trl, Springtown, TX 76082Sold
- $206,500-- bd-- ba784 sqft197 N Comanche Trl, Springtown, TX 76082Off Market
- $--5 Acres204 N Cheyenne Trl, Springtown, TX 76082Sold
- $548,8004 bd3 ba2.3k sqft263 N Cheyenne Trl, Springtown, TX 76082Off Market
A local agent can set up tours, give advice and negotiate with sellers.
A local lender can help you make sure your offer is ready when you are.
Similar homes
- $539,9004 bd2 ba2.4k sqft241 County Road 3689, Paradise, TX 76073For Sale
 MLS ID #21334389, Tommy Miles. NTREIS
 - $555,0003 bd2 ba1.8k sqft309 Tejas Trl, Springtown, TX 76082For Sale
 MLS ID #21231201, Gina Lee. NTREIS
 - $625,0004 bd3 ba2.5k sqft175 Private Road 3708, Paradise, TX 76073For Sale
 MLS ID #21320697, Michelle Knight. NTREIS
 - $549,0003 bd2 ba1.8k sqft891 County Road 3592, Paradise, TX 76073For Sale
 MLS ID #21297505, Ronald Byrd. NTREIS
 - $594,9993 bd3 ba1.9k sqft7698 Fm 920, Poolville, TX 76487For SaleMLS ID #21126725, Jerry Allen. NTREIS
- $550,0003 bd2 ba1.6k sqft194 County Road 3825, Bridgeport, TX 76426For SaleMLS ID #21328901, Amber Purcell. NTREIS
- $630,0003 bd3 ba2.8k sqft515 New Highland Rd, Springtown, TX 76082For SaleMLS ID #21296686, Lori Mira. NTREIS
- $750,0002 bd2 ba1.4k sqft5770 W Highway 199, Springtown, TX 76082For SaleMLS ID #21312584, Beth Correll. NTREIS
- $575,0003 bd2 ba2.2k sqft202 Powell Rd, Weatherford, TX 76088For SaleMLS ID #21325702, Joy Townsend. NTREIS
- $585,0003 bd2 ba2.2k sqft3517 Ethan Ct, Weatherford, TX 76088For SaleMLS ID #21262672, Chelsey Pulcheon. NTREIS
- $675,0003 bd2 ba2.8k sqft460 J E Woody Rd, Springtown, TX 76082For SaleMLS ID #20844624, Kristen Holle. NTREIS
- $694,5003 bd3 ba1.7k sqft2400 Springfield Rd, Springtown, TX 76082For SaleMLS ID #21213943, Deborah Cottongame. NTREIS
- $599,9003 bd4 ba2.3k sqft103 Tusk Ct, Weatherford, TX 76085For SaleMLS ID #21290673, Francine DeLongchamp. NTREIS
- $599,9003 bd2 ba2.6k sqft737 County Road 4699, Boyd, TX 76023For SaleMLS ID #21283671, LaTisha Grant. NTREIS
- $599,0003 bd3 ba2.3k sqft130 Parsonage St, Azle, TX 76020For SaleMLS ID #21212878, Kyleigh Hinson. NTREIS
- $475,0003 bd1 ba2.4k sqft298 County Road 3940, Poolville, TX 76487For SaleMLS ID #21283159, Angie Marshall-Mishio. NTREIS
- $550,0003 bd2 ba1.6k sqft591 McFarland Ln, Weatherford, TX 76088For SaleMLS ID #21235478, Raquel Harbin. NTREIS
- $650,0003 bd2 ba2.9k sqft5319 Us Highway 380, Bridgeport, TX 76426For SaleMLS ID #21321833, Rena Connors. NTREIS
- $450,0004 bd2 ba2.6k sqft1051 Lynch Bend Rd, Springtown, TX 76082For SaleMLS ID #21200261, Mike Mendoza. NTREIS
- $515,0004 bd2 ba2k sqft992 Fm 2210, Bridgeport, TX 76426For SaleMLS ID #21264637, Jose De La Fuente. NTREIS
