Set on 2.48 acres, this 3 bedroom, 2 bath home offers 1,848 finished square feet and plenty of room for a buyer ready to make it their own. The property features a private, wooded setting with a mix of open and wooded areas, mature trees and a pond. A large outbuilding provides additional space for storage, equipment, hobbies or recreational use. The home offers a spacious layout along with a long covered porch and outdoor areas that take advantage of the peaceful setting. Several projects have been started but not completed, and the home is in need of updates, repairs and general TLC. With nearly 2.5 acres, an outbuilding and plenty of space inside and out, there's a lot here for someone willing to put in the work. Property is being sold AS-IS. Seller will make no repairs. Sq ft & rm sz approx.
For sale
$202,900
2620 Valley View Road SW, Corydon, IN 47112
3beds
1,848sqft
Manufactured Home, Single Family Residence
Built in 1991
2.48 Acres Lot
$194,600 Zestimate®
$110/sqft
$-- HOA
What's special
Private wooded settingLong covered porchSpacious layoutMature trees
- 40 days
- 833
- 43
Likely to sell faster than
Zillow last checked:
Listing updated:
Listed by:
Carrie Hall,
Schuler Bauer Real Estate Services ERA Powered (N
Source: SIRA,MLS#: 2026010835 Originating MLS: Southern Indiana REALTORS Association
Originating MLS: Southern Indiana REALTORS AssociationFacts & features
Interior
Bedrooms & bathrooms
- Bedrooms: 3
- Bathrooms: 2
- Full bathrooms: 2
Primary bedroom
- Level: First
- Dimensions: 12 x 15.5
Bedroom
- Level: First
- Dimensions: 12 x 13
Bedroom
- Level: First
- Dimensions: 12 x 12
Dining room
- Level: First
- Dimensions: 9.5 x 12
Other
- Level: First
- Dimensions: 11 x 12
Other
- Level: First
Kitchen
- Level: First
- Dimensions: 10 x 13.5
Living room
- Level: First
- Dimensions: 12.5 x 23
Heating
- Forced Air, Heat Pump
Cooling
- Central Air
Appliances
- Included: Dryer, Dishwasher, Oven, Range, Refrigerator, Washer
Features
- Bookcases, Ceiling Fan(s), Jetted Tub, Bath in Primary Bedroom, Open Floorplan, Cable TV, Window Treatments
- Windows: Blinds
- Basement: Crawl Space
- Has fireplace: No
Interior area
- Total structure area: 1,848
- Total interior livable area: 1,848 sqft
- Finished area above ground: 1,848
- Finished area below ground: 0
Property
Features
- Levels: One
- Stories: 1
- Patio & porch: Covered, Deck, Porch
- Exterior features: Deck, Porch
- Has spa: Yes
- Has view: Yes
- View description: Park/Greenbelt, Panoramic, Scenic
Lot
- Size: 2.48 Acres
- Features: Garden
Details
- Additional structures: Barn(s), Shed(s)
- Additional parcels included: 0040037200
- Parcel number: 3113300005000007
- Zoning: Agri/ Residential
- Zoning description: Agri/ Residential
Construction
Type & style
- Home type: SingleFamily
- Architectural style: One Story,Manufactured Home
- Property subtype: Manufactured Home, Single Family Residence
Materials
- Wood Siding
- Foundation: Block, Crawlspace
Condition
- New construction: No
- Year built: 1991
Utilities & green energy
- Sewer: Septic Tank
- Water: Connected, Public
Community & HOA
HOA
- Has HOA: No
Location
- Region: Corydon
Financial & listing details
- Price per square foot: $110/sqft
- Tax assessed value: $200,100
- Annual tax amount: $968
- Date on market: 8/10/2026
- Listing terms: Cash,Conventional
- Road surface type: Paved
- Body type: Double Wide
Estimated market value
$194,600
$185,000 - $204,000
$2,053/mo
Price history
| Date | Event | Price |
|---|---|---|
| 8/10/2026 | Listed for sale | $202,900+5.2%$110/sqft |
Source:  SIRA #2026010835 Report a problem SIRA #2026010835 Report a problem | ||
| 2/22/2023 | Sold | $192,900-0.5%$104/sqft |
Source: SIRA #2022013918 Report a problem | ||
| 12/30/2022 | Listed for sale | $193,900+2.1%$105/sqft |
Source: SIRA #2022013918 Report a problem | ||
| 10/31/2022 | Sold | $189,900-5%$103/sqft |
Source: SIRA #2022011581 Report a problem | ||
| 8/29/2022 | Listed for sale | $199,900+105%$108/sqft |
Source: SIRA #2022011581 Report a problem | ||
| 5/31/2012 | Sold | $97,500-0.5%$53/sqft |
Source: SIRA #201201587 Report a problem | ||
| 3/7/2012 | Listed for sale | $98,000$53/sqft |
Source: Laura Bishop llc dba HOOSIER REALTY #201201587 Report a problem | ||
Public tax history
| Year | Property taxes | Tax assessment |
|---|---|---|
| 2025 | $1,026 +11.1% | $200,100 +6.2% |
| 2024 | $923 -31.4% | $188,400 +9.2% |
| 2023 | $1,345 +164.9% | $172,600 +48.3% |
| 2022 | $508 +0.5% | $116,400 +9.1% |
| 2021 | $505 -0.9% | $106,700 +1.2% |
| 2020 | $510 +2.5% | $105,400 +1.8% |
| 2019 | $498 +1.4% | $103,500 +0.8% |
| 2018 | $491 +4% | $102,700 -0.9% |
| 2017 | $472 +4.1% | $103,600 -1.1% |
| 2016 | $454 -0.4% | $104,700 -0.7% |
| 2014 | $455 -11.9% | $105,400 -3% |
| 2013 | $517 +32.5% | $108,700 +8.3% |
| 2012 | $390 +33.7% | $100,400 +15.3% |
| 2011 | $292 -25.7% | $87,100 -8.9% |
| 2010 | $393 -0.6% | $95,600 |
| 2009 | $395 | $95,600 +1.3% |
| 2007 | -- | $94,400 +4.3% |
| 2006 | -- | $90,500 +37.5% |
| 2005 | -- | $65,800 |
Find assessor info on the county website
Monthly payment
Est. payment
Payment breakdown
Explore the cost of this home by adjusting the details. Changes won't be saved.Climate risks
Neighborhood: 47112
- $194,1003 bd2 ba1.5k sqft2510 Valley View Rd SW, Corydon, IN 47112Off Market
- $827,0003 bd3 ba2.2k sqft2390 Valley View Rd SW, Corydon, IN 47112Off Market
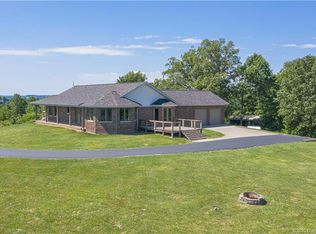
- $20,000-- bd-- ba-- sqft2470 Valley View Rd SW, Corydon, IN 47112Off Market
- $475,9003 bd1 ba2.1k sqft2621 Valley View Rd SW, Corydon, IN 47112Off Market
Similar homes
- $260,0003 bd2 ba1.7k sqft2614 Old Highway 135 SW, Corydon, IN 47112For Sale
 MLS ID #2026010956, Amber Pitts, Schuler Bauer Real Estate Services ERA Powered. SIRA
 - $197,8194 bd1 ba1.2k sqft819 E Walnut Street, Corydon, IN 47112For Sale
 MLS ID #2026010328, Tonja Aaron-Wells, Keller Williams Louisville. SIRA
 - $--4 bd2 ba1.5k sqft2332 Old Highway 337 SE, Corydon, IN 47112Auction
 Auction.com 1
 - $190,0003 bd2 ba1.2k sqft6705 Harrison Trail NE, Georgetown, IN 47122For Sale
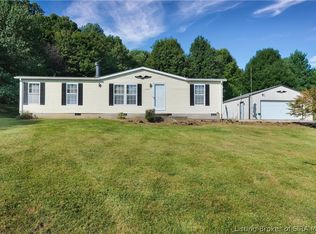 MLS ID #2026011229, Thomas R Jordan, Semonin REALTORS. SIRA
 - $201,9973 bd2 ba1.4k sqft6901 Waller Ln, Louisville, KY 40258For Sale
 MLS ID #1720241, Todd A Weihe, DREAM J P Pirtle REALTORS. Metro Search Inc. LLC DBA Apex MLS
