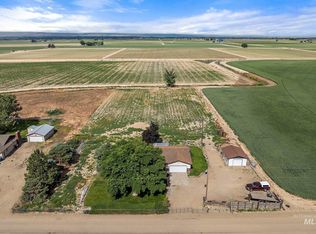

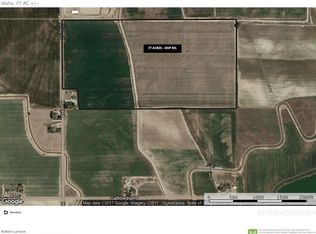
Rare rural Caldwell opportunity! This 3 bed, 2 bath home on 4.42 acres combines country living with excellent land flexibility. With no HOA or CC&Rs, one administrative land division is available to split the property into two lots. Per Canyon County entitlement verification information, each resulting lot may qualify for a residential building permit, subject to county requirements and approval. The existing home utilizes one of these permits. Inside, enjoy a functional layout with both a living room and family room. Extensive storage includes an attached 2-car garage plus a detached 2-car garage for equipment, projects, or recreational vehicles. The acreage is well suited for outdoor hobbies, featuring a fenced house yard for pets, mature landscaping, and open space for livestock, poultry, and trailer or RV parking. Black Canyon irrigation rights are associated with the property and may provide water for pastures or gardens. Expansive views and a peaceful rural setting add to the appeal of this versatile property. Schedule a tour today. Buyer to verify all information.
Active
$849,900
26201 Hop Rd, Caldwell, ID 83607
3beds
2baths
1,770sqft
Single Family Residence
Built in 1979
4.42 Acres Lot
$818,300 Zestimate®
$480/sqft
$-- HOA
What's special
Expansive viewsMature landscaping
- 3 days
- 693
- 17
Likely to sell faster than
Zillow last checked:
Listing updated:
Listed by:
Krista Radford Off:208-407-4165,
Silvercreek Realty Group
Source: IMLS,MLS#: 98999398
Facts & features
Interior
Bedrooms & bathrooms
- Bedrooms: 3
- Bathrooms: 2
- Main level bathrooms: 2
- Main level bedrooms: 3
Primary bedroom
- Level: Main
Bedroom 2
- Level: Main
Bedroom 3
- Level: Main
Family room
- Level: Main
Kitchen
- Level: Main
Living room
- Level: Main
Heating
- Electric, Forced Air, Propane
Cooling
- Central Air
Appliances
- Included: Electric Water Heater, Dishwasher, Disposal, Double Oven, Microwave, Oven/Range Built-In, Water Softener Owned
Features
- Bath-Master, Bed-Master Main Level, Family Room, Laminate Counters, Number of Baths Main Level: 2
- Flooring: Tile, Carpet, Laminate
- Has basement: No
- Has fireplace: Yes
- Fireplace features: Insert
Interior area
- Total structure area: 1,770
- Total interior livable area: 1,770 sqft
- Finished area above ground: 1,770
Video & virtual tour
Property
Parking
- Total spaces: 2
- Parking features: Attached, Detached, RV Access/Parking
- Attached garage spaces: 2
Features
- Levels: One
- Patio & porch: Covered Patio/Deck
- Fencing: Partial,Metal,Wood
Lot
- Size: 4.42 Acres
- Features: 1 - 4.99 AC, Garden, Horses, Irrigation Available, Chickens, Auto Sprinkler System, Drip Sprinkler System, Partial Sprinkler System, Pressurized Irrigation Sprinkler System
Details
- Parcel number: R3842700000
- Zoning: Agriculture
- Horses can be raised: Yes
Construction
Type & style
- Home type: SingleFamily
- Property subtype: Single Family Residence
Materials
- Frame, Vinyl Siding
- Foundation: Crawl Space
- Roof: Architectural Style
Condition
- Year built: 1979
Utilities & green energy
- Sewer: Septic Tank
- Water: Well
- Utilities for property: Cable Connected, Broadband Internet
Community & HOA
Location
- Region: Caldwell
Financial & listing details
- Price per square foot: $480/sqft
- Tax assessed value: $560,610
- Annual tax amount: $2,752
- Date on market: 9/2/2026
- Listing terms: Cash,Conventional
- Ownership: Fee Simple
- Road surface type: Paved
Estimated market value
$818,300
$777,000 - $859,000
$2,472/mo
Price history
Price history is unavailable.
Public tax history
| Year | Property taxes | Tax assessment |
|---|---|---|
| 2025 | $2,752 +3.4% | $560,610 +5% |
| 2024 | $2,661 +2% | $533,910 +1.1% |
| 2023 | $2,608 -5% | $528,110 -11.3% |
| 2022 | $2,745 -15% | $595,520 +36.4% |
| 2021 | $3,231 -13.4% | $436,670 +35.4% |
| 2020 | $3,729 +0.8% | $322,600 +11.8% |
| 2019 | $3,699 +22.3% | $288,660 +29.1% |
| 2017 | $3,025 +103.2% | $223,520 |
| 2016 | $1,488 | -- |
| 2015 | $1,488 +6.3% | -- |
| 2014 | $1,400 | $171,120 |
| 2013 | -- | -- |
| 2012 | -- | -- |
| 2011 | -- | -- |
| 2010 | -- | -- |
| 2007 | -- | -- |
| 2006 | -- | -- |
| 2005 | -- | $142,200 +5.6% |
| 2004 | -- | $134,600 |
| 2003 | -- | $134,600 |
| 2002 | -- | $134,600 |
Find assessor info on the county website
Monthly payment
Est. payment
Payment breakdown
Explore the cost of this home by adjusting the details. Changes won't be saved.Climate risks
Neighborhood: 83607
Nearby schools
Schools provided by the listing agent
- Elementary: Notus
- Middle: Notus Jr
- High: Notus
- District: Notus School District #135
Source: IMLS. This data may not be complete. We recommend contacting the local school district to confirm school assignments for this home.
Similar homes
- $825,0003 bd2 ba1.5k sqft19012 Upper Pleasant Ridge Rd, Caldwell, ID 83607Active
 MLS ID #98999497, Marca Taverniti, exp Realty, LLC. IMLS
 - $575,0003 bd1 ba1.5k sqft28725 Highway 30 S, Caldwell, ID 83607New
 MLS ID #98999695, Andrew Yates, Homes of Idaho. IMLS
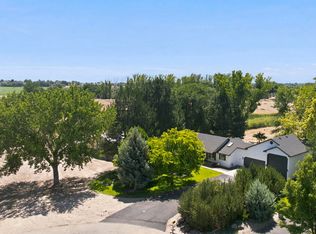
 - $874,9003 bd2 ba1.6k sqft24864 Coventry Dr, Caldwell, ID 83607Active
 MLS ID #98993424, Pieter Visser, Silvercreek Realty Group. IMLS
 - $949,9003 bd2 ba1.6k sqft20133 Market Rd, Caldwell, ID 83607Active
 MLS ID #98997054, Michael Torres, Team Realty. IMLS
