SELLER IS OFFERING $5000 TOWARDS BUYER’S CLOSING COSTS OR RATE BUY-DOWN WITH AN ACCEPTABLE OFFER! Welcome to this beautifully maintained Cape Cod on over an acre in the established Shands neighborhood of Courtland. The kitchen features beautiful quartz countertops, updated flooring, and fresh paint. A cozy gas fireplace warms the main living area, & the eat-in-kitchen offers ample cabinetry, a pantry, & breakfast area. The first floor primary suite includes double vanity sinks & spacious walk in closet/utility room. Uptairs are two generously sized bedrooms & a full bath. Outside, enjoy the wrap around back deck for entertaining or morning coffee. The sunroom offers encasement windows & peaceful peek-a-boo view of the neighborhood pond across the street, known for quiet fishing. A newly built, good-size shed provides excellent storage. NO HOA! This home offers a wonderful blend of comfort, country charm & convenient access to major routes. YOU WILL LOVE THIS ONE!!! Some photos have been virtually staged to showcase the home’s potential.
New construction
Price cut: $2.1K (10/21)
$369,900
26211 Hanging Tree Rd, Courtland, VA 23837
3beds
1,908sqft
Single Family Residence
Built in 1986
1.32 Acres Lot
$368,900 Zestimate®
$194/sqft
$-- HOA
What's special
First floor primary suiteCozy gas fireplaceBeautiful quartz countertopsTwo generously sized bedroomsBreakfast areaFresh paintUpdated flooring
- 90 days
- 473
- 39
Likely to sell faster than
Zillow last checked:
Listing updated:
Listed by:
Connie Bowe,
Fathom Realty 888-455-6040
Source: REIN Inc.,MLS#: 10647069
Facts & features
Interior
Bedrooms & bathrooms
- Bedrooms: 3
- Bathrooms: 2
- Full bathrooms: 2
Rooms
- Room types: 1st Floor BR, 1st Floor Primary BR, Attic, PBR with Bath, Sun Room
Primary bedroom
- Level: First
Heating
- Heat Pump, Zoned
Cooling
- Heat Pump, Whole House Fan, Zoned
Appliances
- Included: Electric Range, Refrigerator, Electric Water Heater
- Laundry: Dryer Hookup, Washer Hookup
Features
- Walk-In Closet(s), Ceiling Fan(s), Pantry
- Flooring: Ceramic Tile, Laminate/LVP, Wood
- Basement: Crawl Space
- Number of fireplaces: 1
- Fireplace features: Propane
Interior area
- Total interior livable area: 1,908 sqft
Property
Parking
- Total spaces: 4
- Parking features: 4 Space, Multi Car, Driveway
- Has uncovered spaces: Yes
Features
- Levels: Two
- Stories: 2
- Patio & porch: Deck, Porch
- Pool features: None
- Fencing: None
- Has view: Yes
- View description: Trees/Woods
- Waterfront features: Not Waterfront
Lot
- Size: 1.32 Acres
- Features: Wooded
Details
- Parcel number: 60C111718
- Zoning: R-1
Construction
Type & style
- Home type: SingleFamily
- Architectural style: Cape Cod
- Property subtype: Single Family Residence
Materials
- Vinyl Siding
- Roof: Asphalt Shingle
Condition
- New construction: Yes
- Year built: 1986
Utilities & green energy
- Sewer: Septic Tank
- Water: City/County
Community & HOA
Community
- Subdivision: Courtland
HOA
- Has HOA: No
Location
- Region: Courtland
Financial & listing details
- Price per square foot: $194/sqft
- Tax assessed value: $284,600
- Annual tax amount: $1,477
- Date on market: 8/7/2026
Estimated market value
$368,900
$350,000 - $387,000
$2,454/mo
Price history
Price history is unavailable.
Public tax history
| Year | Property taxes | Tax assessment |
|---|---|---|
| 2025 | -- | $284,600 |
| 2024 | $1,331 -9.9% | $284,600 +71.5% |
| 2023 | $1,477 | $165,900 |
| 2022 | $1,477 | $165,900 |
| 2021 | -- | $165,900 |
| 2020 | $1,477 +4.7% | $165,900 |
| 2018 | $1,410 | $165,900 -0.7% |
| 2017 | -- | $167,100 |
| 2016 | -- | -- |
| 2015 | -- | -- |
| 2013 | -- | -- |
| 2012 | -- | -- |
| 2010 | -- | -- |
Find assessor info on the county website
Monthly payment
Est. payment
Payment breakdown
Explore the cost of this home by adjusting the details. Changes won't be saved.Climate risks
Neighborhood: 23837
Nearby schools
Schools provided by the listing agent
- Elementary: Riverdale Elementary
- Middle: Southampton Middle
- High: Southampton
Source: REIN Inc.. This data may not be complete. We recommend contacting the local school district to confirm school assignments for this home.
Similar homes
- $299,9003 bd2 ba2.1k sqft23006 Captain John Rd, Courtland, VA 23837For Sale
 MLS ID #10659988, Jessica Taylor. REIN Inc.
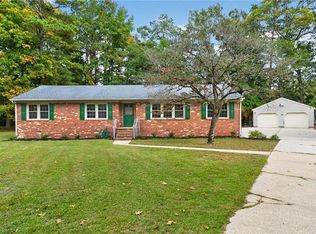
- $279,9003 bd2 ba1.7k sqft23363 Hanging Tree Rd, Courtland, VA 23837For Sale
 MLS ID #10659930, William Chorey. REIN Inc.
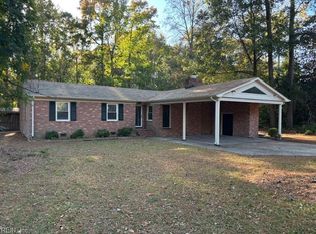
- $325,0003 bd2 ba2k sqft23048 Captain John Rd, Courtland, VA 23837For Sale
 MLS ID #10659990, T Dale Scott. REIN Inc.
- $349,0004 bd3 ba1.8k sqft22077 Main St, Courtland, VA 23837For Sale
 MLS ID #10656096, Hillary Ottaway. REIN Inc.
