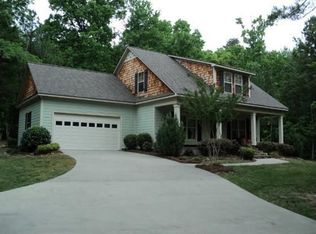
If you are a BUYER seeking the privacy of 400+ acres with 3 homes, 2 horse barns, 2 pole barns, 3 ponds/lakes, many riding trails, unbelievable views, among many other stellar features - look no further! If you are a DEVELOPER seeking great acreage with many buildable lots, this property could be your dream come true. Featuring two homes with solar - the primary home (House 1) as featured in this listing boasts a solar battery backup; you should always have power!. House 2 on the property has 6 beds/4 baths, with a finished basement and full second kitchen. House 3 on the property is a modular home featuring 2 beds/2bath. Additional features of this amazing acreage boasts two horse barns totaling 10 horse stalls, a hay barn, chicken coups, and gardens and fruit trees throughout the property. Please note, this sale is an assemblage of 8 tracts totaling 417.19 acres. Schedule a time to come take a look at the true beauty and unique features this property offers.
Active
$5,000,000
2623 Big Texas Valley Rd NW, Rome, GA 30165
3beds
2,163sqft
Single Family Residence, Residential, Cabin
Built in 2015
197.95 Acres Lot
$-- Zestimate®
$2,312/sqft
$-- HOA
What's special
Finished basementHay barnUnbelievable viewsFull second kitchenMany riding trails
- 289 days |
- 548 |
- 11 |
Zillow last checked:
Listing updated:
Listed by:
Jeremy Austin,
Atlanta Communities Real Estate Brokerage 706-344-7246
Source: FMLS GA,MLS#: 7654407
Loading...
Facts & features
Interior
Bedrooms & bathrooms
- Bedrooms: 3
- Bathrooms: 4
- Full bathrooms: 3
- 1/2 bathrooms: 1
- Main level bathrooms: 1
- Main level bedrooms: 1
Rooms
- Room types: Basement, Bonus Room, Great Room, Loft
Primary bedroom
- Features: Master on Main, Studio
- Level: Master on Main, Studio
Bedroom
- Features: Master on Main, Studio
Primary bathroom
- Features: Tub/Shower Combo
Dining room
- Features: Dining L, Open Concept
Kitchen
- Features: Breakfast Bar, Country Kitchen, Stone Counters, View to Family Room
Heating
- Central, Solar
Cooling
- Ceiling Fan(s), Central Air
Appliances
- Included: Dryer, Electric Cooktop, Electric Oven, Microwave, Refrigerator, Solar Hot Water
- Laundry: Laundry Room, Main Level
Features
- Cathedral Ceiling(s), Crown Molding
- Flooring: Concrete, Hardwood
- Windows: None
- Basement: Daylight,Exterior Entry,Finished,Finished Bath,Interior Entry,Walk-Out Access
- Number of fireplaces: 2
- Fireplace features: Basement, Stone
- Common walls with other units/homes: No Common Walls
Interior area
- Total structure area: 2,163
- Total interior livable area: 2,163 sqft
- Finished area above ground: 2,163
- Finished area below ground: 1,311
Video & virtual tour
Property
Parking
- Parking features: Driveway
- Has uncovered spaces: Yes
Accessibility
- Accessibility features: None
Features
- Levels: Three Or More
- Patio & porch: Covered, Deck, Front Porch, Rear Porch, Side Porch, Wrap Around
- Exterior features: Garden, Private Yard, Rain Gutters, Storage
- Pool features: None
- Spa features: None
- Fencing: None
- Has view: Yes
- View description: Lake, Mountain(s), Trees/Woods
- Has water view: Yes
- Water view: Lake
- Waterfront features: Pond
- Body of water: None
Lot
- Size: 197.95 Acres
- Features: Mountain Frontage, Private, Wooded
Details
- Additional structures: Barn(s), Outbuilding, Second Residence, Stable(s)
- Parcel number: E10 115A
- Other equipment: None
- Horses can be raised: Yes
- Horse amenities: Arena, Barn, Boarding Facilities, Hay Storage, Stable(s)
Construction
Type & style
- Home type: SingleFamily
- Architectural style: Cabin
- Property subtype: Single Family Residence, Residential, Cabin
Materials
- Log
- Foundation: Slab
- Roof: Metal
Condition
- Resale
- New construction: No
- Year built: 2015
Utilities & green energy
- Electric: 110 Volts
- Sewer: Septic Tank
- Water: Well
- Utilities for property: Electricity Available, Water Available
Green energy
- Energy efficient items: None
- Energy generation: Solar
Community & HOA
Community
- Features: None
- Security: Carbon Monoxide Detector(s), Smoke Detector(s)
- Subdivision: No Hoa 417+ Acres
HOA
- Has HOA: No
Location
- Region: Rome
Financial & listing details
- Price per square foot: $2,312/sqft
- Tax assessed value: $1,073,196
- Annual tax amount: $3,991
- Date on market: 9/23/2025
- Cumulative days on market: 289 days
- Electric utility on property: Yes
- Road surface type: Concrete, Gravel
Estimated market value
Not available
Estimated sales range
Not available
$2,617/mo
Price history
| Date | Event | Price |
|---|---|---|
| 9/26/2025 | Listed for sale | $5,000,000+66.7%$2,312/sqft |
Source:  FMLS GA #7654407 Report a problem FMLS GA #7654407 Report a problem | ||
| 9/25/2025 | Listing removed | $3,000,000$1,387/sqft |
Source: FMLS GA #7568518 Report a problem | ||
| 4/28/2025 | Listed for sale | $3,000,000-45.5%$1,387/sqft |
Source: FMLS GA #7568518 Report a problem | ||
| 4/28/2025 | Listing removed | $5,500,000$2,543/sqft |
Source: FMLS GA #7500172 Report a problem | ||
| 1/30/2025 | Listed for sale | $5,500,000+1584.8%$2,543/sqft |
Source:  GAMLS #10447630 Report a problem GAMLS #10447630 Report a problem | ||
| 1/27/2011 | Sold | $326,450$151/sqft |
Source: Public Record Report a problem | ||
Public tax history
| Year | Property taxes | Tax assessment |
|---|---|---|
| 2025 | $3,684 -7.7% | $429,278 +13.4% |
| 2024 | $3,991 +2.2% | $378,620 +1% |
| 2023 | $3,905 +7.3% | $374,952 +23% |
| 2022 | $3,640 +4.3% | $304,936 +27% |
| 2021 | $3,491 +2.2% | $240,106 +9% |
| 2020 | $3,417 +4.9% | $220,310 +1.9% |
| 2019 | $3,257 +3.4% | $216,159 +10.2% |
| 2018 | $3,149 +0% | $196,187 -0.3% |
| 2017 | $3,149 +0.2% | $196,789 +1.2% |
| 2016 | $3,142 | $194,440 +90% |
| 2015 | -- | $102,320 |
| 2014 | -- | $102,320 |
Find assessor info on the county website
Monthly payment
Est. payment$--/mo
Payment breakdown
Explore the cost of this home by adjusting the details. Changes won't be saved.All calculations are estimates and provided by Zillow, Inc. for informational purposes only. Actual amounts may vary.
HOA fees may include property taxes on listings classified as Co-Ops. Contact the listing agent and/or owner for fee details.
Mortgage interest rates are dependent on a number of factors, including credit score, down payment, and repayment length. Interest rate data provided by Zillow Group Marketplace, Inc. as of 1/1/1970 from various mortgage lenders with which we have lead or other similar arrangements; the Estimated Payment is an average of those rates.
See how much you could borrow to make a competitive offer.
Climate risks
Neighborhood: 30165
Nearby schools
GreatSchools rating
- NAArmuchee Elementary SchoolGrades: PK-2Distance: 10 mi
- 8/10Armuchee High SchoolGrades: 6-12Distance: 9.9 mi
- NAGlenwood Primary SchoolGrades: PK-2Distance: 10.8 mi
Schools provided by the listing agent
- Elementary: Armuchee
- Middle: Armuchee
- High: Armuchee
Source: FMLS GA. This data may not be complete. We recommend contacting the local school district to confirm school assignments for this home.
A local agent can set up tours, give advice and negotiate with sellers.
A local lender can help you make sure your offer is ready when you are.
- Georgia
- Floyd County
- Rome
- 30165
- 2623 Big Texas Valley Rd NW
Nearby cities
Nearby neighborhoods
Nearby zip codes
Other Rome Topics
