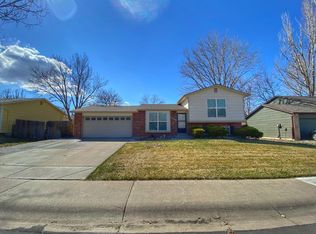
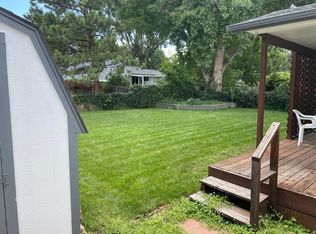
Fixer-upper opportunity with plenty of room to add value! This 3-bedroom, 2-bath home offers an efficient floor plan and significant potential for additional finished living space. The basement is already fully framed with rough electrical completed, providing a head start toward creating an approximately 1,800-square-foot, 4-bedroom, 3-bath home. Bring your ideas and finish the space to fit your needs. The home does need work (see photos), and is priced with its condition in mind. Outside, you'll find a generously sized backyard with plenty of potential. The location is hard to beat, with convenient access to neighborhood parks, Fort Collins High School, Front Range Village, shopping, dining, while only 10 minutes from the foothills. For a buyer willing to put in some work, this is an opportunity to create additional space and make the home your own. Property is being offered as-is. Please structure offers accordingly.
Accepting backups
$378,000
2625 Wapiti Rd, Fort Collins, CO 80525
3beds
1,809sqft
Single Family Residence
Built in 1983
6,004 Square Feet Lot
$380,600 Zestimate®
$209/sqft
$-- HOA
What's special
Generously sized backyardEfficient floor plan
- 12 days
- 948
- 99
Likely to sell faster than
Zillow last checked:
Listing updated:
Listed by:
Crisafulli Team 970-237-3744,
The Crisafulli Group,
Daniel Crisafulli 970-237-3744,
The Crisafulli Group
Source: IRES as distributed by MLS GRID,MLS#: 1070018
Facts & features
Interior
Bedrooms & bathrooms
- Bedrooms: 3
- Bathrooms: 2
- Full bathrooms: 2
- Main level bathrooms: 1
Primary bedroom
- Description: Carpet
- Features: Shared Primary Bath
- Level: Main
- Area: 144 Square Feet
- Dimensions: 12 x 12
Bedroom 2
- Description: Carpet
- Level: Upper
- Area: 90 Square Feet
- Dimensions: 9 x 10
Bedroom 3
- Description: Carpet
- Level: Upper
- Area: 165 Square Feet
- Dimensions: 11 x 15
Dining room
- Description: Carpet
- Level: Main
- Area: 225 Square Feet
- Dimensions: 15 x 15
Kitchen
- Description: Linoleum
- Level: Main
- Area: 90 Square Feet
- Dimensions: 10 x 9
Laundry
- Description: Concrete
- Level: Basement
- Area: 48 Square Feet
- Dimensions: 6 x 8
Living room
- Description: Carpet
- Level: Main
- Area: 165 Square Feet
- Dimensions: 11 x 15
Heating
- Forced Air
Cooling
- Central Air
Appliances
- Included: Electric Range, Dishwasher, Refrigerator, Washer, Dryer
Features
- Eat-in Kitchen, Separate Dining Room
- Windows: Window Coverings
- Basement: Unfinished
Interior area
- Total structure area: 1,083
- Total interior livable area: 1,809 sqft
- Finished area above ground: 1,083
Property
Parking
- Total spaces: 2
- Parking features: Attached
- Attached garage spaces: 2
- Details: Attached
Features
- Levels: One and One Half
- Stories: 1
- Patio & porch: Patio
- Fencing: Partial
Lot
- Size: 6,004 Square Feet
- Features: Level, Paved, Curbs, Gutters, Sidewalks, Zero Lot Line
Details
- Parcel number: R1123327
- Zoning: RL
- Special conditions: Private Owner
Construction
Type & style
- Home type: SingleFamily
- Property subtype: Single Family Residence
Materials
- Frame
- Roof: Composition
Condition
- New construction: No
- Year built: 1983
Utilities & green energy
- Electric: City of Fort Collins
- Gas: Xcel Energy
- Sewer: Public Sewer
- Utilities for property: Natural Gas Available, Electricity Available, Cable Available, Satellite Avail, High Speed Avail
Community & HOA
Community
- Subdivision: Fox Meadows 3
HOA
- Has HOA: No
Location
- Region: Fort Collins
Financial & listing details
- Price per square foot: $209/sqft
- Tax assessed value: $493,300
- Annual tax amount: $3,072
- Date on market: 10/4/2026
- Listing terms: Cash,Conventional
- Exclusions: Seller's Personal Property
- Electric utility on property: Yes
- Road surface type: Asphalt
Estimated market value
$380,600
$362,000 - $400,000
$2,443/mo
Price history
| Date | Event | Price |
|---|---|---|
| 10/5/2026 | Pending sale | $378,000$209/sqft |
Source:  REcolorado as distributed by MLS GRID #IR1070018 Report a problem REcolorado as distributed by MLS GRID #IR1070018 Report a problem | ||
| 10/4/2026 | Listed for sale | $378,000-10%$209/sqft |
Source:  IRES as distributed by MLS GRID #1070018 Report a problem IRES as distributed by MLS GRID #1070018 Report a problem | ||
| 1/6/2022 | Sold | $420,000$232/sqft |
Source: Public Record Report a problem | ||
Public tax history
| Year | Property taxes | Tax assessment |
|---|---|---|
| 2025 | $3,072 +9.3% | $30,831 -6.5% |
| 2024 | $2,812 +25% | $32,991 -1% |
| 2023 | $2,250 -1% | $33,311 +39.8% |
| 2022 | $2,274 +5.9% | $23,832 -2.8% |
| 2021 | $2,148 -0.4% | $24,517 +6.8% |
| 2020 | $2,157 +26% | $22,959 -0.7% |
| 2019 | $1,713 | $23,119 +23% |
| 2018 | $1,713 | $18,792 |
| 2017 | $1,713 +0.3% | $18,792 +6.5% |
| 2016 | $1,707 +6.7% | $17,648 +0% |
| 2015 | $1,600 +8.8% | $17,640 +9.5% |
| 2014 | $1,470 | $16,110 |
| 2013 | -- | $16,110 +1.1% |
| 2012 | -- | $15,930 |
| 2011 | -- | $15,930 +0.6% |
| 2010 | -- | $15,840 |
| 2009 | -- | $15,840 +2.2% |
| 2008 | -- | $15,500 |
| 2007 | -- | $15,500 +2.5% |
| 2006 | -- | $15,120 |
| 2005 | -- | $15,120 +0.7% |
| 2004 | -- | $15,020 +2% |
| 2002 | -- | $14,730 |
| 2001 | -- | $14,730 |
Find assessor info on the county website
Monthly payment
Est. payment
Payment breakdown
Explore the cost of this home by adjusting the details. Changes won't be saved.Climate risks
Neighborhood: Foxstone
Nearby schools
Schools provided by the listing agent
- Elementary: Linton
- Middle: Boltz
- High: Ft Collins
Source: IRES as distributed by MLS GRID. This data may not be complete. We recommend contacting the local school district to confirm school assignments for this home.
Similar homes
- $350,0003 bd4 ba1.8k sqft2621 Rigden Pkwy #E-1, Fort Collins, CO 80525For Sale
 MLS ID #1067667, Benjamin Wishart, C3 Property Management. IRES as distributed by MLS GRID
 - $335,0003 bd1 ba2k sqft4560 Larkbunting Dr #6A, Fort Collins, CO 80526For Sale
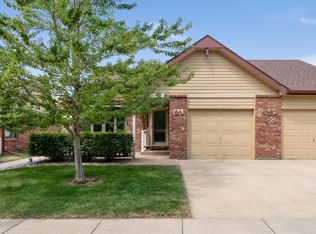 MLS ID #1066322, Chris Doyle, Group Harmony. IRES as distributed by MLS GRID
 - $350,0004 bd2 ba1.5k sqft2828 Silverplume Dr #C1, Fort Collins, CO 80526For Sale
 MLS ID #1063180, Tamera Nelson, RE/MAX Alliance-FTC Dwtn. IRES as distributed by MLS GRID
 - $475,0003 bd2 ba1.1k sqft4535 Seaway Cir, Fort Collins, CO 80525For Sale
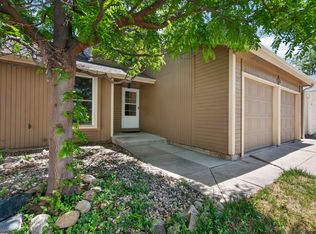 MLS ID #1058902, Rebecca Guthrie, REMAX RED. IRES as distributed by MLS GRID
 - $550,0004 bd2 ba2.1k sqft1937 Constitution Ave, Fort Collins, CO 80526For SaleMLS ID #1070448, Steve Baumgaertner, C3 Real Estate Solutions, LLC. IRES as distributed by MLS GRID
- $495,0004 bd2 ba2.1k sqft5915 Mercury, Fort Collins, CO 80525For Sale
 MLS ID #7603592, John Weiss, RE/MAX Alliance. REcolorado as distributed by MLS GRID
 - $395,0003 bd4 ba2k sqft408 Strasburg Dr #B15, Fort Collins, CO 80525For SaleMLS ID #1062232, Barbara Imes, Group Harmony. IRES as distributed by MLS GRID
- $395,0003 bd2 ba1.1k sqft903 Waterglen Dr #E, Fort Collins, CO 80524For SaleMLS ID #1066826, Megan Kuehn, Group Centerra. IRES as distributed by MLS GRID
- $474,9003 bd2 ba1.7k sqft321 Diamond Dr, Fort Collins, CO 80525For SaleMLS ID #1062684, Tracy Sanders, Coldwell Banker Realty-NOCO. IRES as distributed by MLS GRID
- $510,0004 bd3 ba1.9k sqft3448 Sam Houston Cir, Fort Collins, CO 80526For SaleMLS ID #1070360, Torrey McCoy, RE/MAX Alliance-FTC South. IRES as distributed by MLS GRID
- $560,0004 bd4 ba2.6k sqft1107 Live Oak Ct, Fort Collins, CO 80525For SaleMLS ID #1064920, Jason Levi, Real. IRES as distributed by MLS GRID
- $425,0003 bd3 ba2.4k sqft932 Richmond Dr #V-2, Fort Collins, CO 80526For SaleMLS ID #1068670, Matthew Thompson, Group Centerra. IRES as distributed by MLS GRID
- $540,0003 bd3 ba2.6k sqft2001 Skye Ct, Fort Collins, CO 80528For SaleMLS ID #1069943, Amy Stahl, C3 Real Estate Solutions, LLC. IRES as distributed by MLS GRID
- $375,0003 bd3 ba1.7k sqft2929 Ross Dr #S-79, Fort Collins, CO 80526For SaleMLS ID #1062955, Lori Weeks, RE/MAX Advanced Inc.. IRES as distributed by MLS GRID
- $194,5003 bd2 ba1.6k sqft4385 Espirit Dr, Fort Collins, CO 80524For SaleMLS ID #1066058, Rob Kittle, Kittle Real Estate. IRES as distributed by MLS GRID
- $475,0003 bd1 ba1.2k sqft400 Towhee St, Fort Collins, CO 80526For SaleMLS ID #1068258, Steve Baker, Sears Real Estate. IRES as distributed by MLS GRID
- $345,0003 bd2 ba1.9k sqft2905 Ross Dr #M- 24, Fort Collins, CO 80526For SaleMLS ID #1067935, Andy Hawbaker, Coldwell Banker Realty-NOCO. IRES as distributed by MLS GRID
- $440,0003 bd1 ba1.2k sqft212 E Lincoln Ave, Fort Collins, CO 80524For SaleMLS ID #1066045, Michael Salza, C3 Real Estate Solutions, LLC. IRES as distributed by MLS GRID
- $539,0003 bd3 ba2.2k sqft5263 Cornerstone Drive, Fort Collins, CO 80528For SaleMLS ID #7560875, Dan Guenther, Ten Ridge Realty, LLC. REcolorado as distributed by MLS GRID
- $413,0004 bd2 ba2k sqft4200 Carlyle Lane, Wellington, CO 80549For SaleMLS ID #1791524, Kassi Malkin, RE/MAX Momentum. REcolorado as distributed by MLS GRID
