Welcome to Boat Town USA! Great Location in Harrison Twp. Perfect Starter home, 1,595 Sqft., 3 Bedroom Ranch, 1.5 Baths & First Floor Laundry, Attached Garage, on a basement. Sunroom off Kitchen overlooking the back of the home with Patio & Oversized Shed. Fenced in area for dog lovers. Home is in need of cosmetic updating but priced accordingly. Larger Kitchen opens to the dining area with door wall to Sunroom. Living Room with Fireplace, Primary Bedroom with closet space and shared access to the full bathroom. Cedar Closet Storage Space. Ample Driveway Parking. Enjoy the many amenities Harrison Twp. has to offer, including Metro Beach, Golf Courses, Waterways and plenty of marinas for all your boating needs. Ez access to I-94 and Major Freeways, Close to Dining and Shopping. Come Enjoy Boat Town USA and Your New Home. Motivated Seller
For sale
Price cut: $10K (9/9)
$299,900
26250 S River Rd, Harrison Township, MI 48045
3beds
1,596sqft
Single Family Residence
Built in 1985
0.32 Acres Lot
$296,400 Zestimate®
$188/sqft
$-- HOA
What's special
Attached garageOversized shedCedar closet storage spaceAmple driveway parkingFirst floor laundry
- 33 days
- 690
- 33
Zillow last checked:
Listing updated:
Listed by:
Richard F Kolb 586-360-3118,
Real Estate One Chesterfield 586-598-1400
Source: MiRealSource,MLS#: 50218909 Originating MLS: MiRealSource
Originating MLS: MiRealSourceFacts & features
Interior
Bedrooms & bathrooms
- Bedrooms: 3
- Bathrooms: 2
- Full bathrooms: 1
- 1/2 bathrooms: 1
Rooms
- Room types: Bedroom, Laundry, Master Bedroom, Living Room, Sun/Florida Room, First Flr Lavatory, Bathroom
Primary bedroom
- Level: First
Bedroom 1
- Features: Laminate
- Level: Entry
- Area: 224
- Dimensions: 16 x 14
Bedroom 2
- Features: Laminate
- Level: Entry
- Area: 96
- Dimensions: 12 x 8
Bedroom 3
- Features: Laminate
- Level: Entry
- Area: 110
- Dimensions: 11 x 10
Bathroom 1
- Features: Ceramic
- Level: Entry
- Area: 55
- Dimensions: 11 x 5
Kitchen
- Features: Laminate
- Level: Entry
- Area: 220
- Dimensions: 20 x 11
Living room
- Features: Laminate
- Level: Entry
- Area: 300
- Dimensions: 20 x 15
Heating
- Forced Air, Natural Gas
Cooling
- Central Air
Appliances
- Included: Dryer, Range/Oven, Refrigerator, Washer
- Laundry: First Floor Laundry, Entry
Features
- Sump Pump, Eat-in Kitchen
- Flooring: Ceramic Tile, Laminate
- Has basement: Yes
- Number of fireplaces: 1
- Fireplace features: Living Room
Interior area
- Total structure area: 3,008
- Total interior livable area: 1,596 sqft
- Finished area above ground: 1,596
- Finished area below ground: 0
Property
Parking
- Total spaces: 2
- Parking features: Garage, Driveway, Attached
- Attached garage spaces: 2
Features
- Levels: One
- Stories: 1
- Patio & porch: Patio, Porch
- Fencing: Fenced
- Frontage type: Road
- Frontage length: 93
Lot
- Size: 0.32 Acres
- Dimensions: 93 x 208 x 76 x 153
- Features: Cleared
Details
- Additional structures: Shed(s)
- Parcel number: 171218377002
- Zoning description: Residential
- Special conditions: Private
Construction
Type & style
- Home type: SingleFamily
- Architectural style: Ranch
- Property subtype: Single Family Residence
Materials
- Brick, Vinyl Siding
- Foundation: Basement
Condition
- New construction: No
- Year built: 1985
Utilities & green energy
- Sewer: Septic Tank
- Water: Public
Community & HOA
Community
- Subdivision: Chartier Acres Sub
HOA
- Has HOA: No
Location
- Region: Harrison Township
Financial & listing details
- Price per square foot: $188/sqft
- Tax assessed value: $365,600
- Annual tax amount: $3,322
- Date on market: 8/18/2026
- Cumulative days on market: 80 days
- Listing agreement: Exclusive Right To Sell
- Listing terms: Cash,Conventional
- Road surface type: Paved
Estimated market value
$296,400
$282,000 - $311,000
$2,062/mo
Price history
| Date | Event | Price |
|---|---|---|
| 9/9/2026 | Price change | $299,900-3.2%$188/sqft |
Source:  MiRealSource #50218909 Report a problem MiRealSource #50218909 Report a problem | ||
| 8/18/2026 | Listed for sale | $309,900-2.8%$194/sqft |
Source: MiRealSource #50218909 Report a problem | ||
| 8/18/2026 | Listing removed | $318,800$200/sqft |
Source: MiRealSource #50213565 Report a problem | ||
| 7/23/2026 | Price change | $318,800-1.9%$200/sqft |
Source: MiRealSource #50213565 Report a problem | ||
| 7/6/2026 | Listed for sale | $324,900$204/sqft |
Source: MiRealSource #50213565 Report a problem | ||
Public tax history
| Year | Property taxes | Tax assessment |
|---|---|---|
| 2026 | $3,322 +2.9% | $182,800 |
| 2025 | $3,230 +5% | $182,800 +17.1% |
| 2024 | $3,076 +5.3% | $156,100 +13.9% |
| 2023 | $2,922 +4.1% | $137,000 +10.1% |
| 2022 | $2,808 | $124,400 +5.9% |
| 2021 | -- | $117,500 +2% |
| 2020 | -- | $115,200 +11.1% |
| 2019 | -- | $103,700 +10.2% |
| 2018 | $2,537 | $94,100 +1.2% |
| 2017 | -- | $93,020 |
| 2016 | -- | $93,020 +8% |
| 2015 | -- | $86,160 +12.4% |
| 2012 | $2,767 | $76,680 -18.9% |
| 2010 | -- | $94,570 -6.9% |
| 2009 | -- | $101,630 -7.3% |
| 2008 | -- | $109,600 -2.3% |
| 2007 | $2,579 | $112,190 +11.8% |
| 2006 | -- | $100,390 +3.6% |
| 2004 | $2,232 +9.4% | $96,890 +12.2% |
| 2003 | $2,041 +12% | $86,340 +24.8% |
| 2001 | $1,823 +1.7% | $69,180 +3.2% |
| 2000 | $1,792 | $67,040 |
Find assessor info on the county website
Monthly payment
Est. payment
Payment breakdown
Explore the cost of this home by adjusting the details. Changes won't be saved.Climate risks
Neighborhood: 48045
Nearby schools
Schools provided by the listing agent
- District: L'anse Creuse Public Schools
Source: MiRealSource. This data may not be complete. We recommend contacting the local school district to confirm school assignments for this home.
- $221,7001 bd1 ba1k sqft26220 S River Rd, Harrison Township, MI 48045Off Market
- $292,2003 bd2 ba1.4k sqft26280 S River Rd, Harrison Township, MI 48045Off Market
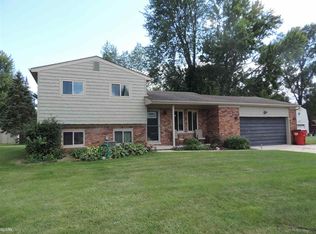
- $280,3003 bd2 ba1.6k sqft39360 Pineridge St, Harrison Township, MI 48045Off Market
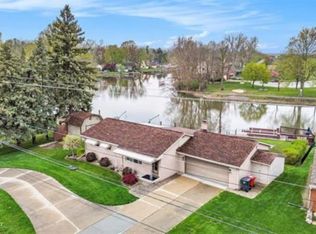
- $420,0003 bd3 ba1.9k sqft26265 S River Rd, Harrison Township, MI 48045Sold
Similar homes
- $250,0003 bd2 ba1.8k sqft28210 Vandy St, Harrison Township, MI 48045For Sale
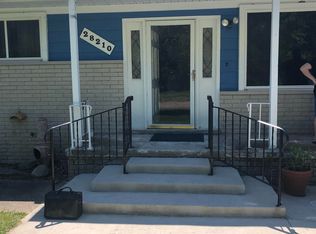
 MLS ID #50208890, Thomas Cary, Realty Executives Home Towne Shelby. MiRealSource
 - $349,9004 bd2 ba1.6k sqft37886 Sunnybrook St, Harrison Township, MI 48045For Sale
 MLS ID #50217594, Jeff Papsdorf, Michigan Homes Group Inc. MiRealSource
 - $299,9993 bd2 ba1.5k sqft50730 Fairchild Rd, Chesterfield, MI 48051For Sale
 MLS ID #50218556, Jonathan Minerick, HomeCoin.com. MiRealSource
 - $285,0003 bd2 ba1.5k sqft21601 Holly St, Clinton Township, MI 48035For Sale

 MLS ID #20261070914, Joshua Phillips, Century 21 Campbell Realty. Realcomp II
 - $299,9004 bd2 ba1.8k sqft24934 23 Mile Rd, Macomb, MI 48042For SaleMLS ID #20261061086, Nicholas Thwany, EXP Realty Main. Realcomp II
- $292,0003 bd2 ba1.5k sqft22700 Barton St, Saint Clair Shores, MI 48081For SaleMLS ID #50217183, Sherry Rathnaw, Rathnaw & Associates Real Estate Inc.. MiRealSource
- $309,9003 bd3 ba2.2k sqft38775 Littlefield Dr, Sterling Heights, MI 48312For SaleMLS ID #20261072856, Ha Nguyen, Remerica Integrity. Realcomp II
- $275,0003 bd1 ba1.8k sqft21009 Danbury St, Clinton Township, MI 48035For SaleMLS ID #50219781, Wendy Jones, Real Estate One Chesterfield. MiRealSource
- $295,4003 bd2 ba2k sqft8644 Essen Dr, Sterling Heights, MI 48314For SaleMLS ID #50219298, Anthony Guglietti, Berkshire Hathaway HomeServices Kee Realty. MiRealSource
- $320,0003 bd2 ba1.3k sqft45440 Wakefield St, Shelby Township, MI 48317For SaleMLS ID #20261071585, Steve Koleno, Beycome Brokerage Realty LLC. Realcomp II
- $309,9003 bd2 ba1.7k sqft36826 Havana Dr, Sterling Heights, MI 48312For SaleMLS ID #50217569, Kimberly Feghali, Berkshire Hathaway HomeServices Kee Realty. MiRealSource
- $219,9994 bd2 ba1.7k sqft43 Lincoln St, Mount Clemens, MI 48043For SaleMLS ID #50211683, Joseph Fanelli, Professional Leasing & Sales LLC. MiRealSource
- $300,0003 bd2 ba1.3k sqft2030 Orpington Dr, Troy, MI 48083For SaleMLS ID #20261046786, Raj Chandu, Five Star Real Estate - Troy. Realcomp II
- $298,0003 bd2 ba1.9k sqft3431 Crooks Rd, Troy, MI 48084For SaleMLS ID #20261068076, Doug J Shaw, RE/MAX First. Realcomp II
- $330,0003 bd3 ba2.1k sqft15046 Annapolis Dr, Sterling Heights, MI 48313For SaleMLS ID #50216134, James Ray, Select RE Prof - James Ray & Associates. MiRealSource
- $324,9004 bd2 ba1.8k sqft22024 Evergreen St, Saint Clair Shores, MI 48082For SaleMLS ID #50217677, Lisa Wild, EXP Realty LLC. MiRealSource
- $320,0003 bd2 ba1.6k sqft43327 Ryer Ct, Sterling Heights, MI 48313For SaleMLS ID #50217993, Tina Pichette, RE/MAX First. MiRealSource
- $279,9003 bd2 ba2.2k sqft40252 Hamilton Dr, Sterling Heights, MI 48313For SaleMLS ID #50220946, Kathleen Collins Wozniak, W.C. Collins Realty. MiRealSource
- $359,9003 bd2 ba1.5k sqft47066 Sanborn Dr, Macomb, MI 48044For SaleMLS ID #50216152, John Namo, Community Choice Realty Inc.. MiRealSource
