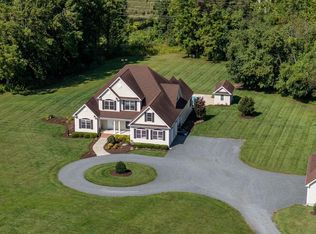
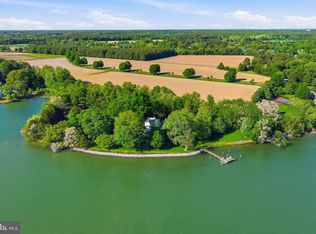
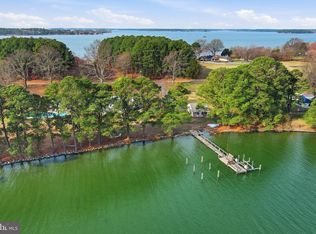
Tucked away on approximately 3 private acres along Plaindealing Creek just off the Tred Avon River, this striking waterfront retreat offers the perfect blend of Mid-Century Modern style, open-concept living, and exceptional Eastern Shore lifestyle amenities. With approximately 5’ MLW, a private dock with boat lift and floating dock, and sweeping water views from nearly every room, this property is designed for effortless waterfront living. The 3-bedroom residence features a desirable main-level primary suite with expansive creek views and direct access to the rear deck. The updated kitchen is a showpiece, centered around a massive U-shaped island with gas cooktop, abundant seating, and seamless flow into the light-filled living spaces. Hardwood flooring runs throughout most of the main level, while soaring ceilings and expansive windows create an airy, open feel that beautifully captures the surrounding waterfront scenery. Upstairs, two additional bedrooms share a full bath, accompanied by an open loft overlooking the foyer and living room — could be used as an office space or sitting area. Outdoor spaces are equally impressive. A sprawling rear deck stretches across the back of the home with access from the primary suite, living room, and kitchen, creating effortless indoor-outdoor living. The in-ground pool, mature landscaping, attached 2-car garage, and detached garage/workshop/storage building complete this exceptional waterfront offering. A rare opportunity to enjoy privacy, boating, and timeless architectural style in one of Talbot County’s most desirable waterfront settings.
For sale
$2,495,000
26282 Deep Water Harbor Rd, Easton, MD 21601
3beds
2,472sqft
:
Get pre-qualified$16,353/mo
Single Family Residence
Built in 1989
3.02 Acres Lot
$2,305,300 Zestimate®
$1,009/sqft
$-- HOA
What's special
Mid-century modern styleMature landscapingIn-ground poolSoaring ceilingsAbundant seatingOpen-concept living
- 58 days |
- 957 |
- 23 |
Zillow last checked:
Listing updated:
Listed by:
Chuck Mangold JR. 410-924-8832,
Benson & Mangold, LLC 4108226665
Source: Bright MLS,MLS#: MDTA2013868
Facts & features
Interior
Bedrooms & bathrooms
- Bedrooms: 3
- Bathrooms: 3
- Full bathrooms: 2
- 1/2 bathrooms: 1
- Main level bathrooms: 2
- Main level bedrooms: 1
Rooms
- Room types: Living Room, Dining Room, Primary Bedroom, Bedroom 2, Bedroom 3, Kitchen, Loft, Office
Basement
- Area: 0
Heating
- Forced Air, Zoned, Oil
Cooling
- Central Air, Electric
Appliances
- Included: Microwave, Built-In Range, Central Vacuum, Down Draft, Dishwasher, Disposal, Dryer, Exhaust Fan, Extra Refrigerator/Freezer, Oven, Oven/Range - Gas, Refrigerator, Stainless Steel Appliance(s), Washer, Water Heater, Electric Water Heater
- Laundry: Main Level
Features
- Bathroom - Stall Shower, Built-in Features, Ceiling Fan(s), Central Vacuum, Combination Kitchen/Dining, Dining Area, Entry Level Bedroom, Open Floorplan, Kitchen Island, Primary Bath(s), Walk-In Closet(s)
- Flooring: Carpet, Wood
- Has basement: No
- Number of fireplaces: 1
- Fireplace features: Double Sided, Glass Doors
Interior area
- Total structure area: 2,472
- Total interior livable area: 2,472 sqft
- Finished area above ground: 2,472
- Finished area below ground: 0
Property
Parking
- Total spaces: 2
- Parking features: Garage Faces Side, Inside Entrance, Asphalt, Attached
- Attached garage spaces: 2
- Has uncovered spaces: Yes
Accessibility
- Accessibility features: None
Features
- Levels: One and One Half
- Stories: 1.5
- Patio & porch: Deck, Porch
- Exterior features: Balcony
- Has private pool: Yes
- Pool features: In Ground, Private
- Has spa: Yes
- Spa features: Bath
- Has view: Yes
- View description: Creek/Stream
- Has water view: Yes
- Water view: Creek/Stream
- Waterfront features: Private Dock Site, Rip-Rap, Boat - Powered, Canoe/Kayak, Private Access
- Body of water: Plaindealing Creek
- Frontage length: Water Frontage Ft: 315
Lot
- Size: 3.02 Acres
- Features: Landscaped, Rip-Rapped
Details
- Additional structures: Above Grade, Below Grade
- Parcel number: 2102102064
- Zoning: RC
- Special conditions: Standard
Construction
Type & style
- Home type: SingleFamily
- Architectural style: Other
- Property subtype: Single Family Residence
Materials
- Vinyl Siding
- Foundation: Crawl Space
Condition
- New construction: No
- Year built: 1989
Utilities & green energy
- Sewer: Septic Exists
- Water: Well
Community & HOA
Community
- Subdivision: None Available
HOA
- Has HOA: No
Location
- Region: Easton
Financial & listing details
- Price per square foot: $1,009/sqft
- Tax assessed value: $1,345,533
- Annual tax amount: $11,735
- Date on market: 5/26/2026
- Listing agreement: Exclusive Right To Sell
- Ownership: Fee Simple
Estimated market value
$2,305,300
$2.19M - $2.42M
$3,751/mo
Price history
| Date | Event | Price |
|---|---|---|
| 5/26/2026 | Listed for sale | $2,495,000$1,009/sqft |
Source:  Bright MLS #MDTA2013868 Report a problem Bright MLS #MDTA2013868 Report a problem | ||
Public tax history
| Year | Property taxes | Tax assessment |
|---|---|---|
| 2025 | -- | $1,282,200 +5.7% |
| 2024 | $10,957 +11.9% | $1,213,367 +6% |
| 2023 | $9,790 +14.6% | $1,144,533 +6.4% |
| 2022 | $8,541 +7.3% | $1,075,700 +1.2% |
| 2021 | $7,962 +1.2% | $1,062,700 +1.2% |
| 2020 | $7,864 +1.3% | $1,049,700 +1.3% |
| 2019 | $7,767 +4.3% | $1,036,700 |
| 2018 | $7,445 +5.2% | $1,036,700 |
| 2017 | $7,079 +0.6% | $1,036,700 -4.5% |
| 2016 | $7,038 | $1,085,800 |
| 2015 | $7,038 +2.2% | $1,085,800 |
| 2014 | $6,886 | $1,085,800 -12% |
| 2013 | -- | $1,234,200 |
| 2012 | -- | $1,234,200 |
| 2011 | -- | $1,234,200 -19.2% |
| 2010 | -- | $1,527,980 +10.2% |
| 2009 | -- | $1,386,286 +11.4% |
| 2008 | -- | $1,244,593 +12.8% |
| 2007 | -- | $1,102,900 +10.1% |
| 2006 | -- | $1,001,416 +11.3% |
| 2005 | -- | $899,933 +12.7% |
| 2004 | -- | $798,450 +8.8% |
| 2003 | -- | $733,630 +9.7% |
| 2002 | -- | $668,810 +10.7% |
| 2001 | -- | $603,990 |
Find assessor info on the county website
Monthly payment
Est. payment
Payment breakdown
Explore the cost of this home by adjusting the details. Changes won't be saved.Climate risks
Neighborhood: 21601
Nearby schools
GreatSchools rating
- 5/10St. Michaels Elementary SchoolGrades: PK-5Distance: 5.2 mi
- 5/10St. Michaels Middle/High SchoolGrades: 6-12Distance: 5.2 mi
Schools provided by the listing agent
- District: Talbot County Public Schools
Source: Bright MLS. This data may not be complete. We recommend contacting the local school district to confirm school assignments for this home.
- $2,300,0003 bd3 ba3.6k sqft26278 Deep Water Harbor Rd, Easton, MD 21601Sold
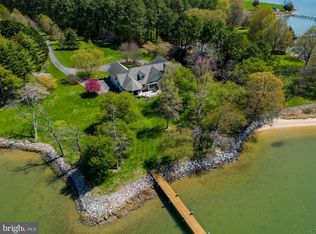
- $3,100,0004 bd4 ba3.8k sqft26279 Deep Water Harbor Rd, Easton, MD 21601For Sale

- $2,815,3003 bd4 ba7k sqft26288 Deep Water Harbor Rd, Easton, MD 21601Off Market
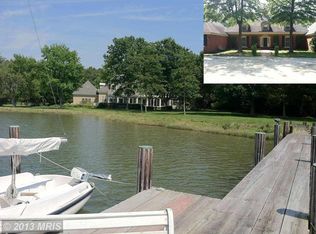
- $4,927,3005 bd3 ba6.5k sqft6000 Hopkins Neck Rd, Easton, MD 21601Off Market
- $875,600-- bd3 ba4k sqft6094 Hopkins Neck Rd, Easton, MD 21601Off Market
- $6,791,500-- bd5 ba15k sqft6280 Hopkins Neck Rd, Easton, MD 21601Off Market
- $1,858,900-- bd2 ba3.9k sqft5960 Hopkins Neck Rd, Easton, MD 21601Off Market
- $1,470,4002 bd2 ba1.7k sqft26090 Goose Neck Rd, Royal Oak, MD 21662Off Market
A local agent can set up tours, give advice and negotiate with sellers.
A local lender can help you make sure your offer is ready when you are.
Similar homes
- $2,175,0004 bd4 ba2.7k sqft7272 Waverly Island Rd, Easton, MD 21601For Sale
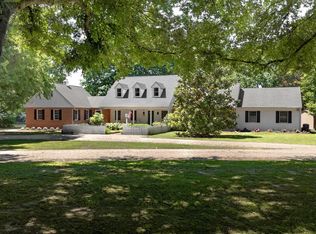
 MLS ID #MDTA2013948, Barbara Watkins, Benson & Mangold, LLC. Bright MLS
 - $2,495,0004 bd4 ba3.2k sqft28910 Jennings Rd, Easton, MD 21601For Sale
 MLS ID #MDTA2013400, Jim Corson, Benson & Mangold, LLC. Bright MLS
 - $2,495,0004 bd4 ba3.3k sqft3770 Leonard Cove Ln, Trappe, MD 21673For Sale
 MLS ID #MDTA2013710, Kathy Christensen, TTR Sotheby's International Realty. Bright MLS
 - $2,149,0003 bd3 ba3k sqft7149 Drum Point Rd, Saint Michaels, MD 21663For Sale
 MLS ID #MDTA2013096, Cornelia C Heckenbach, Long & Foster Real Estate, Inc.. Bright MLS
 - $1,595,0004 bd3 ba2.8k sqft28674 Edgemere Rd, Easton, MD 21601For SaleMLS ID #MDTA2014178, Barbara Watkins, Benson & Mangold, LLC. Bright MLS
- $2,895,0004 bd5 ba3.5k sqft4440 Baildon Rd, Trappe, MD 21673For SaleMLS ID #MDTA2014482, Janet Larson, Benson & Mangold, LLC. Bright MLS
- $2,995,0004 bd4 ba3k sqft5837 Irish Creek Rd, Royal Oak, MD 21662For SaleMLS ID #MDTA2011876, Robert Lacaze, TTR Sotheby's International Realty. Bright MLS
- $1,795,0003 bd2 ba2.1k sqft23776 Mount Pleasant Landing Cir, Saint Michaels, MD 21663For SaleMLS ID #MDTA2014128, Leslie Stevenson, Shore Living Real Estate. Bright MLS
- $1,700,0003 bd3 ba2.5k sqft104 Myrtle St, Oxford, MD 21654For SaleMLS ID #MDTA2014314, Kathy Christensen, TTR Sotheby's International Realty. Bright MLS
- $2,095,0006 bd4 ba1.4k sqft7049 & 7047 Acorn Aly, Royal Oak, MD 21662For SaleMLS ID #MDTA2012094, Blaine Williamson, McClain-Williamson Realty, LLC. Bright MLS
- $1,350,0003 bd3 ba2.4k sqft21441 Dogwood Cove Rd, Tilghman, MD 21671For SaleMLS ID #MDTA2014122, Dawn Lednum, Chesapeake Bay Real Estate Plus, LLC. Bright MLS
- $1,985,0003 bd3 ba2.6k sqft303 Manor St, Saint Michaels, MD 21663New ConstructionMLS ID #MDTA2013226, Monica Penwell, TTR Sotheby's International Realty. Bright MLS
- $1,995,0004 bd3 ba3k sqft9020 Bozman Neavitt Rd, Saint Michaels, MD 21663For SaleMLS ID #MDTA2014168, Tom Crouch, Benson & Mangold, LLC. Bright MLS
- $1,750,0003 bd3 ba2.5k sqft409 Craney Creek Rd, Stevensville, MD 21666For SaleMLS ID #MDQA2017760, Kathy Higginbotham, Samson Properties. Bright MLS
- $2,840,0003 bd2 ba1.7k sqft300 Woods Point Rd, Chester, MD 21619For SaleMLS ID #MDQA2017820, Elinor Warring, Tidewater Properties. Bright MLS
- $1,250,0003 bd4 ba2.9k sqft115 W Pier St, Oxford, MD 21654For SaleMLS ID #MDTA2013328, Henry Hale, Benson & Mangold, LLC. Bright MLS
- $1,679,0004 bd4 ba2.8k sqft24390 Oakwood Park Rd, Saint Michaels, MD 21663For SaleMLS ID #MDTA2012326, Janet Larson, Benson & Mangold, LLC. Bright MLS
- $1,675,0002 bd4 ba1.8k sqft1724 Ferry Point Ct, Trappe, MD 21673For SaleMLS ID #MDTA2014206, Craig Linthicum, Benson & Mangold, LLC. Bright MLS
- $1,295,0003 bd3 ba1.8k sqft9251 Mallard Point Ct, McDaniel, MD 21647For SaleMLS ID #MDTA2013884, Jim Corson, Benson & Mangold, LLC. Bright MLS
- $1,795,0004 bd3 ba3.6k sqft5227 Brooks Rd, Woolford, MD 21677For SaleMLS ID #MDDO2012022, Raymond Staats, Benson & Mangold, LLC. Bright MLS
