Some homes simply feel like they've been loved from the moment you walk through the door. Nestled on 6.11+/- private acres w/beautiful long-range mountain views, this thoughtfully maintained home has been enjoyed & cared for for decades, offering 3 BRs, 3 full BAs & flexible living space across three levels. The welcoming main level features vaulted tongue & groove ceilings, a stone wood-burning fireplace w/insert & an updated custom kitchen w/quartz countertops, abundant cabinetry & direct access to both the view deck and screened porch. The spacious primary bedroom offers a large walk-in closet, while the updated bath features a step-in shower, quartz vanity & LVP flooring. A convenient mud/laundry room connects to the covered parking area. Upstairs offers two generous bedrooms & an updated full bath. The finished lower level includes a spacious family room, second full kitchen, full bath & bonus sleeping area that is ideal for guests or multi-generational living. Outside, enjoy those expansive mountain views from the open deck or screened porch, a lower terrace, circular drive, easy access & exceptional privacy. A beautifully maintained mountain home ready for its next chapter.
For sale
$619,900
263 Garden Branch Rd, Franklin, NC 28734
3beds
--sqft
:
Get pre-qualified$3,767/mo
Residential, Cabin
Built in 1993
6.11 Acres Lot
$583,300 Zestimate®
$--/sqft
$96/mo HOA
What's special
Lower terraceScreened porchLarge walk-in closetSpacious primary bedroomCircular driveAbundant cabinetryCovered parking area
- 22 days |
- 875 |
- 46 |
Zillow last checked:
Listing updated:
Listed by:
Stephanie Sainz,
Bald Head Realty
Source: Carolina Smokies MLS,MLS#: 26047800
Facts & features
Interior
Bedrooms & bathrooms
- Bedrooms: 3
- Bathrooms: 3
- Full bathrooms: 3
- Main level bathrooms: 1
Primary bedroom
- Level: First
Bedroom 2
- Level: Second
Bedroom 3
- Level: Second
Dining room
- Level: First
Kitchen
- Level: First
Living room
- Level: First
Heating
- Electric, Heat Pump
Cooling
- Central Electric, Heat Pump
Appliances
- Included: Dishwasher, Microwave, Electric Oven/Range, Refrigerator, Washer, Dryer, Other-See Remarks, Electric Water Heater
- Laundry: First Level
Features
- Bonus Room, Cathedral/Vaulted Ceiling, Ceiling Fan(s), Ceramic Tile Bath, Country Kitchen, In-law Quarters, Large Master Bedroom, Living/Dining Room, Main Level Living, Primary on Main Level, Rec/Game Room, Split Bedroom, Walk-In Closet(s), In-Law Floorplan
- Flooring: Carpet, Luxury Vinyl Plank
- Doors: Doors-Insulated
- Windows: Insulated Windows
- Basement: Full,Partitioned,Finished,Heated,Daylight,Recreation/Game Room,Exterior Entry,Interior Entry,Finished Bath,Lower/Terrace,Other
- Attic: None
- Has fireplace: Yes
- Fireplace features: Wood Burning, Stone, Insert
- Furnished: Yes
Interior area
- Living area range: 2801-3000 Square Feet
Video & virtual tour
Property
Parking
- Parking features: Carport-Double Attached, Paved Driveway
- Carport spaces: 2
- Has uncovered spaces: Yes
Features
- Levels: Two
- Patio & porch: Deck, Screened Porch/Deck
- Exterior features: Other
- Has view: Yes
- View description: Long Range View, Valley, View Year Round
Lot
- Size: 6.11 Acres
- Features: Hilly/Steep, Private, Wooded
Details
- Additional structures: Storage Building/Shed
- Parcel number: 6564254402
Construction
Type & style
- Home type: SingleFamily
- Architectural style: Cabin,Custom
- Property subtype: Residential, Cabin
Materials
- Cedar
- Roof: Shingle
Condition
- Year built: 1993
Utilities & green energy
- Sewer: Septic Tank
- Water: Well, Private
- Utilities for property: Cell Service Available
Community & HOA
Community
- Security: Security System
- Subdivision: Garden Branch
HOA
- HOA fee: $1,150 annually
Location
- Region: Franklin
Financial & listing details
- Tax assessed value: $12,380
- Annual tax amount: $1,518
- Date on market: 7/3/2026
- Listing terms: Cash,Conventional
- Road surface type: Paved
Estimated market value
$583,300
$554,000 - $612,000
$2,348/mo
Price history
| Date | Event | Price |
|---|---|---|
| 7/3/2026 | Listed for sale | $619,900+675.8% |
Source: Carolina Smokies MLS #26047800 Report a problem | ||
| 5/17/2008 | Listing removed | $79,900 |
Source: Coldwell Banker** #36979 Report a problem | ||
| 4/25/2008 | Listed for sale | $79,900 |
Source: Coldwell Banker** #36979 Report a problem | ||
Public tax history
| Year | Property taxes | Tax assessment |
|---|---|---|
| 2025 | $39 | $12,380 |
| 2024 | $39 | $12,380 |
| 2023 | $39 +6.7% | $12,380 +58.1% |
| 2022 | $37 | $7,830 |
| 2021 | $37 +5.7% | $7,830 |
| 2020 | $35 | $7,830 |
| 2019 | $35 -17.7% | $7,830 -23.2% |
| 2018 | $43 | $10,200 |
| 2017 | -- | $10,200 |
| 2016 | -- | $10,200 |
| 2015 | -- | $10,200 -52.9% |
| 2014 | $43 | $21,670 |
| 2013 | $43 | $21,670 |
Find assessor info on the county website
Monthly payment
Est. payment
Payment breakdown
Explore the cost of this home by adjusting the details. Changes won't be saved.Climate risks
Neighborhood: 28734
Nearby schools
GreatSchools rating
- 6/10Cartoogechaye ElementaryGrades: PK-4Distance: 2.2 mi
- 6/10Macon Middle SchoolGrades: 7-8Distance: 6.7 mi
- 7/10Macon Early College High SchoolGrades: 9-12Distance: 5.4 mi
- $451,1003 bd3 ba4.6k sqft263 Garden Branch Rd, Franklin, NC 28734Off Market
- $369,2002 bd3 ba1.9k sqft257 Garden Ridge Rd, Franklin, NC 28734Off Market
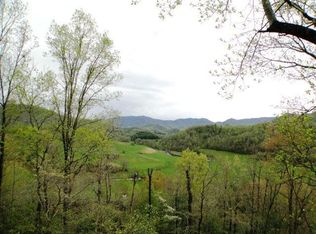
- $20,620-- bd-- ba-- sqft263 Garden Branch Rd, Franklin, NC 28734Off Market
- $359,0003 bd2 ba3.4k sqft238 Garden Ridge Rd, Franklin, NC 28734Off Market
- $11,820-- bd-- ba-- sqftGarden View Dr, Franklin, NC 28734Off Market
- $20,0001.21 Acres40 Garden Branch Rd, Franklin, NC 28734Sold
- $--1.29 Acres0 Garden Branch Rd, Franklin, NC 28734Off Market
- $103,0003 bd2 ba1.2k sqft189 Garden View Dr, Franklin, NC 28734Off Market
A local agent can set up tours, give advice and negotiate with sellers.
Similar homes
- $639,0003 bd4 ba-- sqft409 Buckhead Trce, Franklin, NC 28734For Sale
 MLS ID #26047959, Nancy Warriner. Carolina Smokies MLS
 - $589,0003 bd4 ba2.5k sqft860 Willis Cove Rd, Franklin, NC 28734For Sale
 MLS ID #26047542, Joseph Edmiston, Jr.. Carolina Smokies MLS
 - $585,0003 bd3 ba3.4k sqft1120 Jacobs Branch Rd, Franklin, NC 28734For Sale
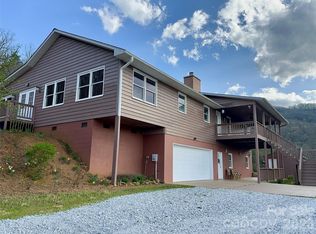
 MLS ID #4386192, Darrin Graves, Howard Hanna Beverly-Hanks Waynesville. Canopy MLS as distributed by MLS GRID
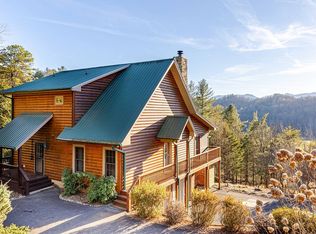
 - $625,0003 bd4 ba1.6k sqft111 Laurel Dr, Franklin, NC 28734For Sale By Owner
- $559,0004 bd4 ba3.9k sqft603 Hemlock Hills Dr, Franklin, NC 28734For SaleMLS ID #26047350, Stefanie Conley. Carolina Smokies MLS
- $570,0003 bd3 ba-- sqft295 Center Trce, Franklin, NC 28734For SaleMLS ID #26046980, Sheila Myers. Carolina Smokies MLS
- $599,0002 bd2 ba-- sqft1424 Dowdle Mountain Rd, Franklin, NC 28734For SaleMLS ID #26047461, Vanessa Moore. Carolina Smokies MLS
- $579,0003 bd3 ba-- sqft380 Newman Rd, Franklin, NC 28734For SaleMLS ID #26047208, Jessica Mason. Carolina Smokies MLS
- $650,0003 bd3 ba-- sqft208 Quail Ridge Trl, Franklin, NC 28734For SaleMLS ID #26047203, Judith Preiato. Carolina Smokies MLS
- $699,0004 bd4 ba-- sqft664 Wooten Ridge Rd, Franklin, NC 28734For SaleMLS ID #26047583, Stephanie Sainz. Carolina Smokies MLS
- $515,0003 bd3 ba-- sqft771 Mill Creek Rd, Franklin, NC 28734For SaleMLS ID #26047416, Jean Owen. Carolina Smokies MLS
- $540,0002 bd2 ba-- sqft860/960 Robbins Rd, Franklin, NC 28734For SaleMLS ID #26047723, Mark Little. Carolina Smokies MLS
- $445,0002 bd3 ba-- sqft95 Fairway Dr, Franklin, NC 28734For SaleMLS ID #26047883, Kristie Brennan. Carolina Smokies MLS
- $549,9003 bd3 ba-- sqft175 Main Trce, Franklin, NC 28734For SaleMLS ID #26047023, Michael Peak. Carolina Smokies MLS
- $495,0003 bd3 ba-- sqft584 Battle Br, Franklin, NC 28734For SaleMLS ID #26047127, Cody Stowers. Carolina Smokies MLS
- $849,0003 bd3 ba-- sqft1168 Carl Slagle Rd, Franklin, NC 28734For SaleMLS ID #26047089, Jessica Mason. Carolina Smokies MLS
- $799,0003 bd3 ba-- sqft1926 Wilkes Knob Rd, Franklin, NC 28734For SaleMLS ID #26047057, Rashaune H. De La Cruz. Carolina Smokies MLS
- $775,0003 bd4 ba3.3k sqft1838 Coman Rd, Franklin, NC 28734For SaleMLS ID #4370618, Jessica Mason, Mason Peak Mountain Properties, LLC. Canopy MLS as distributed by MLS GRID
- $429,0003 bd2 ba1.5k sqft381 Woodcrest Cir, Franklin, NC 28734For SaleMLS ID #26042873, John Becker. Carolina Smokies MLS
- $424,9003 bd2 ba-- sqft17 Coventry Cir E, Franklin, NC 28734For SaleMLS ID #26047736, Jessica Mason. Carolina Smokies MLS
