Welcome home to this move-in-ready Raised Ranch located at 263 Preston St. in Windsor near the heart of Windsor Center. This home has been meticulously maintained and has a ton of updates. The home features 3 bedrooms and 2.5 bathrooms, all recently renovated, including the full bathroom in the primary bedroom. There is an open floor plan on the main level, an eat-in kitchen with granite countertops and stainless steel appliances (including a new refrigerator), and a formal dining room adjacent to the oversized living room with a fireplace. This home also features beautiful hardwood floors throughout the upper level. The finished lower level features a cozy family room with a propane-insert fireplace and a 1/2 bath/laundry room. Additional updated features include a new central air, a new furnace, a new chimney, a new electrical panel, and a large two-car garage. You will enjoy the beautiful updated Sun porch leading to a huge, recently stained deck overlooking an immaculate landscaped yard. Don't miss out on this turnkey opportunity; make it your own today because it will not last. Schedule a showing today!
Under contract
$389,900
263 Preston Street, Windsor, CT 06095
3beds
1,775sqft
Single Family Residence
Built in 1968
0.63 Acres Lot
$407,300 Zestimate®
$220/sqft
$-- HOA
What's special
New central airBeautiful updated sun porchHuge recently stained deckNew chimneyLarge two-car garageImmaculate landscaped yardNew furnace
- 39 days
- 155
- 3
Likely to sell faster than
Zillow last checked:
Listing updated:
Listed by:
Ed L. Williams (860)539-4309,
Coldwell Banker Realty 860-644-2461
Source: Smart MLS,MLS#: 24201393
Facts & features
Interior
Bedrooms & bathrooms
- Bedrooms: 3
- Bathrooms: 3
- Full bathrooms: 2
- 1/2 bathrooms: 1
Primary bedroom
- Features: Full Bath, Hardwood Floor
- Level: Main
Bedroom
- Features: Hardwood Floor
- Level: Main
Bedroom
- Features: Hardwood Floor
- Level: Main
Dining room
- Features: Hardwood Floor
- Level: Main
Family room
- Features: Hardwood Floor
- Level: Lower
Kitchen
- Features: Remodeled, Granite Counters, Tile Floor
- Level: Main
Living room
- Features: Fireplace, Hardwood Floor
- Level: Main
Sun room
- Level: Main
Heating
- Hot Water, Oil, Propane
Cooling
- Central Air
Appliances
- Included: Oven/Range, Microwave, Refrigerator, Dishwasher, Disposal, Washer, Dryer, Water Heater
- Laundry: Lower Level
Features
- Basement: Full
- Attic: Access Via Hatch
- Number of fireplaces: 2
Interior area
- Total structure area: 1,775
- Total interior livable area: 1,775 sqft
- Finished area above ground: 1,294
- Finished area below ground: 481
Property
Parking
- Total spaces: 4
- Parking features: Attached, Paved, Driveway
- Attached garage spaces: 2
- Has uncovered spaces: Yes
Features
- Patio & porch: Deck
- Exterior features: Rain Gutters
Lot
- Size: 0.63 Acres
- Features: Sloped
Details
- Parcel number: 778404
- Zoning: AA
Construction
Type & style
- Home type: SingleFamily
- Architectural style: Ranch
- Property subtype: Single Family Residence
Materials
- Clapboard
- Foundation: Concrete Perimeter, Raised
- Roof: Shingle
Condition
- New construction: No
- Year built: 1968
Utilities & green energy
- Sewer: Public Sewer
- Water: Public
Community & HOA
Community
- Features: Basketball Court, Library, Near Public Transport, Shopping/Mall
HOA
- Has HOA: No
Location
- Region: Windsor
Financial & listing details
- Price per square foot: $220/sqft
- Tax assessed value: $237,230
- Annual tax amount: $6,851
- Date on market: 8/31/2026
Estimated market value
$407,300
$387,000 - $428,000
$2,949/mo
Price history
| Date | Event | Price |
|---|---|---|
| 9/5/2026 | Pending sale | $389,900$220/sqft |
Source:  Smart MLS #24201393 Report a problem Smart MLS #24201393 Report a problem | ||
| 8/31/2026 | Listed for sale | $389,900$220/sqft |
Source: Smart MLS #24201393 Report a problem | ||
Public tax history
| Year | Property taxes | Tax assessment |
|---|---|---|
| 2025 | $6,749 -6.2% | $237,230 |
| 2024 | $7,193 +39.9% | $237,230 +55% |
| 2023 | $5,141 +1% | $153,020 |
| 2022 | $5,091 | $153,020 |
| 2021 | $5,091 +0.5% | $153,020 |
| 2020 | $5,066 +2.2% | $153,020 |
| 2019 | $4,955 +0.4% | $153,020 +2.2% |
| 2018 | $4,935 +1.6% | $149,730 |
| 2017 | $4,859 +3% | $149,730 |
| 2016 | $4,719 +1.9% | $149,730 |
| 2015 | $4,630 +1.5% | $149,730 |
| 2014 | $4,562 +3.2% | $149,730 -7.4% |
| 2013 | $4,421 -2.2% | $161,770 |
| 2012 | $4,521 +1.8% | $161,770 +2.1% |
| 2011 | $4,442 +11.4% | $158,480 +12.8% |
| 2010 | $3,988 -11.2% | $140,528 -11.3% |
| 2009 | $4,491 +14.8% | $158,480 +18.7% |
| 2008 | $3,913 | $133,560 |
| 2007 | $3,913 | $133,560 |
| 2006 | $3,913 +2% | $133,560 |
| 2005 | $3,837 -0.4% | $133,560 |
| 2004 | $3,851 +12.2% | $133,560 +30.7% |
| 2003 | $3,431 +7.6% | $102,200 |
| 2001 | $3,189 +8.2% | $102,200 +3% |
| 2000 | $2,948 -25.1% | $99,260 -45.5% |
| 1996 | $3,936 | $182,200 |
Find assessor info on the county website
Monthly payment
Est. payment
Payment breakdown
Explore the cost of this home by adjusting the details. Changes won't be saved.Climate risks
Neighborhood: 06095
Nearby schools
Schools provided by the listing agent
- Middle: Sage Park
- High: Windsor
Source: Smart MLS. This data may not be complete. We recommend contacting the local school district to confirm school assignments for this home.
Similar homes
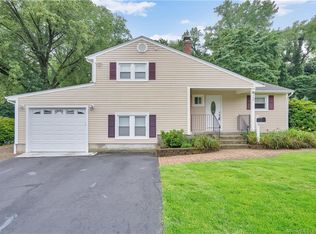
- $389,0004 bd3 ba1.7k sqft88 Wintonbury Avenue, Bloomfield, CT 06002For Sale

 MLS ID #24211243, Linda Lopez, Coldwell Banker Realty. Smart MLS
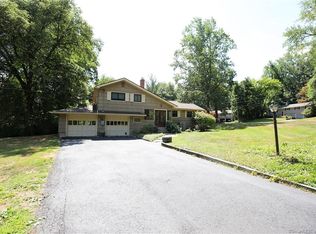
 - $399,9003 bd3 ba2k sqft10 Quail Run, Bloomfield, CT 06002For Sale
 MLS ID #24208835, Anthony La Penna, Exceptional Real Estate LLC. Smart MLS
 - $399,9003 bd3 ba2.3k sqft115 Kingston Drive, East Hartford, CT 06118For Sale
 MLS ID #24211784, Teresa Dudzikowski, Coldwell Banker Realty. Smart MLS
 - $399,9003 bd3 ba1.6k sqft25 Gale Road, Bloomfield, CT 06002For Sale
 MLS ID #24202227, Arek Wtulich, William Raveis Real Estate. Smart MLS
 - $365,0003 bd1 ba2k sqft47 Baldwin Road, Manchester, CT 06042For SaleMLS ID #24210987, Cheri Trudon, ERA Blanchard & Rossetto. Smart MLS
- $425,0003 bd2 ba1.8k sqft429 Mountain Road, West Hartford, CT 06107For SaleMLS ID #24208715, Jennifer A. Jones, Coldwell Banker Realty. Smart MLS
- $385,0004 bd2 ba2.2k sqft354 Vernon Street, Manchester, CT 06042For SaleMLS ID #24194090, Mike Rethis, Coldwell Banker Realty. Smart MLS
- $395,0003 bd2 ba1.8k sqft58 Evelyn Road, Bristol, CT 06010For SaleMLS ID #24211859, Annie Gura, Coldwell Banker Premier Real Estate. Smart MLS
- $389,9003 bd3 ba1.3k sqft557 South Main Street, West Hartford, CT 06110For SaleMLS ID #24207693, Maraly Maldonado, RE/MAX One. Smart MLS
- $369,9004 bd2 ba2.2k sqft1290 Silver Lane, East Hartford, CT 06118For SaleMLS ID #24207741, Edgar Ramirez, Maple Vale Realty LLC. Smart MLS
- $449,9003 bd3 ba1.7k sqft4 Woodland Hollow Street, Windsor Locks, CT 06096For SaleMLS ID #24200665, Carrie Blair, Keller Williams Realty-Longmdw. Smart MLS
- $425,0003 bd2 ba2.4k sqft772 Forbes Street, East Hartford, CT 06118For SaleMLS ID #24206324, Cheri Trudon, ERA Blanchard & Rossetto. Smart MLS
- $380,0004 bd2 ba1.3k sqft155 Post Office Road, Enfield, CT 06082For SaleMLS ID #24207111, Romina D'Angelo, Coldwell Banker Realty. Smart MLS
- $389,9004 bd2 ba1.2k sqft143 Federal Street, West Hartford, CT 06110For SaleMLS ID #24211246, Ashley Paige Pushee, eXp Realty. Smart MLS
- $399,0003 bd2 ba1.5k sqft299 South Road, Farmington, CT 06032For SaleMLS ID #24196888, Stephanie Liriano, Redfin Corporation. Smart MLS
- $399,9003 bd2 ba1.4k sqft169 Griffin Road, Suffield, CT 06093For SaleMLS ID #24210980, Amy M. Bartolucci, Coldwell Banker Realty. Smart MLS
- $359,9002 bd2 ba1.4k sqft170 West Mountain Road, Simsbury, CT 06070For SaleMLS ID #24204262, Suzy Couture, Better Homes and Gardens Real Estate Executive Real Estate. Smart MLS
- $419,9004 bd3 ba2.3k sqft218 Brainard Road, Enfield, CT 06082For SaleMLS ID #24210634, Elaine Smith, Century 21 AllPoints Realty. Smart MLS
- $369,9003 bd2 ba1.2k sqft26 Glenwood Street, Enfield, CT 06082For SaleMLS ID #24205115, Ricky D. Ramsey, Barile Realty Group. Smart MLS
- $399,0004 bd2 ba2.1k sqft85 Brown Street, Hartford, CT 06114For SaleMLS ID #24206931, Guillermo A. Araujo, Five Stars Realty. Smart MLS
