Escape the pace of the city and discover the freedom of over 6 private unrestricted acres just minutes from downtown Trinity. Offering 3 bedrooms, 2 baths, and over 1,700 sq ft, this property blends peaceful country living with convenient access to shopping, dining, and outdoor recreation. Enjoy nearby access to both the Trinity River and Lake Livingston, with two public boat ramps located approximately 10–15 minutes away for fishing, boating, and waterfront adventures. Inside, the kitchen features abundant storage with handcrafted solid wood cabinetry and a built-in hutch/display cabinet. Additional highlights include front and back porches, front & back fenced yards, a spacious enclosed side patio, 600 sq ft workshop, and 400 sq ft carport. Whether you're seeking a private homestead, weekend retreat, or space to create and expand, the possibilities here are endless.
Pending
Price cut: $30K (6/16)
$265,000
263 Travis Ln, Trinity, TX 75862
3beds
1,724sqft
Single Family Residence
Built in 1988
6.16 Acres Lot
$255,700 Zestimate®
$154/sqft
$-- HOA
What's special
Spacious enclosed side patioFront and back porches
- 62 days |
- 455 |
- 36 |
Zillow last checked:
Listing updated:
Listed by:
Shelley Hidbrader TREC #0752795 281-382-8479,
Ferris Realty
Source: HAR,MLS#: 9285374
Facts & features
Interior
Bedrooms & bathrooms
- Bedrooms: 3
- Bathrooms: 2
- Full bathrooms: 2
Rooms
- Room types: Utility Room
Primary bathroom
- Features: Primary Bath: Shower Only, Secondary Bath(s): Tub/Shower Combo
Heating
- Propane
Cooling
- Other, Window Unit(s)
Appliances
- Included: Electric Oven, Microwave, Electric Cooktop, Dishwasher
- Laundry: Electric Dryer Hookup, Washer Hookup
Features
- All Bedrooms Down
- Flooring: Laminate
- Windows: Window Coverings
Interior area
- Total structure area: 1,724
- Total interior livable area: 1,724 sqft
Property
Parking
- Total spaces: 2
- Parking features: No Garage, Additional Parking, Converted Garage, Workshop in Garage, Detached Carport
- Carport spaces: 2
Features
- Stories: 1
- Patio & porch: Covered, Patio/Deck, Porch
- Exterior features: Side Yard
- Fencing: Back Yard
Lot
- Size: 6.16 Acres
- Features: Wooded, 5 Up to 10 Acres
Details
- Additional structures: Workshop
- Parcel number: 29857
Construction
Type & style
- Home type: SingleFamily
- Architectural style: Traditional
- Property subtype: Single Family Residence
Materials
- Aluminum Siding, Cement Siding
- Foundation: Block & Beam
- Roof: Metal
Condition
- New construction: No
- Year built: 1988
Utilities & green energy
- Sewer: Septic Tank
- Water: Public
Community & HOA
Community
- Subdivision: Lake L Acres Sec A New
Location
- Region: Trinity
Financial & listing details
- Price per square foot: $154/sqft
- Tax assessed value: $121,016
- Annual tax amount: $1,824
- Date on market: 5/15/2026
- Listing terms: Cash,Conventional,FHA,VA Loan
- Road surface type: Dirt
Estimated market value
$255,700
$243,000 - $268,000
$1,567/mo
Price history
| Date | Event | Price |
|---|---|---|
| 7/4/2026 | Pending sale | $265,000$154/sqft |
Source:  HAR #9285374 Report a problem HAR #9285374 Report a problem | ||
| 6/16/2026 | Price change | $265,000-10.2%$154/sqft |
Source: HAR #9285374 Report a problem | ||
| 6/1/2026 | Price change | $295,000-6.3%$171/sqft |
Source: HAR #9285374 Report a problem | ||
| 5/15/2026 | Listed for sale | $315,000+61.5%$183/sqft |
Source: HAR #9285374 Report a problem | ||
| 6/23/2022 | Listing removed | -- |
Source: HAR #32320450 Report a problem | ||
| 6/16/2022 | Price change | $195,000-4.9%$113/sqft |
Source: HAR #32320450 Report a problem | ||
| 6/9/2022 | Price change | $205,000-4.7%$119/sqft |
Source: HAR #32320450 Report a problem | ||
| 5/29/2022 | Listed for sale | $215,000$125/sqft |
Source: HAR #32320450 Report a problem | ||
Public tax history
| Year | Property taxes | Tax assessment |
|---|---|---|
| 2025 | -- | $117,813 +10% |
| 2024 | $759 +20.4% | $107,103 +10% |
| 2023 | $630 -47% | $97,366 +7% |
| 2022 | $1,188 -15.6% | $91,016 +0.2% |
| 2021 | $1,407 +7.8% | $90,876 +6.3% |
| 2020 | $1,305 | $85,462 +206.2% |
| 2018 | -- | $27,915 -65.3% |
| 2017 | -- | $80,538 |
| 2016 | -- | $80,538 +284% |
| 2015 | -- | $20,973 |
| 2014 | -- | $20,973 |
| 2013 | -- | $20,973 |
| 2012 | -- | $20,973 |
| 2011 | -- | $20,973 |
Find assessor info on the county website
Monthly payment
Est. payment
Payment breakdown
Explore the cost of this home by adjusting the details. Changes won't be saved.Climate risks
Neighborhood: 75862
Nearby schools
GreatSchools rating
- 2/10Lansberry Elementary SchoolGrades: PK-5Distance: 1.9 mi
- 3/10Trinity Junior High SchoolGrades: 6-8Distance: 2.3 mi
- 3/10Trinity High SchoolGrades: 9-12Distance: 2.3 mi
Schools provided by the listing agent
- Elementary: Lansberry Elementary School
- Middle: Trinity Junior High School
- High: Trinity High School
Source: HAR. This data may not be complete. We recommend contacting the local school district to confirm school assignments for this home.
- $151,6003 bd2 ba1.6k sqft263 Travis Lane, Trinity, TX 75862Off Market
- $157,400-- bd-- ba2.1k sqft315 Travis Ln, Trinity, TX 75862Off Market
- $164,900-- bd1 ba1.2k sqftCnr Of Cumberland Travis Ln, Trinity, TX 75862Off Market
- $278,7002 bd2 ba1.4k sqftOdessa Dr, Trinity, TX 75862Off Market
- $3543,537 Square Feet1767 Winding Creek Dr, Trinity, TX 75862Off Market
- $130,500-- bd-- ba1.6k sqft1725 Winding Creek Dr, Trinity, TX 75862Off Market
- $64,000-- bd-- ba1.1k sqft1883 Winding Creek Dr, Trinity, TX 75862Off Market
- $42,677-- bd-- ba2k sqft1813 Winding Creek Dr, Trinity, TX 75862Off Market
A local agent can set up tours, give advice and negotiate with sellers.
Similar homes
- $249,0003 bd2 ba1.5k sqft97 Greenway Dr, Trinity, TX 75862For Sale
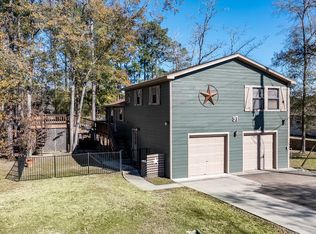 MLS ID #45975538, Scheri Hait, RE/MAX Signature. HAR
 - $255,0003 bd2 ba1.8k sqft130 S Oak Bluff St, Trinity, TX 75862For Sale
 MLS ID #43174535, Celeste Slatter, Pinnacle Realty Advisors. HAR
 - $274,9002 bd3 ba1.6k sqft565 Timber Bay Dr, Trinity, TX 75862For Sale
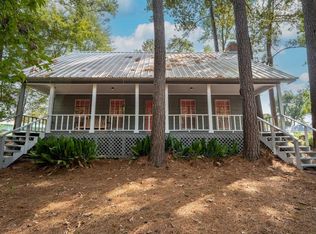 MLS ID #12962942, Jeanette Wilson, FYI Realty - Humble. HAR
 - $269,9004 bd3 ba2.2k sqft134 Deer Run Rd, Trinity, TX 75862For Sale
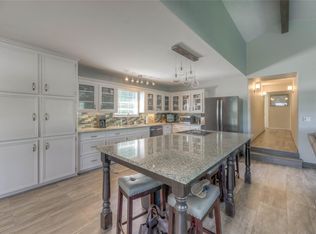 MLS ID #73465549, Matti Higgs, RE/MAX Lake Livingston. HAR
 - $242,0003 bd2 ba1.4k sqft27 Lakewood, Trinity, TX 75862For SaleMLS ID #44196511, David Whiteman, Pinnacle Realty Advisors. HAR
- $225,0003 bd2 ba1.4k sqft175 Pine Arbor, Trinity, TX 75862For SaleMLS ID #86499158, Yessica Martinez, Fiv Realty Co Texas LLC. HAR
- $229,9003 bd2 ba1.3k sqft80 Indian Hbr, Trinity, TX 75862For SaleMLS ID #57021199, Cathryn Howard, Howard Home Realty. HAR
- $229,9003 bd2 ba1.3k sqft460 Ridge Trl, Trinity, TX 75862For SaleMLS ID #95145676, Adam Olsen, eXp Realty, LLC. HAR
- $269,9993 bd2 ba1.3k sqft110 N Bailey St, Trinity, TX 75862For SaleMLS ID #85344432, Mary Pendleton-Brown, Keller Williams Advantage Realty. HAR
- $320,0004 bd2 ba2.3k sqft117 Brookside Dr, Trinity, TX 75862For SaleMLS ID #88198966, David Clough, eXp Realty LLC. HAR
- $199,9983 bd2 ba1.3k sqft6470 Fm 356, Trinity, TX 75862For SaleMLS ID #15321708, Darla Nunley, Designed Realty Group. HAR
- $349,0003 bd2 ba2.1k sqft254 Sharp Ln, Trinity, TX 75862For SaleMLS ID #8827761, Karen Gordy, Keller Williams Advantage Realty. HAR
- $350,0003 bd3 ba2k sqft17 Cottonwood Rd, Trinity, TX 75862For SaleMLS ID #55481378, David Whiteman, Pinnacle Realty Advisors. HAR
- $189,9002 bd2 ba1.1k sqft392 Timber Bay Dr, Trinity, TX 75862For SaleMLS ID #82276669, Mary Kay Chaykoski, Southern Star Realty. HAR
- $149,5003 bd2 ba1.5k sqft158 E 7th St, Trinity, TX 75862For SaleMLS ID #90407165, Quynh Luong, Coldwell Banker Universal. HAR
- $242,0003 bd2 ba1.7k sqft14 Walker Trl, Huntsville, TX 77320For SaleMLS ID #93225283, Heriberto Barrera, Texas Premier Realty. HAR
- $298,9003 bd2 ba1.5k sqft2377 Us Highway 190, Huntsville, TX 77340For SaleMLS ID #50387247, Kimberly Martinez, Connect Realty.com. HAR
- $225,0003 bd2 ba1.5k sqft7 Lake Dr, Huntsville, TX 77320For SaleMLS ID #29106723, Donna Story, Keller Williams Advantage Realty. HAR
- $387,5003 bd2 ba2k sqft144 Thornton Rd, Trinity, TX 75862For SaleMLS ID #14888671, Jean Summers, RA Brokers. HAR
- $217,5002 bd1 ba1.3k sqft159 Yacht Cir, Trinity, TX 75862For SaleMLS ID #18479207, Adam Olsen, eXp Realty, LLC. HAR
