
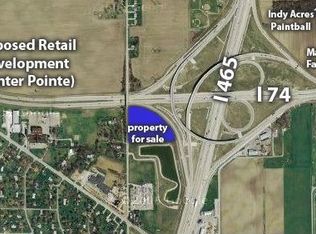
Rare opportunity to own a truly one-of-a-kind property offering privacy, space, and luxury updates on .84 acres! Tucked away on a dead-end road with virtually no nearby neighbors, this fully updated 3 bedroom, 2 bath home delivers the peaceful setting buyers dream about while still providing quick access to major interstates for an easy commute. The show-stopping kitchen is designed to impress with 42" cabinets, a farmhouse sink, gas stove, and the kind of layout and finishes every buyer wants. The spacious primary suite feels like a private retreat featuring a spa-inspired bathroom complete with a soaking tub, tiled walk-in shower, and luxury shower head system built for relaxation. Outside, you'll find a partially fenced yard with endless possibilities plus an incredible 6-car garage setup that is nearly impossible to find in this area - perfect for car enthusiasts, hobbies, storage, or a workshop. Homes with this combination of privacy, updates, acreage, and garage space rarely become available. You truly will not find another property like this nearby!
Sold
$340,000
2636 S Hunter Rd, Indianapolis, IN 46239
3beds
3,405sqft
Residential, Single Family Residence
Built in 1938
0.84 Acres Lot
$343,800 Zestimate®
$100/sqft
$2,457 Estimated rent
Home value
$343,800
$327,000 - $361,000
$2,457/mo
Zestimate® history
Owner options
List your home for rent
$2,457/mo
Rent Zestimate®
Find your next renter with Zillow Rental Manager. Plus, with online applications, you can quickly screen prospective tenants – for free.
$2,457/mo
Rent Zestimate®
Refinance and save
$2,120/mo
Est. payment
Refinancing to a lower rate could help reduce your monthly payments and save thousands over the life of the loan.
$2,120/mo
Est. payment
Explore your selling options
Work with a Zillow partner agent
Leverage their expertise and Zillow's premium Showcase listings to get your home seen by more buyers.
Get startedList with your own agent
Get your home in front of millions of buyers by listing it on Zillow.
Learn how to do itSell it yourself
Take full control of how buyers see your home on Zillow by listing For Sale by Owner (FSBO).
List your homeWhat's special
Partially fenced yardSpa-inspired bathroomSpacious primary suiteLuxury shower head systemSoaking tubGas stoveShow-stopping kitchen
Zillow last checked:
Listing updated:
Listing Provided by:
Joseph Gray 317-538-6481,
HoosierWise Realty
Bought with:
Mario Robleto
eXp Realty, LLC
Source: MIBOR as distributed by MLS GRID,MLS#: 22104638
Facts & features
Interior
Bedrooms & bathrooms
- Bedrooms: 3
- Bathrooms: 2
- Full bathrooms: 2
- Main level bathrooms: 1
- Main level bedrooms: 2
Primary bedroom
- Level: Upper
- Area: 266 Square Feet
- Dimensions: 19x14
Bedroom 2
- Level: Main
- Area: 121 Square Feet
- Dimensions: 11x11
Bedroom 3
- Level: Main
- Area: 117 Square Feet
- Dimensions: 13x9
Dining room
- Features: Tile-Ceramic
- Level: Main
- Area: 88 Square Feet
- Dimensions: 8x11
Kitchen
- Features: Tile-Ceramic
- Level: Main
- Area: 150 Square Feet
- Dimensions: 10x15
Laundry
- Features: Other
- Level: Main
- Area: 144 Square Feet
- Dimensions: 16x9
Living room
- Level: Main
- Area: 144 Square Feet
- Dimensions: 16x9
Loft
- Level: Upper
- Area: 128 Square Feet
- Dimensions: 8x16
Heating
- Forced Air, Natural Gas
Cooling
- Central Air
Appliances
- Included: Dishwasher, Disposal, Gas Water Heater, Microwave, Gas Oven, Refrigerator, Water Softener Owned
Features
- Eat-in Kitchen, Breakfast Bar
- Basement: Unfinished
- Number of fireplaces: 1
- Fireplace features: Living Room, Masonry
Interior area
- Total structure area: 3,405
- Total interior livable area: 3,405 sqft
- Finished area below ground: 0
Property
Parking
- Total spaces: 4
- Parking features: Detached
- Garage spaces: 4
Features
- Levels: One and One Half,One
- Stories: 1
- Patio & porch: Deck, Porch
- Has view: Yes
- View description: Trees/Woods
Lot
- Size: 0.84 Acres
- Features: Not In Subdivision, Mature Trees
Details
- Parcel number: 491023129011000700
- Horse amenities: None
Construction
Type & style
- Home type: SingleFamily
- Architectural style: Traditional
- Property subtype: Residential, Single Family Residence
Materials
- Other
- Foundation: Block
Condition
- New construction: No
- Year built: 1938
Utilities & green energy
- Water: Public
Community & neighborhood
Security
- Security features: Smoke Detector(s)
Location
- Region: Indianapolis
- Subdivision: No Subdivision
Price history
| Date | Event | Price |
|---|---|---|
| 7/2/2026 | Sold | $340,000-4%$100/sqft |
Source:  MIBOR as distributed by MLS GRID #22104638 Report a problem MIBOR as distributed by MLS GRID #22104638 Report a problem | ||
| 6/3/2026 | Pending sale | $354,000$104/sqft |
Source: MIBOR as distributed by MLS GRID #22104638 Report a problem | ||
| 5/29/2026 | Listed for sale | $354,000+18%$104/sqft |
Source: MIBOR as distributed by MLS GRID #22104638 Report a problem | ||
| 10/8/2021 | Sold | $300,000+700%$88/sqft |
Source: MIBOR as distributed by MLS GRID #21811290 Report a problem | ||
| 7/20/2016 | Sold | $37,500$11/sqft |
Source: MIBOR as distributed by MLS GRID #21415225 Report a problem | ||
| 6/22/2016 | Pending sale | $37,500$11/sqft |
Source: RE/MAX Advanced Realty #21415225 Report a problem | ||
| 5/31/2016 | Listed for sale | $37,500$11/sqft |
Source: RE/MAX Advanced Realty #21415225 Report a problem | ||
| 5/26/2016 | Pending sale | $37,500$11/sqft |
Source: RE/MAX ADVANCED REALTY (INDIANAPOLIS) #21415225 Report a problem | ||
| 5/16/2016 | Listed for sale | $37,500-29.1%$11/sqft |
Source: RE/MAX Advanced Realty #21415225 Report a problem | ||
| 7/1/2014 | Sold | $52,878$16/sqft |
Source: Public Record Report a problem | ||
Public tax history
| Year | Property taxes | Tax assessment |
|---|---|---|
| 2025 | $3,590 +6.4% | $327,500 +5.7% |
| 2024 | $3,374 +11.7% | $309,900 +6.5% |
| 2023 | $3,020 +77.1% | $291,100 +7.5% |
| 2022 | $1,705 -47.3% | $270,800 +73.3% |
| 2021 | $3,236 +4.4% | $156,300 +6.7% |
| 2020 | $3,101 +8.9% | $146,500 +4.4% |
| 2019 | $2,846 +11.3% | $140,300 +8.9% |
| 2018 | $2,557 +2.7% | $128,800 +4.7% |
| 2017 | $2,491 +14.2% | $123,000 +4.3% |
| 2016 | $2,182 +717.3% | $117,900 +15.5% |
| 2014 | $267 -39.3% | $102,100 +21.8% |
| 2013 | $440 | $83,800 -24.4% |
| 2012 | $440 | $110,800 +13.5% |
| 2011 | -- | $97,600 |
| 2010 | $160 -16.6% | $97,600 -4.1% |
| 2009 | $192 | $101,800 -6.9% |
| 2007 | -- | $109,400 +0.1% |
| 2006 | -- | $109,300 +23.2% |
| 2005 | -- | $88,700 |
| 2004 | -- | $88,700 |
| 2003 | -- | $88,700 +92.4% |
| 2002 | -- | $46,100 +200.1% |
| 2001 | -- | $15,360 |
| 2000 | -- | $15,360 |
Find assessor info on the county website
Neighborhood: Southeast

Nearby schools
GreatSchools rating
- 5/10Lowell Elementary SchoolGrades: K-4Distance: 0.6 mi
- 4/10Raymond Park Middle School (7-8)Grades: 5-8Distance: 1.9 mi
- 2/10Warren Central High SchoolGrades: 9-12Distance: 5 mi
Schools provided by the listing agent
- Elementary: Lowell Elementary School
- High: Warren Central High School
Source: MIBOR as distributed by MLS GRID. This data may not be complete. We recommend contacting the local school district to confirm school assignments for this home.
Get a cash offer in 3 minutes
Find out how much your home could sell for in as little as 3 minutes with a no-obligation cash offer.
Estimated market value
$343,800
Get a cash offer in 3 minutes
Find out how much your home could sell for in as little as 3 minutes with a no-obligation cash offer.
Estimated market value
$343,800
- Indiana
- Marion County
- Indianapolis
- 46239
- Southeast
- 2636 S Hunter Rd
Nearby cities
Nearby neighborhoods
Nearby zip codes
Other Indianapolis Topics
