Move In Ready! Charming South Union Twp home on .61 acres (additional land available), ideally located next to an Elementary school, playground and park. Two-car garage with a completely refurbished above-garage apartment — one-bedroom, full bath with shower, living room and kitchen; ideal for renting (potential rental income can help offset your mortgage). Main house offers a living room, dining room, kitchen with refrigerator, stove and dishwasher, two bedrooms and a full bath with shower. Fully finished lower level includes a sitting area, bedroom with walk-in closet, full bath with shower and laundry room with washer and dryer. Entire interior freshly painted. Versatile floorplan and excellent location — don’t miss this opportunity!
For sale
Price cut: $10K (8/31)
$204,900
264 Hopwood Fairchance Rd, Uniontown, PA 15401
3beds
1,960sqft
Single Family Residence
Built in 1930
0.61 Acres Lot
$-- Zestimate®
$105/sqft
$-- HOA
What's special
Two-car garageFully finished lower levelDining roomSitting areaVersatile floorplanEntire interior freshly paintedBedroom with walk-in closet
- 37 days
- 442
- 36
Zillow last checked:
Listing updated:
Listed by:
Gary Reagan 724-437-2888,
CONN REALTY, INC. 724-437-2888
Source: WPMLS,MLS#: 1769286 Originating MLS: West Penn Multi-List
Originating MLS: West Penn Multi-ListFacts & features
Interior
Bedrooms & bathrooms
- Bedrooms: 3
- Bathrooms: 2
- Full bathrooms: 2
Primary bedroom
- Level: Main
Bedroom 2
- Level: Main
Bedroom 3
- Level: Upper
Dining room
- Level: Main
Kitchen
- Level: Main
Living room
- Level: Main
Heating
- Forced Air, Gas
Appliances
- Included: Some Gas Appliances, Dryer, Dishwasher, Refrigerator, Stove, Washer
Features
- Flooring: Carpet, Vinyl
- Basement: Walk-Out Access
Interior area
- Total structure area: 1,960
- Total interior livable area: 1,960 sqft
Video & virtual tour
Property
Parking
- Parking features: Detached, Garage
- Has garage: Yes
Features
- Levels: One
- Stories: 1
- Pool features: None
Lot
- Size: 0.61 Acres
- Dimensions: 126 x 158 x 129 x 181
Details
- Parcel number: 34270182
Construction
Type & style
- Home type: SingleFamily
- Architectural style: Bungalow,Ranch
- Property subtype: Single Family Residence
Materials
- Vinyl Siding
- Roof: Asphalt
Condition
- Resale
- Year built: 1930
Utilities & green energy
- Sewer: Public Sewer
- Water: Public
Community & HOA
Location
- Region: Uniontown
Financial & listing details
- Price per square foot: $105/sqft
- Tax assessed value: $68,480
- Annual tax amount: $2,071
- Date on market: 8/11/2026
Estimated market value
Not available
Estimated sales range
Not available
$1,455/mo
Price history
| Date | Event | Price |
|---|---|---|
| 8/31/2026 | Price change | $204,900-4.7%$105/sqft |
Source:  WPMLS #1769286 Report a problem WPMLS #1769286 Report a problem | ||
| 8/11/2026 | Listed for sale | $214,900$110/sqft |
Source: WPMLS #1769286 Report a problem | ||
| 8/11/2026 | Listing removed | $214,900$110/sqft |
Source: WPMLS #1715896 Report a problem | ||
| 8/6/2026 | Price change | $214,900-4.4%$110/sqft |
Source: WPMLS #1715896 Report a problem | ||
| 9/22/2025 | Price change | $224,900-4.3%$115/sqft |
Source: WPMLS #1715896 Report a problem | ||
| 8/11/2025 | Listed for sale | $234,900+308.5%$120/sqft |
Source: WPMLS #1715896 Report a problem | ||
| 3/21/1991 | Sold | $57,500$29/sqft |
Source: Agent Provided Report a problem | ||
| 3/21/1990 | Sold | $57,500$29/sqft |
Source: Agent Provided Report a problem | ||
Public tax history
| Year | Property taxes | Tax assessment |
|---|---|---|
| 2025 | $1,954 | $68,480 |
| 2024 | $1,954 +7% | $68,480 |
| 2023 | $1,826 | $68,480 |
| 2022 | $1,826 +0.9% | $68,480 |
| 2021 | $1,809 +2.9% | $68,480 |
| 2020 | $1,759 +8.9% | $68,480 +100% |
| 2018 | $1,615 | $34,240 |
| 2017 | -- | $34,240 |
| 2016 | -- | $34,240 |
| 2015 | -- | $34,240 -50% |
| 2014 | -- | $68,480 |
| 2013 | -- | -- |
| 2012 | -- | -- |
| 2011 | -- | -- |
| 2010 | -- | -- |
| 2009 | -- | -- |
| 2007 | -- | -- |
| 2006 | -- | -- |
| 2005 | -- | -- |
| 2004 | -- | -- |
| 2003 | -- | -- |
| 2002 | -- | -- |
| 2000 | -- | -- |
Find assessor info on the county website
Monthly payment
Est. payment
Payment breakdown
Explore the cost of this home by adjusting the details. Changes won't be saved.Climate risks
Neighborhood: 15401
Nearby schools
Schools provided by the listing agent
- District: Laurel High
Source: WPMLS. This data may not be complete. We recommend contacting the local school district to confirm school assignments for this home.
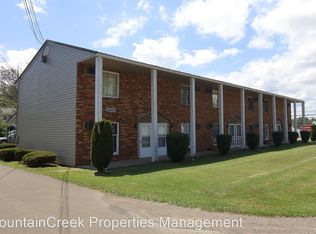
- $169,1004 bd1 ba1.5k sqft266 Hopwood Fairchance Rd, Uniontown, PA 15401Off Market
- $129,2623 bd1 ba1.5k sqft265 Hopwood Fairchance Rd, Uniontown, PA 15401Off Market
- $201,4003 bd1 ba1.3k sqft269 Hopwood Fairchance Rd, Uniontown, PA 15401Off Market
- $--2 bd1 ba975 sqft1000 Walnut Ave #40, Hopwood, PA 15445Off Market
Similar homes
- $224,9003 bd3 ba2.2k sqft51 Linden Pl, Uniontown, PA 15401For Sale
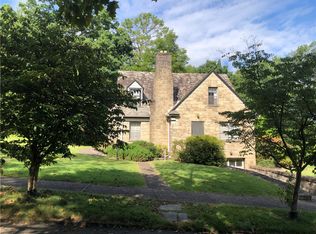 MLS ID #1773289, Shelley Sharp. WPMLS
 - $169,0003 bd2 ba1.9k sqft313 Morgantown St, Uniontown, PA 15401For Sale
 MLS ID #1772612, Cheryl Yeardie. WPMLS
 - $175,0002 bd1 ba2k sqft203 Mountain View Rd, Uniontown, PA 15401For Sale
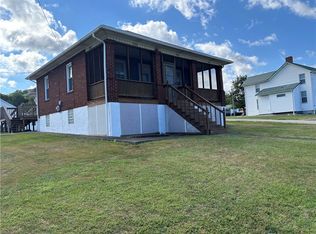 MLS ID #1770934, Gary Reagan. WPMLS
 - $190,0003 bd2 ba2k sqft156 Stockton Ave, Uniontown, PA 15401For Sale
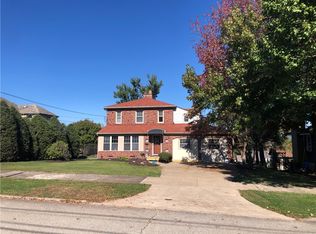 MLS ID #1722376, Shelley Sharp. WPMLS
