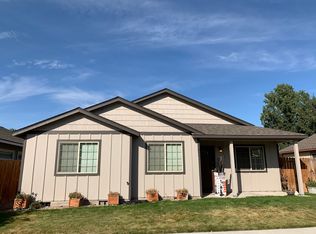
Welcome to McKay Meadows neighborhood in NE Prineville! This home is so well cared for and lightly lived in you will think it is brand new. Well thought out open floor plan from quality Arbor Builders includes a large great room. The kitchen has rich wood cabinets, wood look vinyl flooring and like new appliances. Great bedroom separation! The front has a covered porch. Very private street that does not go through. Alley access garage with a decent size driveway for plenty of parking. Kitchen refrigerator & metal racks in the larger garage are included in the sale. The furnace and central AC unit have recently been serviced. New exterior paint too! No HOA. You don't see homes like this one very often!
Active
Price cut: $5K (9/2)
$380,000
2649 NE Colleen Rd, Prineville, OR 97754
3beds
2baths
1,462sqft
Single Family Residence
Built in 2018
5,227 Square Feet Lot
$379,200 Zestimate®
$260/sqft
$-- HOA
What's special
Alley access garageGreat bedroom separationVery private streetCovered porchLike new appliancesWood look vinyl flooringNew exterior paint
- 33 days
- 324
- 17
Likely to sell faster than
Zillow last checked:
Listing updated:
Listed by:
Windermere Realty Trust 541-923-4663
Source: Oregon Datashare,MLS#: 220227248
Facts & features
Interior
Bedrooms & bathrooms
- Bedrooms: 3
- Bathrooms: 2
Heating
- Forced Air, Natural Gas
Cooling
- Central Air
Appliances
- Included: Cooktop, Dishwasher, Disposal, Microwave, Oven, Range, Refrigerator, Water Heater
Features
- Breakfast Bar, Double Vanity, Fiberglass Stall Shower, Laminate Counters, Open Floorplan, Pantry, Primary Downstairs, Shower/Tub Combo, Walk-In Closet(s)
- Flooring: Carpet, Vinyl
- Windows: Double Pane Windows, Vinyl Frames
- Basement: None
- Has fireplace: No
- Common walls with other units/homes: No Common Walls
Interior area
- Total structure area: 1,462
- Total interior livable area: 1,462 sqft
Property
Parking
- Total spaces: 2
- Parking features: Alley Access, Attached, Concrete, Driveway, Garage Door Opener
- Attached garage spaces: 2
- Has uncovered spaces: Yes
Features
- Levels: One
- Stories: 1
- Patio & porch: Covered, Front Porch, Patio, Porch, Rear Porch
- Fencing: Fenced
- Has view: Yes
- View description: Neighborhood, Territorial
Lot
- Size: 5,227 Square Feet
- Features: Landscaped, Level, Sprinkler Timer(s), Sprinklers In Front, Sprinklers In Rear
Details
- Parcel number: 19089
- Zoning description: R2
- Special conditions: Standard
Construction
Type & style
- Home type: SingleFamily
- Architectural style: Traditional
- Property subtype: Single Family Residence
Materials
- Frame
- Foundation: Stemwall
- Roof: Composition
Condition
- New construction: No
- Year built: 2018
Details
- Builder name: Arbor Builders
Utilities & green energy
- Sewer: Public Sewer
- Water: Public
- Utilities for property: Natural Gas Available
Community & HOA
Community
- Security: Carbon Monoxide Detector(s), Smoke Detector(s)
- Subdivision: McKay Meadows
HOA
- Has HOA: No
Location
- Region: Prineville
Financial & listing details
- Price per square foot: $260/sqft
- Tax assessed value: $370,550
- Annual tax amount: $3,089
- Date on market: 8/18/2026
- Cumulative days on market: 33 days
- Listing terms: Cash,Conventional,FHA,VA Loan
- Inclusions: Metal garage racks, kitchen refrigerator
- Road surface type: Paved
Estimated market value
$379,200
$360,000 - $398,000
$2,271/mo
Price history
| Date | Event | Price |
|---|---|---|
| 9/2/2026 | Price change | $380,000-1.3%$260/sqft |
Source:  Oregon Datashare #220227248 Report a problem Oregon Datashare #220227248 Report a problem | ||
| 8/18/2026 | Listed for sale | $385,000+65.4%$263/sqft |
Source: Oregon Datashare #220227248 Report a problem | ||
| 6/13/2020 | Listing removed | $1,475$1/sqft |
Source: Viking Property Management LLC Report a problem | ||
| 5/26/2020 | Listed for rent | $1,475$1/sqft |
Source: Viking Property Management LLC Report a problem | ||
| 4/23/2020 | Listing removed | $1,475$1/sqft |
Source: Viking Property Management LLC Report a problem | ||
| 3/17/2020 | Listed for rent | $1,475$1/sqft |
Source: Viking Property Management LLC Report a problem | ||
| 9/11/2018 | Sold | $232,822$159/sqft |
Source: Oregon Datashare #201806928 Report a problem | ||
Public tax history
| Year | Property taxes | Tax assessment |
|---|---|---|
| 2025 | $3,089 +2.6% | $192,250 +3% |
| 2024 | $3,010 +3.6% | $186,660 +3% |
| 2023 | $2,907 +3.2% | $181,230 +3% |
| 2022 | $2,817 +0.6% | $175,960 +3% |
| 2021 | $2,801 +2.8% | $170,840 +3% |
| 2020 | $2,725 +3.5% | $165,868 |
| 2019 | $2,632 +588.4% | -- |
| 2018 | $382 | $23,334 +3% |
| 2017 | $382 +9.7% | $22,654 +33.3% |
| 2016 | $348 | $17,000 |
| 2015 | $348 +31.2% | $17,000 +23.5% |
| 2013 | $266 +21.1% | $13,770 |
| 2012 | $219 -0.7% | $13,770 |
| 2011 | $221 -15.3% | $13,770 -15% |
| 2010 | $261 | $16,200 -24.1% |
| 2009 | -- | $21,353 |
Find assessor info on the county website
Monthly payment
Est. payment
Payment breakdown
Explore the cost of this home by adjusting the details. Changes won't be saved.Climate risks
Neighborhood: 97754
Nearby schools
Schools provided by the listing agent
- Elementary: Barnes Butte Elem
- Middle: Crook County Middle
- High: Crook County High
Source: Oregon Datashare. This data may not be complete. We recommend contacting the local school district to confirm school assignments for this home.
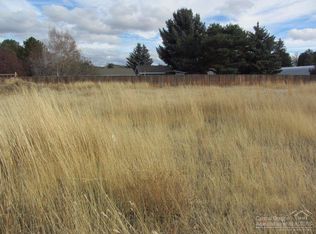
Similar homes
- $455,0003 bd2 ba1.7k sqft959 NE Stone Ridge Loop, Prineville, OR 97754For Sale

 MLS ID #220228780, Julie Lynn Mayers, Keller Williams Realty Central Oregon. Oregon Datashare
 - $395,0003 bd2 ba1.2k sqft723 NE Stone Ridge Loop, Prineville, OR 97754For Sale
 MLS ID #220222726, Shelby L Shely, Homestead Realty LLC. Oregon Datashare
 - $385,0003 bd2 ba1.7k sqft1552 NE Deedie Ct, Prineville, OR 97754For Sale
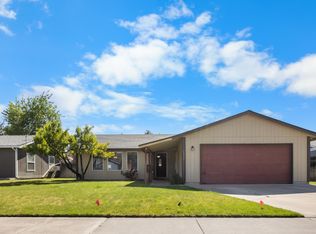 MLS ID #220225147, Katelyn Gowdy, Rival Realty Group. Oregon Datashare
 - $385,0003 bd2 ba1.2k sqft2555 SE Paulina Hwy, Prineville, OR 97754For Sale
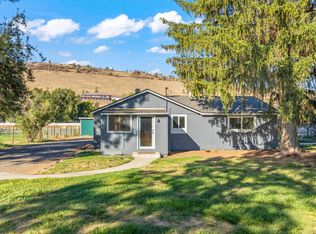 MLS ID #220221626, Jessica Dawn Lay, eXp Realty, LLC. Oregon Datashare
 - $430,9003 bd1 ba1.1k sqft1302 SW Crestview Rd, Prineville, OR 97754For SaleMLS ID #220228887, Rachel D Rhoden, Cascade Hasson SIR. Oregon Datashare
- $429,0003 bd2 ba1.4k sqft695 NE Stone Ridge Ln, Prineville, OR 97754For SaleMLS ID #220228206, Juana C Beede, EXIT Realty Bend. Oregon Datashare
- $400,0003 bd2 ba1.1k sqft1527 NE Larry Ct, Prineville, OR 97754For SaleMLS ID #220226175, Lori R Starr-Desjardins, Coldwell Banker Sun Country. Oregon Datashare
- $349,0003 bd3 ba1.4k sqft609 NE Stone Ridge Ln, Prineville, OR 97754For SaleMLS ID #220225113, Michael Boynton, Coldwell Banker Sun Country. Oregon Datashare
- $384,0003 bd2 ba1.4k sqft1263 NE Powell Ln, Prineville, OR 97754For SaleMLS ID #220215501, Lori R Starr-Desjardins, Coldwell Banker Sun Country. Oregon Datashare
- $380,0004 bd1 ba1.5k sqft834 NW Ewen St, Prineville, OR 97754For SaleMLS ID #220227435, Sheena D York, Signet Realty. Oregon Datashare
- $449,9003 bd2 ba1.3k sqft752 NE Black Bear St, Prineville, OR 97754For SaleMLS ID #220228117, Jayci Larson, John L Scott Bend. Oregon Datashare
- $429,0003 bd2 ba1.7k sqft534 NE Brookstone Dr, Prineville, OR 97754For SaleMLS ID #220227243, Nicole Hoff, Keller Williams Realty Central Oregon. Oregon Datashare
- $440,0003 bd2 ba1.4k sqft2635 NE Yellowpine Rd, Prineville, OR 97754For SaleMLS ID #220226496, Chris W. Bernard, Bernard Real Estate Group. Oregon Datashare
- $399,9903 bd2 ba1.2k sqft1153 NE Cobbleridge Loop, Prineville, OR 97754For SaleMLS ID #220228332, Wyatt Augustus Willis, Windermere Realty Trust. Oregon Datashare
- $439,9003 bd2 ba1.5k sqft1335 NE Pippen Ct, Prineville, OR 97754For SaleMLS ID #220226548, Kathryn R Haines, NAI Cascade. Oregon Datashare
- $425,0003 bd2 ba1.6k sqft1076 NE Henry Dr, Prineville, OR 97754For SaleMLS ID #220224558, Jennifer Cornelius, Keller Williams Realty Central Oregon. Oregon Datashare
- $430,0003 bd2 ba1.3k sqft758 NE Sandstone Ct, Prineville, OR 97754For SaleMLS ID #220225059, Rachel D Rhoden, Cascade Hasson SIR. Oregon Datashare
- $385,0003 bd2 ba1k sqft1222 NE Cobbleridge Loop, Prineville, OR 97754For SaleMLS ID #220227267, Brandon Cook-Bostick, Cascade Hasson SIR. Oregon Datashare
- $396,5003 bd2 ba1.7k sqft285 SW Claypool St, Prineville, OR 97754For SaleMLS ID #220226309, Blaine Noland, Homestead Realty LLC. Oregon Datashare
- $440,0003 bd2 ba1.4k sqft699 NE Fieldstone Ln, Prineville, OR 97754For SaleMLS ID #220221958, Rachel D Rhoden, Cascade Hasson SIR. Oregon Datashare
