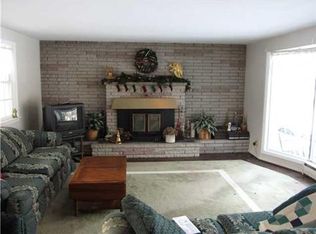
Exceptional care and attention to detail shine throughout this beautifully maintained split-level home, nestled on a picturesque park-like property with a resort-style in-ground pool, making this home truly move-in ready.
Featuring Gleaming hardwood floors, a spacious living room with a gas fireplace and abundant natural light, while the formal dining room provides an elegant setting for entertaining and everyday gatherings. The kitchen offers stainless steel appliances, ample cabinetry, and generous workspace, with an easy connection to the home's main living areas. The large family room provides additional space for relaxing or entertaining and features a patio door opening to the private rear and side yards. Outside, mature landscaping creates a peaceful, park-like setting surrounding the heated in-ground pool (installed in 2023 )makes for an exceptional backyard retreat for summer enjoyment. The upper level includes three generously sized bedrooms and two updated bathrooms, showcasing the care and investment made throughout the home. The primary suite features an updated private bath and a large walk-in closet. The second bedroom also offers a walk-in closet with ample storage. Updated fixtures, finishes, and hard surfaces throughout the home provide a modern and cohesive feel. Additional improvements include a durable metal roof (2020), high-efficiency tankless hot water heater (2024), updated electrical circuits and breakers (2024), sump pump with backup system (2024), pool and pool heater installed (2023), and numerous additional improvements throughout the home. This beautiful home is located in the Williamsville Central School District, is close to shopping, restaurants, parks, and everyday conveniences and combines an outstanding location with exceptional privacy and outdoor living
Active
Price cut: $15.1K (9/2)
$599,900
265 Paradise Rd, East Amherst, NY 14051
3beds
2,808sqft
Single Family Residence
Built in 1957
0.66 Acres Lot
$604,900 Zestimate®
$214/sqft
$-- HOA
What's special
Heated in-ground poolGas fireplaceAbundant natural lightBeautifully maintained split-level homeThree generously sized bedroomsResort-style in-ground poolGenerous workspace
- 73 days
- 1,068
- 73
Zillow last checked:
Listing updated:
Listed by:
MJ Peterson Real Estate Inc. 716-689-7800,
Maxine A Destefano 716-912-8140,
Scott Kurchak 716-218-8393,
MJ Peterson Real Estate Inc.
Source: NYSAMLSs,MLS#: B1696741
Originating MLS: Buffalo
Facts & features
Interior
Bedrooms & bathrooms
- Bedrooms: 3
- Bathrooms: 3
- Full bathrooms: 2
- 1/2 bathrooms: 1
- Main level bathrooms: 1
Bedroom 1
- Level: Second
- Dimensions: 19.00 x 15.00
Bedroom 2
- Level: Second
- Dimensions: 17.00 x 12.00
Bedroom 3
- Level: Second
- Dimensions: 13.00 x 11.00
Dining room
- Level: First
- Dimensions: 11.00 x 11.00
Family room
- Level: Lower
- Dimensions: 32.00 x 24.00
Kitchen
- Level: First
- Dimensions: 15.00 x 11.00
Living room
- Level: First
- Dimensions: 22.00 x 13.00
Heating
- Gas, Baseboard
Cooling
- Wall Unit(s), Zoned
Appliances
- Included: Dryer, Dishwasher, Free-Standing Range, Gas Water Heater, Microwave, Oven, Refrigerator, Tankless Water Heater, Washer
- Laundry: In Basement
Features
- Separate/Formal Dining Room, Entrance Foyer, Separate/Formal Living Room, Sliding Glass Door(s), Bath in Primary Bedroom
- Flooring: Ceramic Tile, Hardwood, Tile, Varies
- Doors: Sliding Doors
- Basement: Full,Partial,Sump Pump
- Number of fireplaces: 2
Interior area
- Total structure area: 2,808
- Total interior livable area: 2,808 sqft
- Finished area below ground: 816
Property
Parking
- Total spaces: 2
- Parking features: Attached, Garage, Other
- Attached garage spaces: 2
Features
- Levels: Two
- Stories: 2
- Patio & porch: Patio
- Exterior features: Blacktop Driveway, Fully Fenced, Pool, Patio
- Pool features: In Ground
- Fencing: Full
Lot
- Size: 0.66 Acres
- Dimensions: 96 x 300
- Features: Rectangular, Rectangular Lot, Wooded
Details
- Additional structures: Shed(s), Storage
- Parcel number: 1422890422000002016000
- Special conditions: Standard
Construction
Type & style
- Home type: SingleFamily
- Architectural style: Colonial,Split Level
- Property subtype: Single Family Residence
Materials
- Brick, Vinyl Siding
- Foundation: Block
- Roof: Metal
Condition
- Resale
- Year built: 1957
Utilities & green energy
- Electric: Circuit Breakers
- Sewer: Connected
- Water: Connected, Public
- Utilities for property: Cable Available, High Speed Internet Available, Sewer Connected, Water Connected
Community & HOA
Location
- Region: East Amherst
Financial & listing details
- Price per square foot: $214/sqft
- Tax assessed value: $492,000
- Annual tax amount: $10,087
- Date on market: 7/9/2026
- Listing terms: Cash,Conventional,FHA,VA Loan
Estimated market value
$604,900
$575,000 - $635,000
$4,395/mo
Price history
| Date | Event | Price |
|---|---|---|
| 9/2/2026 | Price change | $599,900-2.5%$214/sqft |
Source: | ||
| 8/19/2026 | Price change | $615,000-3.9%$219/sqft |
Source: | ||
| 8/11/2026 | Price change | $639,900-1.4%$228/sqft |
Source: | ||
| 8/5/2026 | Price change | $649,000-1.7%$231/sqft |
Source: | ||
| 7/9/2026 | Listed for sale | $659,900+53.1%$235/sqft |
Source: | ||
| 11/9/2021 | Sold | $431,000+7.8%$153/sqft |
Source: Public Record Report a problem | ||
| 8/18/2021 | Pending sale | $399,900$142/sqft |
Source: | ||
| 8/11/2021 | Listed for sale | $399,900+299.9%$142/sqft |
Source: | ||
| 4/3/2018 | Sold | $100,000-33.3%$36/sqft |
Source: Public Record Report a problem | ||
| 4/30/1998 | Sold | $150,000$53/sqft |
Source: Public Record Report a problem | ||
Public tax history
| Year | Property taxes | Tax assessment |
|---|---|---|
| 2025 | -- | $492,000 |
| 2024 | -- | $492,000 +94.5% |
| 2023 | -- | $253,000 |
| 2022 | -- | $253,000 |
| 2021 | -- | $253,000 |
| 2020 | -- | $253,000 |
| 2019 | -- | $253,000 |
| 2018 | -- | $253,000 |
| 2017 | $7,483 +135.8% | $253,000 -0.1% |
| 2016 | $3,173 | $253,300 |
| 2015 | -- | $253,300 |
| 2014 | -- | $253,300 |
| 2013 | -- | $253,300 |
| 2012 | -- | $253,300 |
| 2011 | -- | $253,300 |
| 2010 | -- | $253,300 |
| 2009 | -- | $253,300 +33.3% |
| 2008 | -- | $190,000 |
| 2007 | -- | $190,000 |
| 2006 | -- | $190,000 |
| 2005 | -- | $190,000 |
| 2004 | -- | $190,000 +24.3% |
| 2003 | -- | $152,800 |
| 2002 | -- | $152,800 |
| 2001 | -- | $152,800 |
| 2000 | -- | $152,800 |
Find assessor info on the county website
Monthly payment
Climate risks
Neighborhood: 14051
Nearby schools
Schools provided by the listing agent
- District: Williamsville
Source: NYSAMLSs. This data may not be complete. We recommend contacting the local school district to confirm school assignments for this home.