**Charming 4-Sided Brick Ranch on 4 Acres** Welcome home! Nestled on 4 sprawling acres, this 4-sided brick ranch offers the perfect blend of comfort and space. With 3 spacious bedrooms and 2.5 bathrooms, including a spa-like master bath, this residence is designed for relaxation and style. Step inside to discover a warm and inviting atmosphere featuring hardwood floors and ceramic tile throughout. The open layout flows seamlessly, making it ideal for both entertaining and everyday living. Outside, enjoy the convenience of a circular driveway, a two car carport, a detached two-car garage, and a generous two-story barn - perfect for hobbies, storage, or even transforming into a workshop. The additional shed provides even more space for all your needs. This property is a rare find, combining rural charm with modern conveniences. Whether you're looking to start a small farm, build your dream garden, or simply enjoy wide-open spaces, this property offers endless possibilities. Don't miss your chance to own this slice of paradise - schedule your private tour today!
Active
Price increase: $107.6K (7/12)
$367,500
2654 Noahs Ark Rd, Jonesboro, GA 30236
3beds
1,947sqft
:
Get pre-qualified$2,508/mo
Single Family Residence
Built in 1957
4 Acres Lot
$366,000 Zestimate®
$189/sqft
$-- HOA
What's special
Detached two-car garageHardwood floorsAdditional shedTwo car carportGenerous two-story barnWide-open spacesCeramic tile throughout
- 14 days |
- 760 |
- 62 |
Likely to sell faster than
Zillow last checked:
Listing updated:
Listed by:
Amanda White 706-741-6774,
Dwelli
Source: GAMLS,MLS#: 10802699
Facts & features
Interior
Bedrooms & bathrooms
- Bedrooms: 3
- Bathrooms: 3
- Full bathrooms: 2
- 1/2 bathrooms: 1
- Main level bathrooms: 2
- Main level bedrooms: 3
Rooms
- Room types: Family Room
Heating
- Central, Electric
Cooling
- Central Air, Electric
Appliances
- Included: Dishwasher, Oven/Range (Combo), Water Softener
- Laundry: In Hall
Features
- Master On Main Level, Separate Shower, Soaking Tub, Tile Bath
- Flooring: Laminate, Other, Tile
- Basement: None
- Attic: Pull Down Stairs
- Number of fireplaces: 1
Interior area
- Total structure area: 1,947
- Total interior livable area: 1,947 sqft
- Finished area above ground: 1,947
- Finished area below ground: 0
Video & virtual tour
Property
Parking
- Parking features: Carport, Detached, Garage
- Has garage: Yes
- Has carport: Yes
Features
- Levels: One
- Stories: 1
- Fencing: Other
- Has view: Yes
- View description: Seasonal View
Lot
- Size: 4 Acres
- Features: Pasture
Details
- Additional structures: Barn(s), Outbuilding
- Parcel number: 06037D B004
Construction
Type & style
- Home type: SingleFamily
- Architectural style: Brick 4 Side,Ranch
- Property subtype: Single Family Residence
Materials
- Brick
- Roof: Metal
Condition
- Resale
- New construction: No
- Year built: 1957
Utilities & green energy
- Sewer: Septic Tank
- Water: Well
- Utilities for property: Electricity Available, High Speed Internet, Underground Utilities, Water Available
Community & HOA
Community
- Features: None
- Subdivision: None
HOA
- Has HOA: No
- Services included: None
Location
- Region: Jonesboro
Financial & listing details
- Price per square foot: $189/sqft
- Tax assessed value: $220,600
- Annual tax amount: $2,568
- Date on market: 7/12/2026
- Cumulative days on market: 14 days
- Listing agreement: Exclusive Right To Sell
- Listing terms: Cash,Conventional,FHA,USDA Loan,VA Loan
- Electric utility on property: Yes
Estimated market value
$366,000
$348,000 - $384,000
$1,995/mo
Price history
| Date | Event | Price |
|---|---|---|
| 7/12/2026 | Price change | $367,500+41.4%$189/sqft |
Source:  GAMLS #10802699 Report a problem GAMLS #10802699 Report a problem | ||
| 7/22/2022 | Pending sale | $259,900-2.8%$133/sqft |
Source:  FMLS GA #6868517 Report a problem FMLS GA #6868517 Report a problem | ||
| 5/13/2021 | Sold | $267,400+30.4%$137/sqft |
Source: eXp Realty #101968785 Report a problem | ||
| 3/2/2005 | Sold | $205,000+30.6%$105/sqft |
Source: Public Record Report a problem | ||
| 7/12/1999 | Sold | $157,000$81/sqft |
Source: Public Record Report a problem | ||
Public tax history
| Year | Property taxes | Tax assessment |
|---|---|---|
| 2025 | $2,569 -1.8% | $88,240 -5.9% |
| 2024 | $2,617 +8% | $93,800 +39.8% |
| 2023 | $2,422 -8% | $67,079 |
| 2022 | $2,633 -0.6% | $67,079 |
| 2021 | $2,649 -1.2% | $67,079 |
| 2020 | $2,683 -1.8% | $67,079 -60.1% |
| 2019 | $2,731 +0.4% | $168,176 +151.1% |
| 2018 | $2,719 +5.4% | $66,981 +5.7% |
| 2017 | $2,580 -3.2% | $63,395 -3.2% |
| 2016 | $2,664 | $65,464 |
| 2015 | $2,664 +0.9% | -- |
| 2014 | $2,641 | $65,442 |
Find assessor info on the county website
Monthly payment
Est. payment
Payment breakdown
Explore the cost of this home by adjusting the details. Changes won't be saved.Climate risks
Neighborhood: 30236
Nearby schools
GreatSchools rating
- 4/10Suder Elementary SchoolGrades: PK-5Distance: 2.8 mi
- 5/10M. D. Roberts Middle SchoolGrades: 6-8Distance: 2.5 mi
- 3/10Jonesboro High SchoolGrades: 9-12Distance: 4 mi
Schools provided by the listing agent
- Elementary: Suder
- Middle: Roberts
- High: Jonesboro
Source: GAMLS. This data may not be complete. We recommend contacting the local school district to confirm school assignments for this home.
- $203,7002 bd2 ba1.4k sqft2668 Noahs Ark Rd, Jonesboro, GA 30236Off Market
- $309,4003 bd2 ba2.8k sqft9562 Carnes Crossing Cir, Jonesboro, GA 30236Off Market
- $260,8003 bd2 ba2k sqft9570 Carnes Crossing Cir, Jonesboro, GA 30236Off Market
- $153,6002 bd1 ba1.3k sqft2680 Noahs Ark Rd, Jonesboro, GA 30236Sold

- $301,8004 bd3 ba2.3k sqft9554 Carnes Crossing Cir, Jonesboro, GA 30236Off Market
- $311,8004 bd3 ba2.2k sqft9546 Carnes Crossing Cir, Jonesboro, GA 30236Off Market
- $295,8004 bd3 ba2.1k sqft9538 Carnes Crossing Cir, Jonesboro, GA 30236Off Market
- $235,0003 bd2 ba1.8k sqft2629 Noahs Ark Rd, Jonesboro, GA 30236Sold
A local agent can set up tours, give advice and negotiate with sellers.
Similar homes
- $339,0003 bd2 ba2.2k sqft210 Cedar Trl, Jonesboro, GA 30238Active
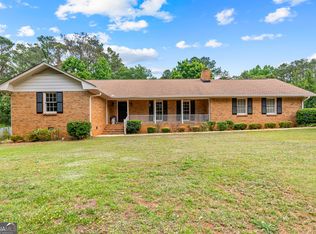
 MLS ID #10769782, Lynnie Candler, Ansley Real Estate | Christie's Int. GAMLS
 - $350,0003 bd2 ba2.4k sqft592 Henderson Rd, Jonesboro, GA 30238Active
 MLS ID #10782606, Kelley Kesterson, Pathfinder Realty. GAMLS
 - $344,9002 bd2 ba1.5k sqft331 Campground Rd, McDonough, GA 30253Active
 MLS ID #10803833, Nick P Craig, SouthSide, REALTORS. GAMLS
 - $349,9003 bd2 ba2.1k sqft390 Crumbley Rd, McDonough, GA 30252Active
 MLS ID #10770588, Beau J Kelley, Buddy Kelley Properties. GAMLS
 - $315,0003 bd2 ba1.6k sqft136 Thicket Trl, McDonough, GA 30252ActiveMLS ID #10811643, Kathy A Blalock, Keller Williams Realty Atl. Partners. GAMLS
- $339,0003 bd3 ba1.6k sqft165 Felton Ct, Fayetteville, GA 30214ActiveMLS ID #10784152, Tresca Rivers, Keller Williams Realty Atl. Partners. GAMLS
- $365,0003 bd3 ba1.7k sqft462 Selfridge Rd, McDonough, GA 30252ActiveMLS ID #10790279, Tavaras Jones, Keller Williams Premier. GAMLS
- $375,0004 bd2 ba2.3k sqft600 Turner Rd, McDonough, GA 30252ActiveMLS ID #10799050, Amy Scott, The Legacy Real Estate Group. GAMLS
- $295,0003 bd3 ba1.6k sqft40 Pleasant Valley Rd, McDonough, GA 30253ActiveMLS ID #10793584, David Pope, SouthSide, REALTORS. GAMLS
- $369,9003 bd2 ba2k sqft1017 Bench Mark Dr, McDonough, GA 30252Active Under ContractMLS ID #10767903, Christopher Elston, The Legacy Real Estate Group. GAMLS
- $360,0003 bd2 ba1.6k sqft140 Wendell Ct, Fayetteville, GA 30215ActiveMLS ID #10779122, Rachel Alberts, Keller Williams Realty Atl. Partners. GAMLS
- $399,9903 bd3 ba2.1k sqft178 Ashley Dr, McDonough, GA 30252ActiveMLS ID #10803681, Raquel Lavender, Keller Williams Realty Atl. Partners. GAMLS
- $385,0003 bd2 ba1.7k sqft215 Firethorn Ln, Fayetteville, GA 30215Active Under ContractMLS ID #10780370, Michelle Snider, BHHS Georgia Properties. GAMLS
- $360,0003 bd2 ba1.8k sqft1405 Lake Dow Rd, McDonough, GA 30252ActiveMLS ID #10790328, Melissa Pou, Ansley Real Estate | Christie's Int. GAMLS
- $375,8003 bd3 ba2.7k sqft1048 Birdseye Vw, Locust Grove, GA 30248ActiveMLS ID #10803696, Kristi Wallace, Market South Properties Inc.. GAMLS
- $339,0004 bd3 ba2.3k sqft110 Turner Creek Dr, Hampton, GA 30228ActiveMLS ID #10794651, Amy Folsom, BHHS Georgia Properties. GAMLS
- $294,9993 bd2 ba1.7k sqft112 Bridget Dr, Hampton, GA 30228ActiveMLS ID #10802596, Carlos Brown, Maximum One Realtor Partners. GAMLS
- $330,5003 bd3 ba2.1k sqft285 Creekside Way, McDonough, GA 30252ActiveMLS ID #10715460, Gayle Brittingham, Southern Classic Realtors. GAMLS
- $359,9004 bd3 ba2.5k sqft1401 Aberdeen Ct, McDonough, GA 30253ActiveMLS ID #10781579, Alicia Kelly, Watkins Real Estate Associates. GAMLS
- $425,0003 bd3 ba1.6k sqft186 Lincoln Rd, Tyrone, GA 30290Active Under ContractMLS ID #10795394, Leigh Ann Green, Pristine Realty Group LLC. GAMLS
