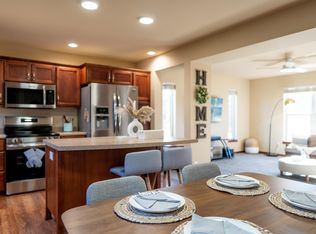
Classic prairie-inspired design meets modern living in this inviting two-story home in the Oregon School District! The open concept main level features maple cabinetry, newer SS appliances, a spacious kitchen island, and a welcoming, large living room flowing into the dinette. Step outside to the extended deck with pergola and fenced backyard, perfect for entertaining. Upstairs you'll find the generous primary suite w/walk-in closet and private bath, plus 2 sizable secondary bedrooms and full bath. The finished lower-level rec room provides additional space to spread out. The main-level laundry adds everyday convenience. The garage was recently insulated and drywalled. Finally, find time to relax on the covered front porch and enjoy the mature trees and landscaping. Located within walking distance of Quarry Hill Park, this home offers easy access to outdoor recreation and nearby amenities. Short commutes to Epic, Oregon, Madison & everything the area has to offer.
Active
$490,000
2656 Dungarvan Rd, Fitchburg, WI 53711
3beds
1,866sqft
Single Family Residence
Built in 2010
7,840 Square Feet Lot
$485,000 Zestimate®
$263/sqft
$23/mo HOA
What's special
- --
- on Zillow
- 590
- views
- 55
- saves
Zillow last checked:
Listing updated:
Listed by:
Jason Holtman,
RE/MAX Preferred
Source: SCWMLS,MLS#: 2035209
Facts & features
Interior
Bedrooms & bathrooms
- Bedrooms: 3
- Bathrooms: 3
- Full bathrooms: 2
- 1/2 bathrooms: 1
- Main level bathrooms: 1
Primary bedroom
- Level: Upper
- Area: 182
- Dimensions: 14 x 13
Bedroom 2
- Level: Upper
- Area: 120
- Dimensions: 12 x 10
Bedroom 3
- Level: Upper
- Area: 110
- Dimensions: 11 x 10
Kitchen
- Features: Breakfast Bar, Kitchen Island, Range/Oven, Refrigerator, Dishwasher, Microwave, Disposal
- Level: Main
- Area: 130
- Dimensions: 13 x 10
Living room
- Level: Main
- Area: 210
- Dimensions: 15 x 14
Heating
- Forced Air
Cooling
- Central Air
Appliances
- Included: Washer, Dryer, Water Softener Included
- Laundry: Main Level
Features
- Walk-In Closet(s), At Least 1 tub, Rec Room
- Basement: Full,Finished,Sump Pump,Radon Mitigation System
- Has fireplace: No
Interior area
- Total structure area: 1,866
- Total interior livable area: 1,866 sqft
- Finished area above ground: 1,500
Video & virtual tour
Property
Parking
- Total spaces: 2
- Parking features: 2 car, Attached, Garage Door Opener
- Attached garage spaces: 2
- Has uncovered spaces: Yes
Features
- Levels: Two
- Stories: 2
- Patio & porch: Deck
- Fencing: Fenced
Lot
- Size: 7,840 Square Feet
- Features: Sidewalk
Details
- Parcel number: 060915120342
- Zoning: Res
- Special conditions: Restrictions/Covenants
Construction
Type & style
- Home type: SingleFamily
- Architectural style: Other
- Property subtype: Single Family Residence
Materials
- Vinyl Siding, Stone
Condition
- Year built: 2010
Utilities & green energy
- Sewer: Public Sewer
- Water: Public
- Utilities for property: Cable Available, Internet - Cable
Community & HOA
Community
- Subdivision: Waterford Glen
HOA
- Has HOA: Yes
- HOA fee: $275 annually
Location
- Region: Fitchburg
Financial & listing details
- Price per square foot: $263/sqft
- Tax assessed value: $454,600
- Annual tax amount: $7,281
- Date on market: 10/23/2026
- Inclusions: Range/Oven, Refrigerator, Dishwasher, Microwave, Disposal
- Exclusions: Sellers personal property
Estimated market value
$485,000
$461,000 - $509,000
$2,847/mo
Price history
| Date | Event | Price |
|---|---|---|
| 10/29/2026 | Listed for sale | $490,000+27.3%$263/sqft |
Source: SCWMLS #2035209 Report a problem | ||
| 2/24/2021 | Sold | $385,000+10%$206/sqft |
Source: Public Record Report a problem | ||
| 1/22/2021 | Listed for sale | $350,000+37.3%$188/sqft |
Source: Pinnacle Real Estate Group LLC #1900942 Report a problem | ||
| 5/2/2016 | Sold | $255,000+2%$137/sqft |
Source: SCWMLS #1768975 Report a problem | ||
| 4/4/2016 | Pending sale | $249,900$134/sqft |
Source: Stark Company, REALTORS #1768975 Report a problem | ||
| 3/14/2016 | Listed for sale | $249,900+17.6%$134/sqft |
Source: Stark Company, REALTORS #1768975 Report a problem | ||
| 3/6/2013 | Sold | $212,500-1.1%$114/sqft |
Source: Public Record Report a problem | ||
| 12/4/2012 | Listed for sale | $214,900+2.4%$115/sqft |
Source: Restaino & Associates, Inc. #1671260 Report a problem | ||
| 4/18/2011 | Sold | $209,900$112/sqft |
Source: Public Record Report a problem | ||
Public tax history
| Year | Property taxes | Tax assessment |
|---|---|---|
| 2025 | $7,281 -1.5% | $454,600 +5.1% |
| 2024 | $7,389 +7.7% | $432,600 +20.7% |
| 2023 | $6,859 +9.9% | $358,400 |
| 2022 | $6,242 -1.4% | $358,400 +15.9% |
| 2021 | $6,328 +3.3% | $309,200 |
| 2020 | $6,125 +8.7% | $309,200 +13% |
| 2019 | $5,635 0% | $273,600 +3.9% |
| 2018 | $5,635 +4.3% | $263,400 +7.6% |
| 2017 | $5,401 +10.7% | $244,700 +14% |
| 2016 | $4,877 +4.1% | $214,700 +2.3% |
| 2015 | $4,684 -0.3% | $209,900 -0.3% |
| 2014 | $4,697 +3.7% | $210,600 +8.9% |
| 2013 | $4,527 +0.2% | $193,400 -0.5% |
| 2012 | $4,517 +248.4% | $194,400 +1.3% |
| 2011 | $1,296 | $192,000 +220% |
| 2010 | $1,296 -26.7% | $60,000 -33.3% |
| 2009 | $1,769 +3.3% | $90,000 |
| 2008 | $1,711 -5.3% | $90,000 |
| 2007 | $1,806 +7.4% | $90,000 |
| 2006 | $1,682 | $90,000 |
Find assessor info on the county website
Monthly payment
Est. payment
Payment breakdown
Explore the cost of this home by adjusting the details. Changes won't be saved.Climate risks
Neighborhood: 53711
Nearby schools
Schools provided by the listing agent
- Elementary: Netherwood Knoll
- Middle: Oregon
- High: Oregon
- District: Oregon
Source: SCWMLS. This data may not be complete. We recommend contacting the local school district to confirm school assignments for this home.

Similar homes
- $540,0003 bd3 ba2.1k sqft5224 Nannyberry Dr, Fitchburg, WI 53711For Sale
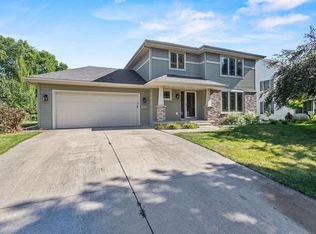 MLS ID #2028149, Spencer Schumacher. SCWMLS
- $450,0003 bd2 ba1.6k sqft10 Star Fire Ct, Madison, WI 53719For Sale
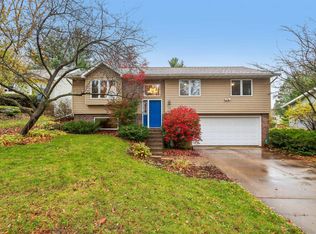 MLS ID #2035913, Renee Christman. SCWMLS
- $440,0004 bd3 ba2.3k sqft5606 Raymond Rd, Madison, WI 53711For Sale
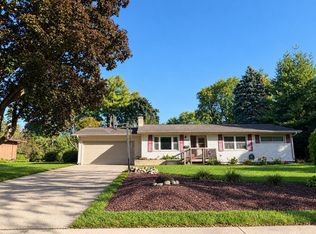 MLS ID #2035372, Carlos Alvarado. SCWMLS
- $466,0003 bd3 ba1.6k sqft7215 Arctic Fox Dr, Madison, WI 53719For Sale
 MLS ID #2030111, Kellie Unke. SCWMLS
