Welcome to 266 Heritage Road, a meticulously maintained 3-bedroom, 3.5-bath Ranch in East Putnam, conveniently located near the Rhode Island line. The property offers a 2-car attached garage plus an extraordinary 40x60 heated detached garage/workshop. This 2,400 sq ft outbuilding features high ceilings, a 10x10 overhead door, 200-amp service, separate electric meter, dedicated oil heat, water and capped plumbing. Inside the house, the spacious kitchen features a large island, abundant cabinetry, Jenn-Air wall oven and newer LG refrigerator. Hardwood floors continue through the dining and living rooms, with a fireplace and built-ins in the living room. A screened porch off the living room provides space for grilling and relaxing. The main-level primary suite features a magnificent cathedral-ceiling bath with separate shower and walk-in tub, plus first-floor laundry. Two additional bedrooms, full guest bath and powder room complete the main level. The carpeted lower level offers a huge family room, built-in bar, full bath with shower and additional finished and storage areas. Central air, Buderus boiler and Kohler whole-house generator. Outside, enjoy a hardtop gazebo, stonework, fenced herb and vegetable garden, fruit trees and manicured grounds. Just off Route 21 with convenient access to Rhode Island, I-395 and downtown Putnam for shopping and dining. Information is provided to the best of the seller's knowledge. Buyers and buyer's agents are encouraged to independently verify all property information, including upgrades, features, room count, bedrooms, bathrooms, finished areas and public records.
For sale
$875,000
266 Heritage Road, Putnam, CT 06260
3beds
3,716sqft
Single Family Residence
Built in 1965
1.45 Acres Lot
$852,000 Zestimate®
$235/sqft
$-- HOA
What's special
- 9 days
- 413
- 18
Zillow last checked:
Listing updated:
Listed by:
Kara A. Mazzola (860)933-7337,
First Choice Realty 860-779-7460
Source: Smart MLS,MLS#: 24211465
Facts & features
Interior
Bedrooms & bathrooms
- Bedrooms: 3
- Bathrooms: 4
- Full bathrooms: 3
- 1/2 bathrooms: 1
Primary bedroom
- Features: Ceiling Fan(s), Hardwood Floor
- Level: Main
Bedroom
- Features: Ceiling Fan(s), Hardwood Floor
- Level: Main
Bedroom
- Features: Hardwood Floor
- Level: Main
Dining room
- Features: French Doors, Hardwood Floor
- Level: Main
Family room
- Features: Wall/Wall Carpet
- Level: Lower
Kitchen
- Features: Corian Counters, Kitchen Island, Sliders, Laminate Floor
- Level: Main
Living room
- Features: Fireplace, Hardwood Floor
- Level: Main
Heating
- Baseboard, Oil
Cooling
- Ceiling Fan(s), Central Air
Appliances
- Included: Cooktop, Oven, Range Hood, Refrigerator, Dishwasher, Disposal, Water Heater
- Laundry: Main Level
Features
- Doors: Storm Door(s)
- Windows: Thermopane Windows
- Basement: Full,Interior Entry,Partially Finished
- Attic: Access Via Hatch
- Has fireplace: No
Interior area
- Total structure area: 3,716
- Total interior livable area: 3,716 sqft
- Finished area above ground: 2,104
- Finished area below ground: 1,612
Property
Parking
- Total spaces: 12
- Parking features: Attached, Detached
- Attached garage spaces: 12
Features
- Patio & porch: Screened, Porch
- Exterior features: Rain Gutters
Lot
- Size: 1.45 Acres
- Features: Open Lot
Details
- Additional structures: Shed(s)
- Parcel number: 2311315
- Zoning: R-40
Construction
Type & style
- Home type: SingleFamily
- Architectural style: Ranch
- Property subtype: Single Family Residence
Materials
- Shingle Siding
- Foundation: Concrete Perimeter
- Roof: Asphalt
Condition
- New construction: No
- Year built: 1965
Utilities & green energy
- Sewer: Septic Tank
- Water: Well
Green energy
- Energy efficient items: Doors, Windows
Community & HOA
Community
- Security: Security System
HOA
- Has HOA: No
Location
- Region: Putnam
Financial & listing details
- Price per square foot: $235/sqft
- Tax assessed value: $412,700
- Annual tax amount: $7,965
- Date on market: 10/7/2026
Estimated market value
$852,000
$809,000 - $895,000
$3,353/mo
Price history
| Date | Event | Price |
|---|---|---|
| 10/10/2026 | Listed for sale | $875,000+169.2%$235/sqft |
Source:  Smart MLS #24211465 Report a problem Smart MLS #24211465 Report a problem | ||
| 12/28/2015 | Sold | $325,000-14.5%$87/sqft |
Source: Smart MLS #E10063394 Report a problem | ||
| 9/28/2015 | Price change | $379,900-5%$102/sqft |
Source: First Choice Realty #E10063394 Report a problem | ||
| 8/24/2015 | Price change | $399,900-7%$108/sqft |
Source: First Choice Realty #E10063394 Report a problem | ||
| 8/6/2015 | Price change | $429,900-2.3%$116/sqft |
Source: First Choice Realty #E10063394 Report a problem | ||
| 7/15/2015 | Listed for sale | $439,900+11.4%$118/sqft |
Source: First Choice Realty #E10063394 Report a problem | ||
| 10/28/2011 | Listing removed | $395,000$106/sqft |
Source: LOOMIS REAL ESTATE #E251315 Report a problem | ||
| 8/16/2011 | Listed for sale | $395,000+40.1%$106/sqft |
Source: LOOMIS REAL ESTATE #E251315 Report a problem | ||
| 9/4/2003 | Sold | $282,000+464%$76/sqft |
Source: Public Record Report a problem | ||
| 8/2/2002 | Sold | $50,000$13/sqft |
Source: Public Record Report a problem | ||
Public tax history
| Year | Property taxes | Tax assessment |
|---|---|---|
| 2025 | $7,965 -19.5% | $412,700 +5.7% |
| 2024 | $9,898 +58% | $390,600 +49.6% |
| 2023 | $6,264 +4.8% | $261,100 |
| 2022 | $5,977 +1.1% | $261,100 |
| 2021 | $5,911 | $261,100 |
| 2020 | $5,911 +14.8% | $261,100 +21% |
| 2019 | $5,147 +5.3% | $215,700 0% |
| 2018 | $4,886 +3.9% | $215,800 |
| 2017 | $4,704 +16.3% | $215,800 |
| 2016 | $4,044 +4.6% | $215,800 |
| 2015 | $3,867 +0.4% | $215,800 -7.1% |
| 2014 | $3,851 | $232,400 |
| 2013 | $3,851 +10.9% | $232,400 |
| 2012 | $3,472 +7.2% | $232,400 |
| 2011 | $3,240 -6.7% | $232,400 |
| 2010 | $3,472 | $232,400 |
| 2009 | $3,472 +1.1% | $232,400 +7.5% |
| 2008 | $3,435 +10.7% | $216,200 +6.1% |
| 2007 | $3,102 +7% | $203,800 |
| 2006 | $2,898 +17.2% | $203,800 +11.7% |
| 2005 | $2,473 +3.9% | $182,500 +10% |
| 2004 | $2,381 +45.3% | $165,900 +74.6% |
| 2003 | $1,639 -21.5% | $95,000 -31.1% |
| 1995 | $2,088 | $137,830 |
Find assessor info on the county website
Monthly payment
Est. payment
Payment breakdown
Explore the cost of this home by adjusting the details. Changes won't be saved.Climate risks
Neighborhood: 06260
Similar homes

- $875,0004 bd5 ba3.4k sqft48 Grey Fox Landing, Woodstock, CT 06281For Sale
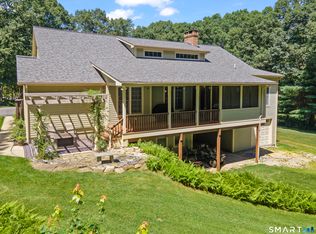
 MLS ID #24180671, Lynn T. Converse, RE/MAX Bell Park Realty. Smart MLS
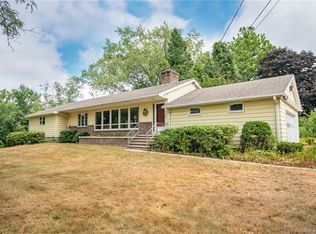
 - $675,0003 bd3 ba2.7k sqft71 Rhode Island Line Road, Putnam, CT 06260For Sale
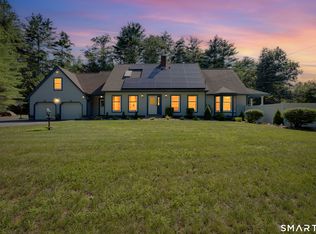 MLS ID #24195260, Skyla Gagnon, RE/MAX Bell Park Realty. Smart MLS
 - $599,9994 bd3 ba3.2k sqft49 Fox Road, Putnam, CT 06260For Sale
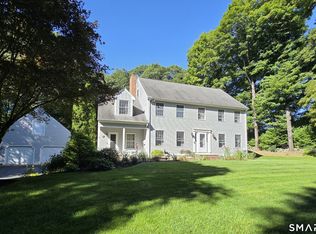 MLS ID #24206751, Christopher J. Campolito, Campolito Realty Group. Smart MLS
 - $789,0003 bd3 ba3.9k sqft332 Ravenelle Rd, North Grosvenordale, CT 06255For Sale
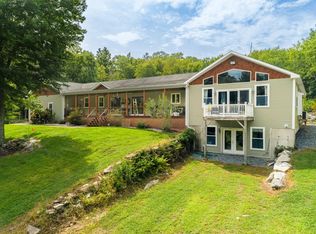 MLS ID #73586961, Kevin Rockoff, Rockoff Realty, LLC. MLS PIN
 - $439,9003 bd3 ba2.5k sqft26 Bush Hill Rd, Brooklyn, CT 06234For Sale
 MLS ID #1425891, Andrew Hogan, JPAR Prime Real Estate. StateWide MLS RI
 - $749,9005 bd3 ba4.3k sqft40 Searles Road, Pomfret, CT 06259For SaleMLS ID #24202466, Parker Russell, Keller Williams Realty North Central. Smart MLS
- $975,0006 bd5 ba4.6k sqft354 Pomfret Street, Pomfret, CT 06259For SaleMLS ID #24206911, Skyla Gagnon, RE/MAX Bell Park Realty. Smart MLS
- $799,0005 bd4 ba2.9k sqft91 Church Street, Thompson, CT 06277For SaleMLS ID #24203344, Lori A. Vogel, William Raveis Real Estate. Smart MLS
- $490,0003 bd2 ba2k sqft21 Fairfield Drive, Woodstock, CT 06281For SaleMLS ID #24214001, Jacqueline Gumula, Kazantzis Real Estate, LLC. Smart MLS
- $749,9004 bd3 ba2.9k sqft233 Fire Tower Road, Pomfret, CT 06259For SaleMLS ID #24193491, Christine Johnson, RE/MAX One. Smart MLS
- $799,9004 bd4 ba3.8k sqft625 Cherry Farm Rd, Burrillville, RI 02830For SaleMLS ID #1420564, Jacob Rochefort, Mott & Chace Sotheby's Intl.. StateWide MLS RI
- $679,0004 bd3 ba3.8k sqft122 Child Hill Road, Woodstock, CT 06281For SaleMLS ID #24202453, Amy Archambault, Berkshire Hathaway NE Prop.. Smart MLS
- $699,9003 bd2 ba3.1k sqft160 Halls Hill Road, Killingly, CT 06239For SaleMLS ID #24208396, Scott P. Tracy, RE/MAX One. Smart MLS
- $475,0004 bd3 ba2.8k sqft128 Holmes Road, Pomfret, CT 06259For SaleMLS ID #24197506, Lyle Rotondo, Berkshire Hathaway NE Prop.. Smart MLS
